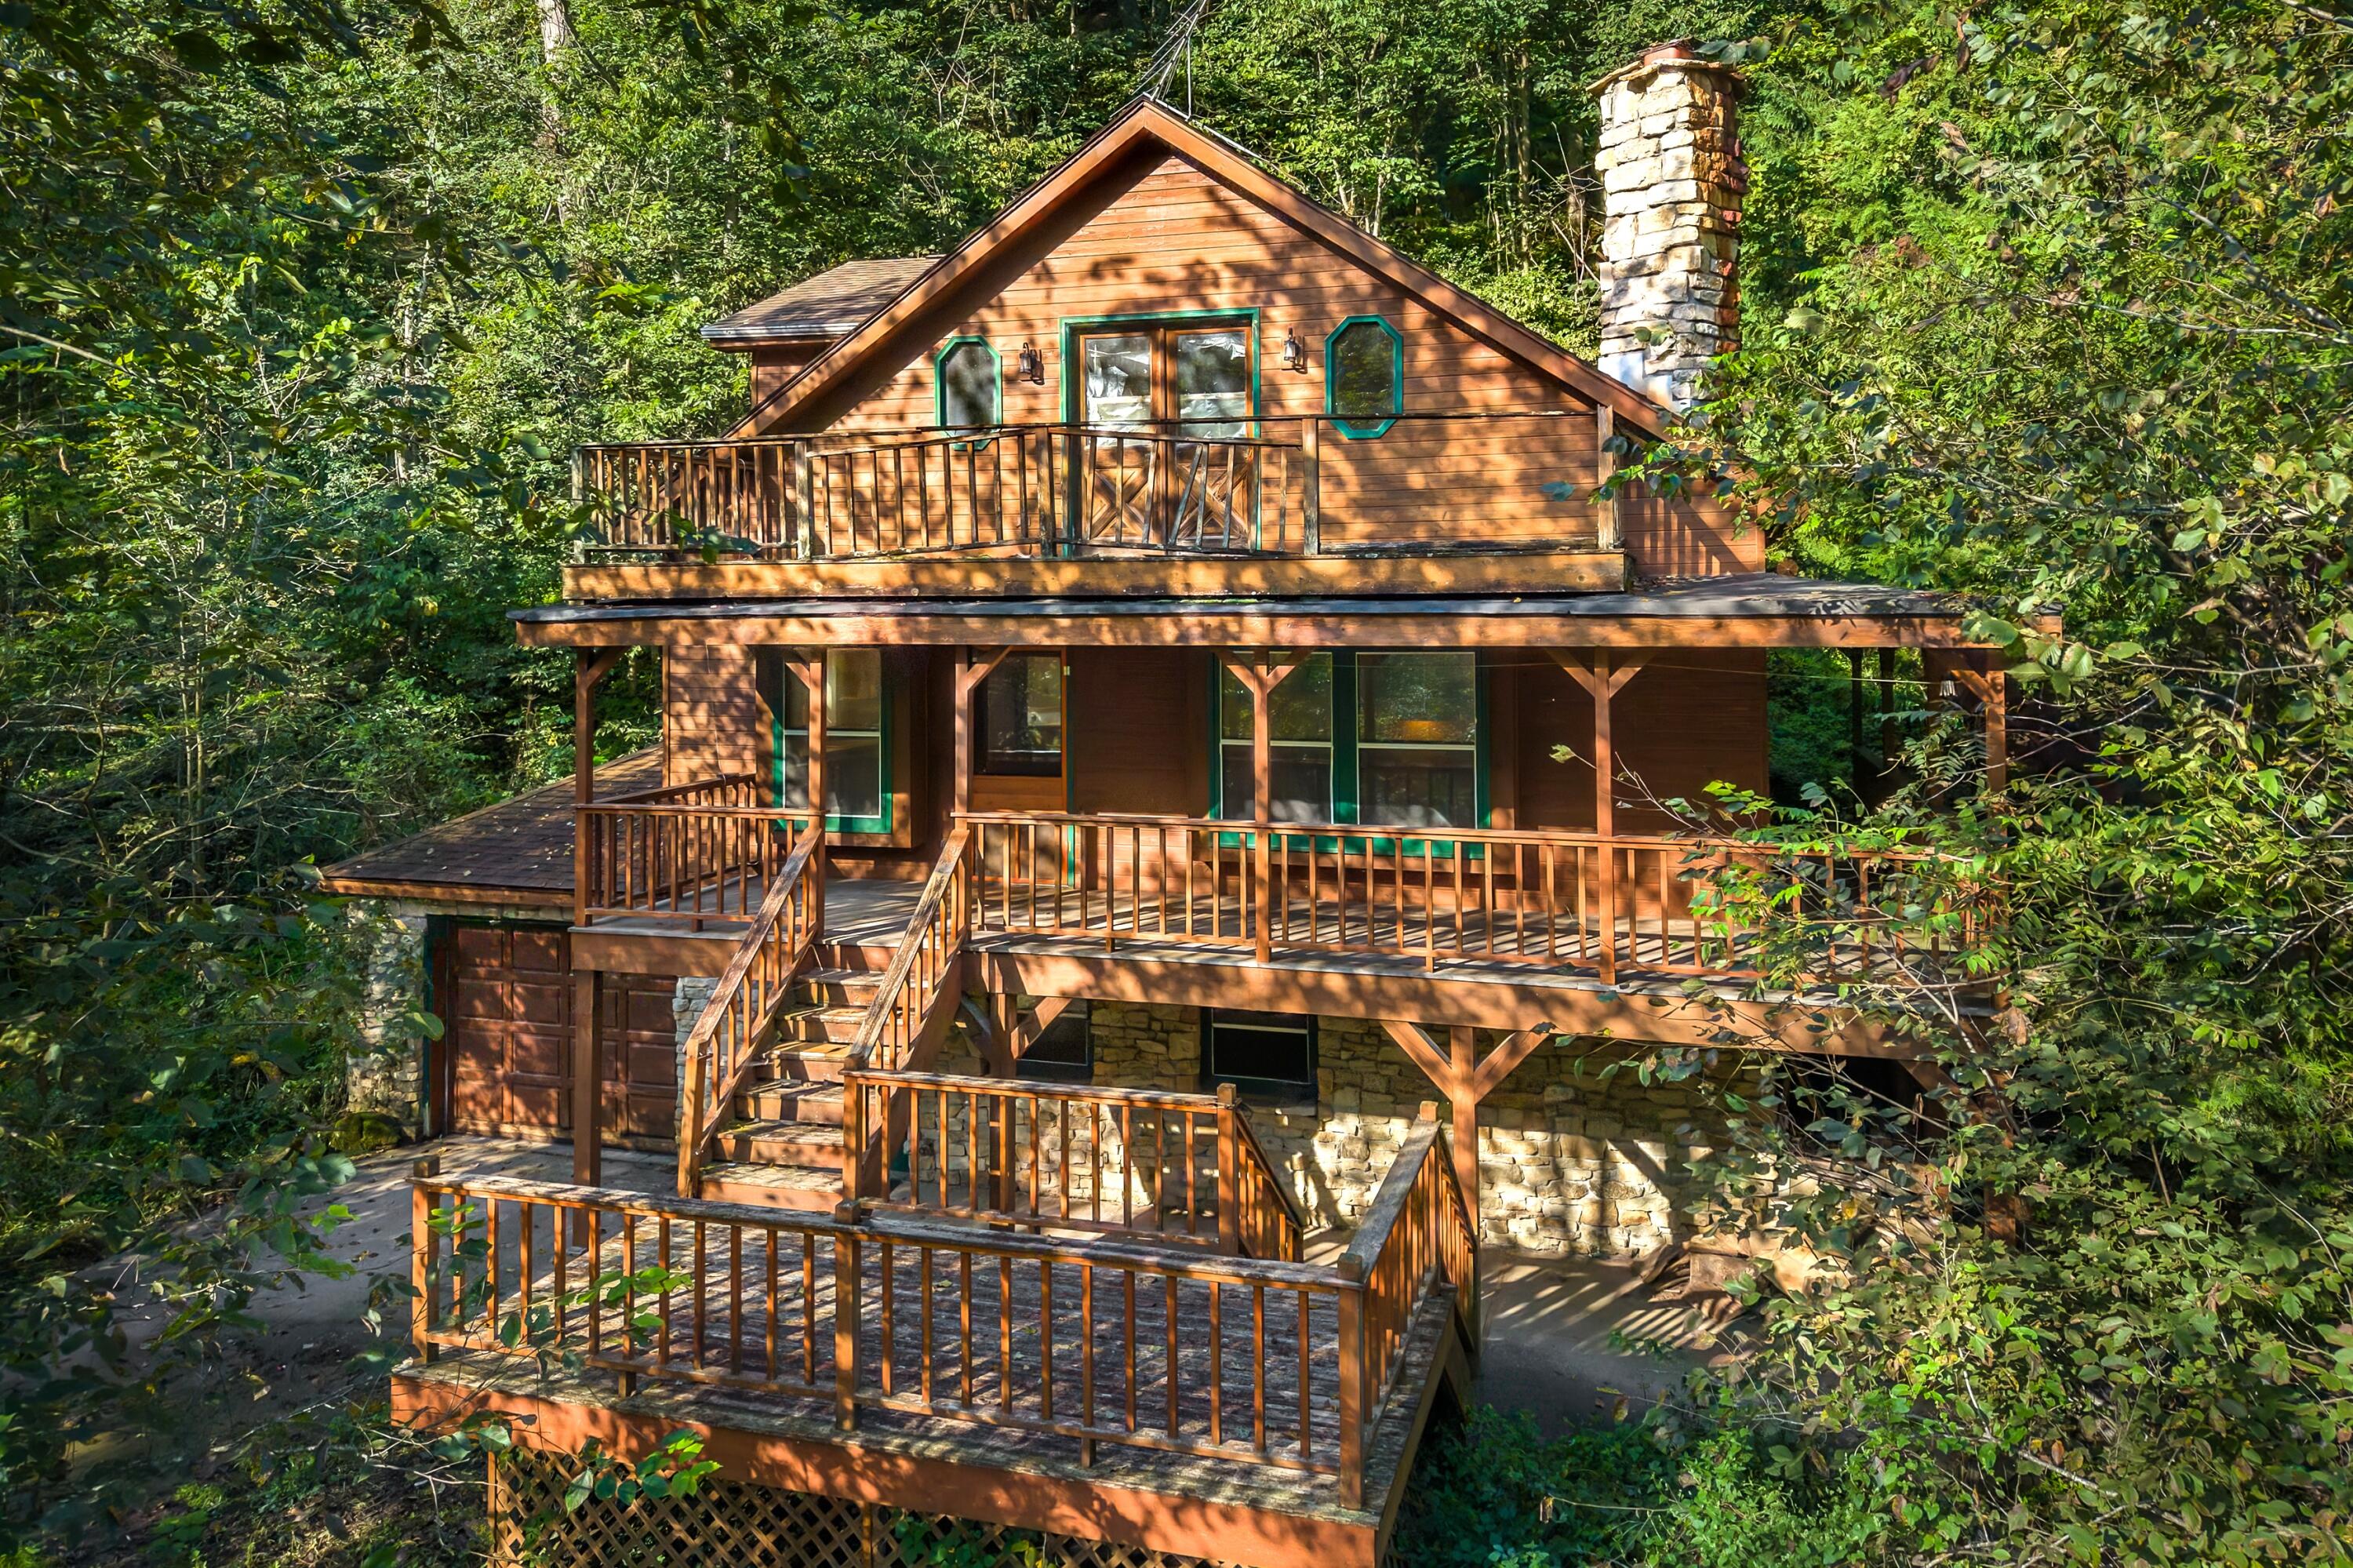
Wooded multi-level cabin with expansive wooden decks, stairways, stone foundation, and chimney.
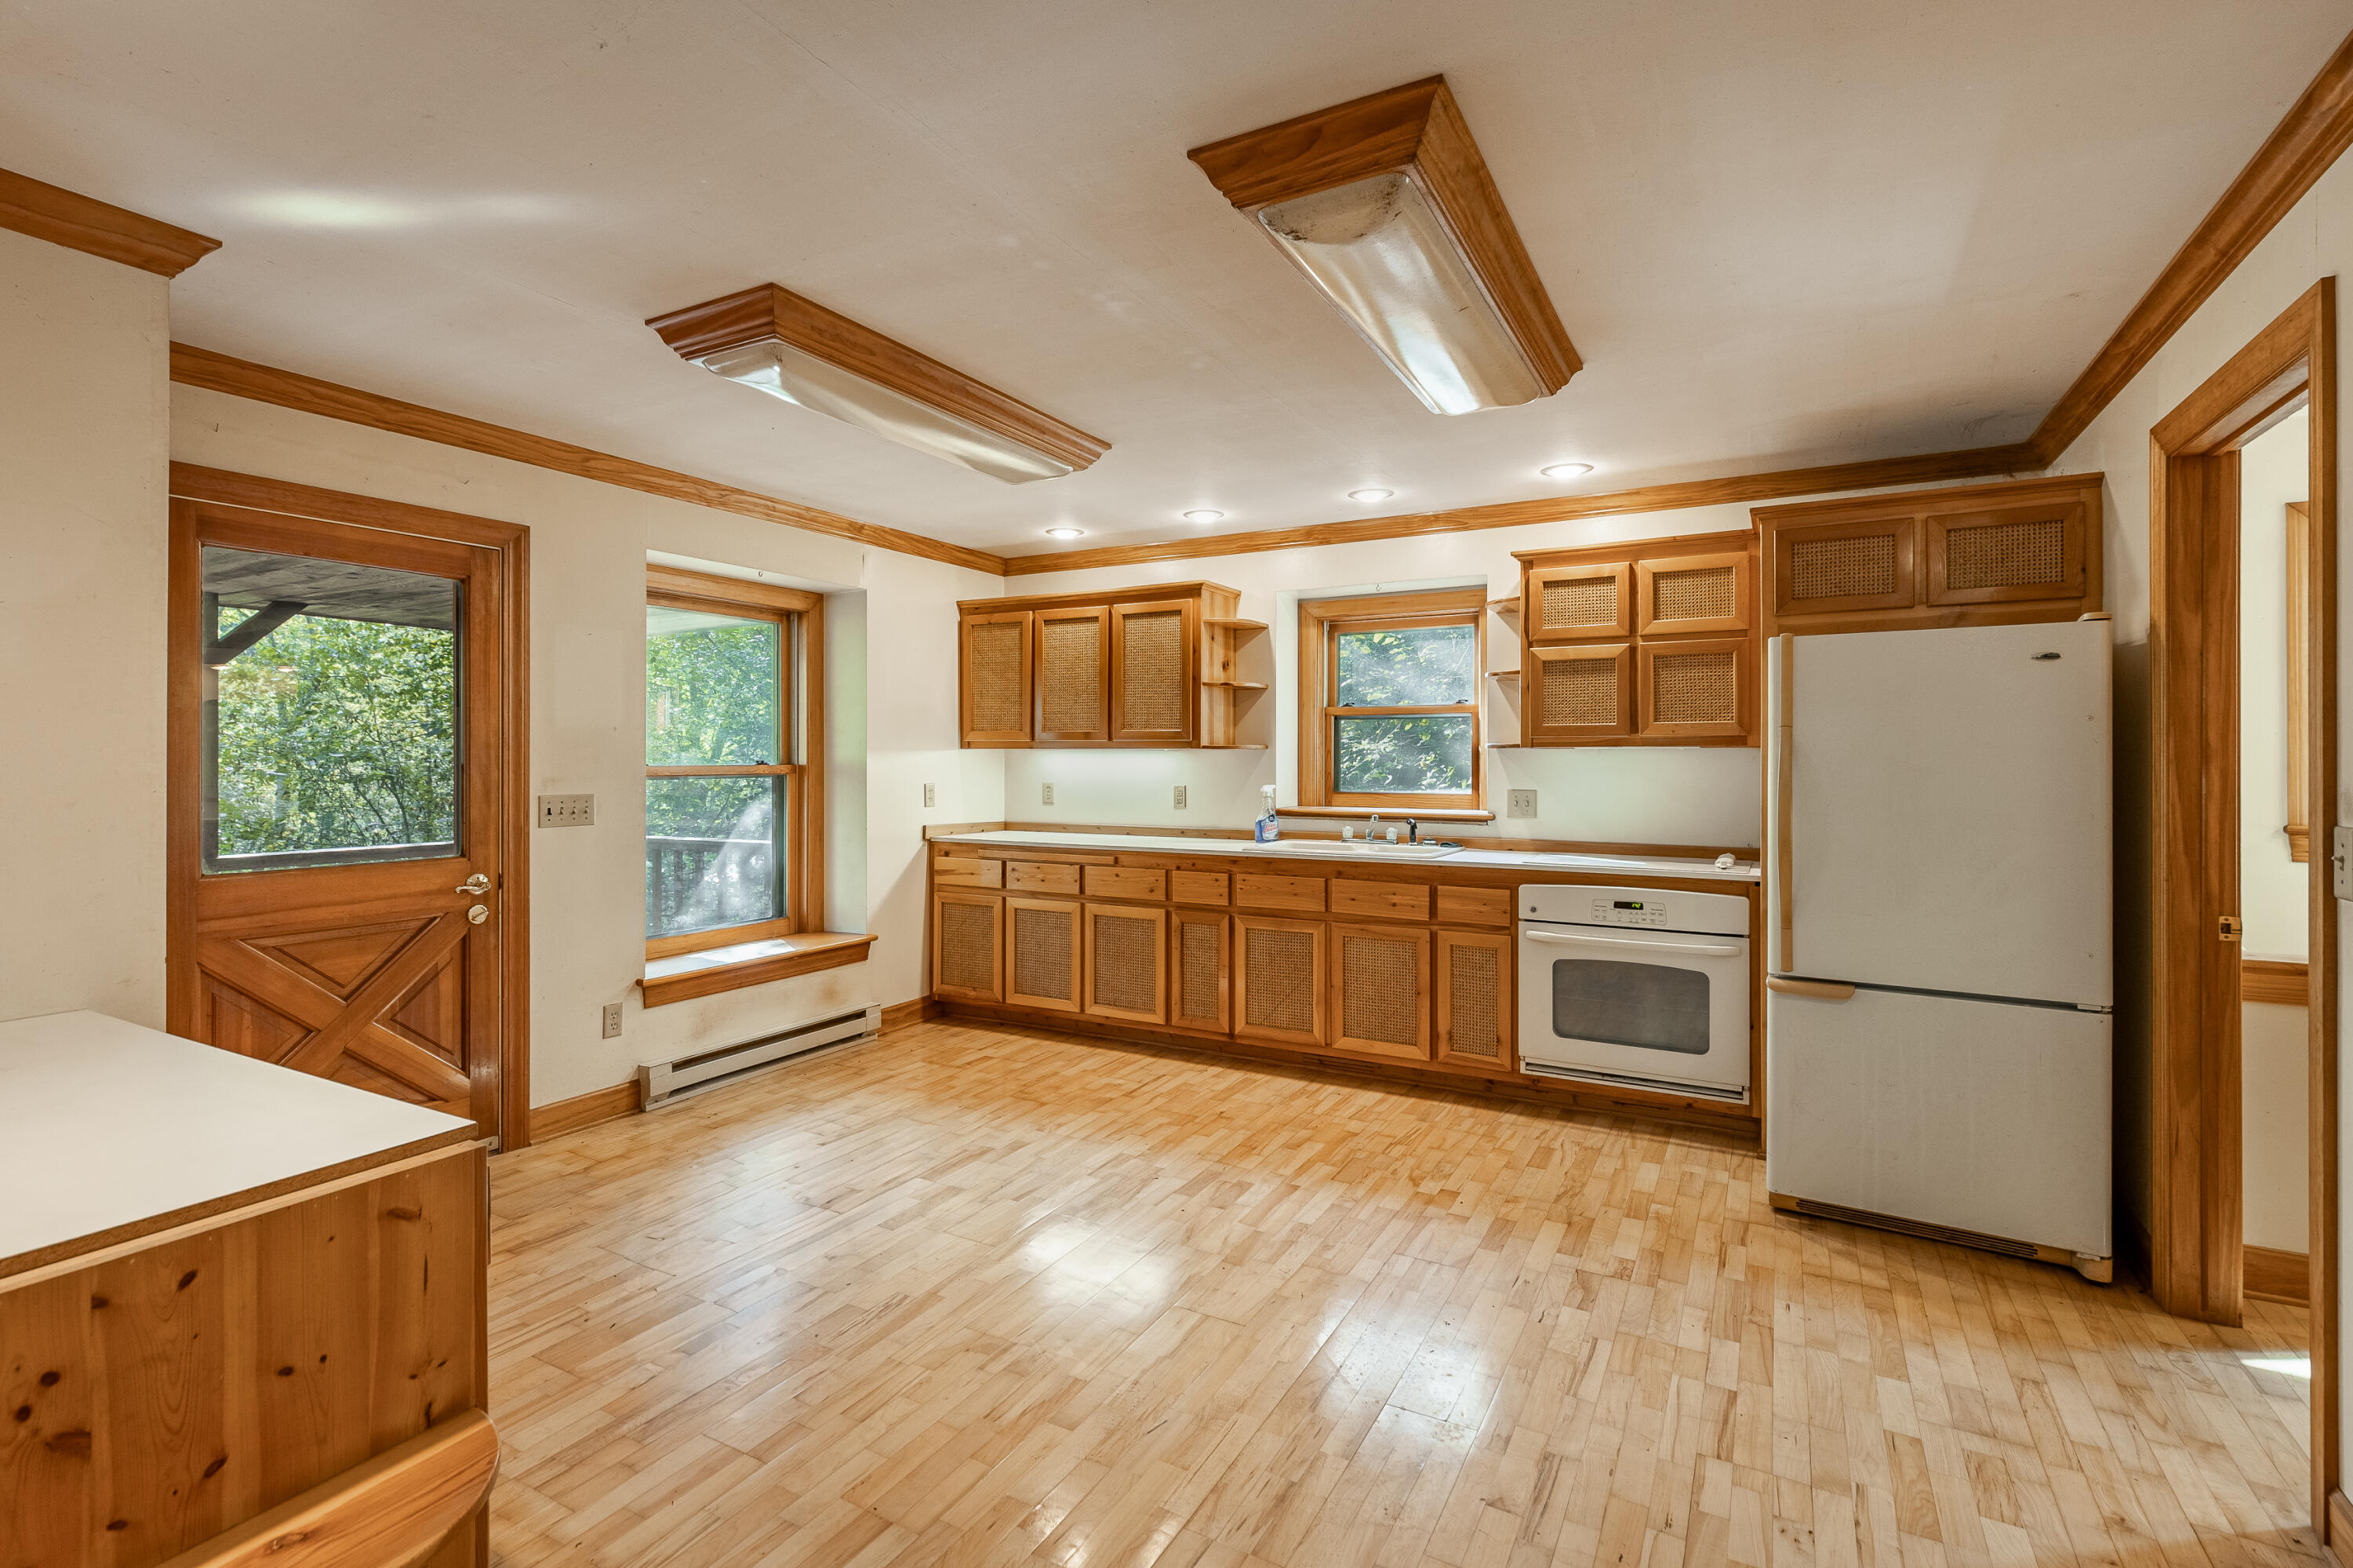
Vacant kitchen with warm wood cabinets, light hardwood floors, and a wood-framed exterior door.
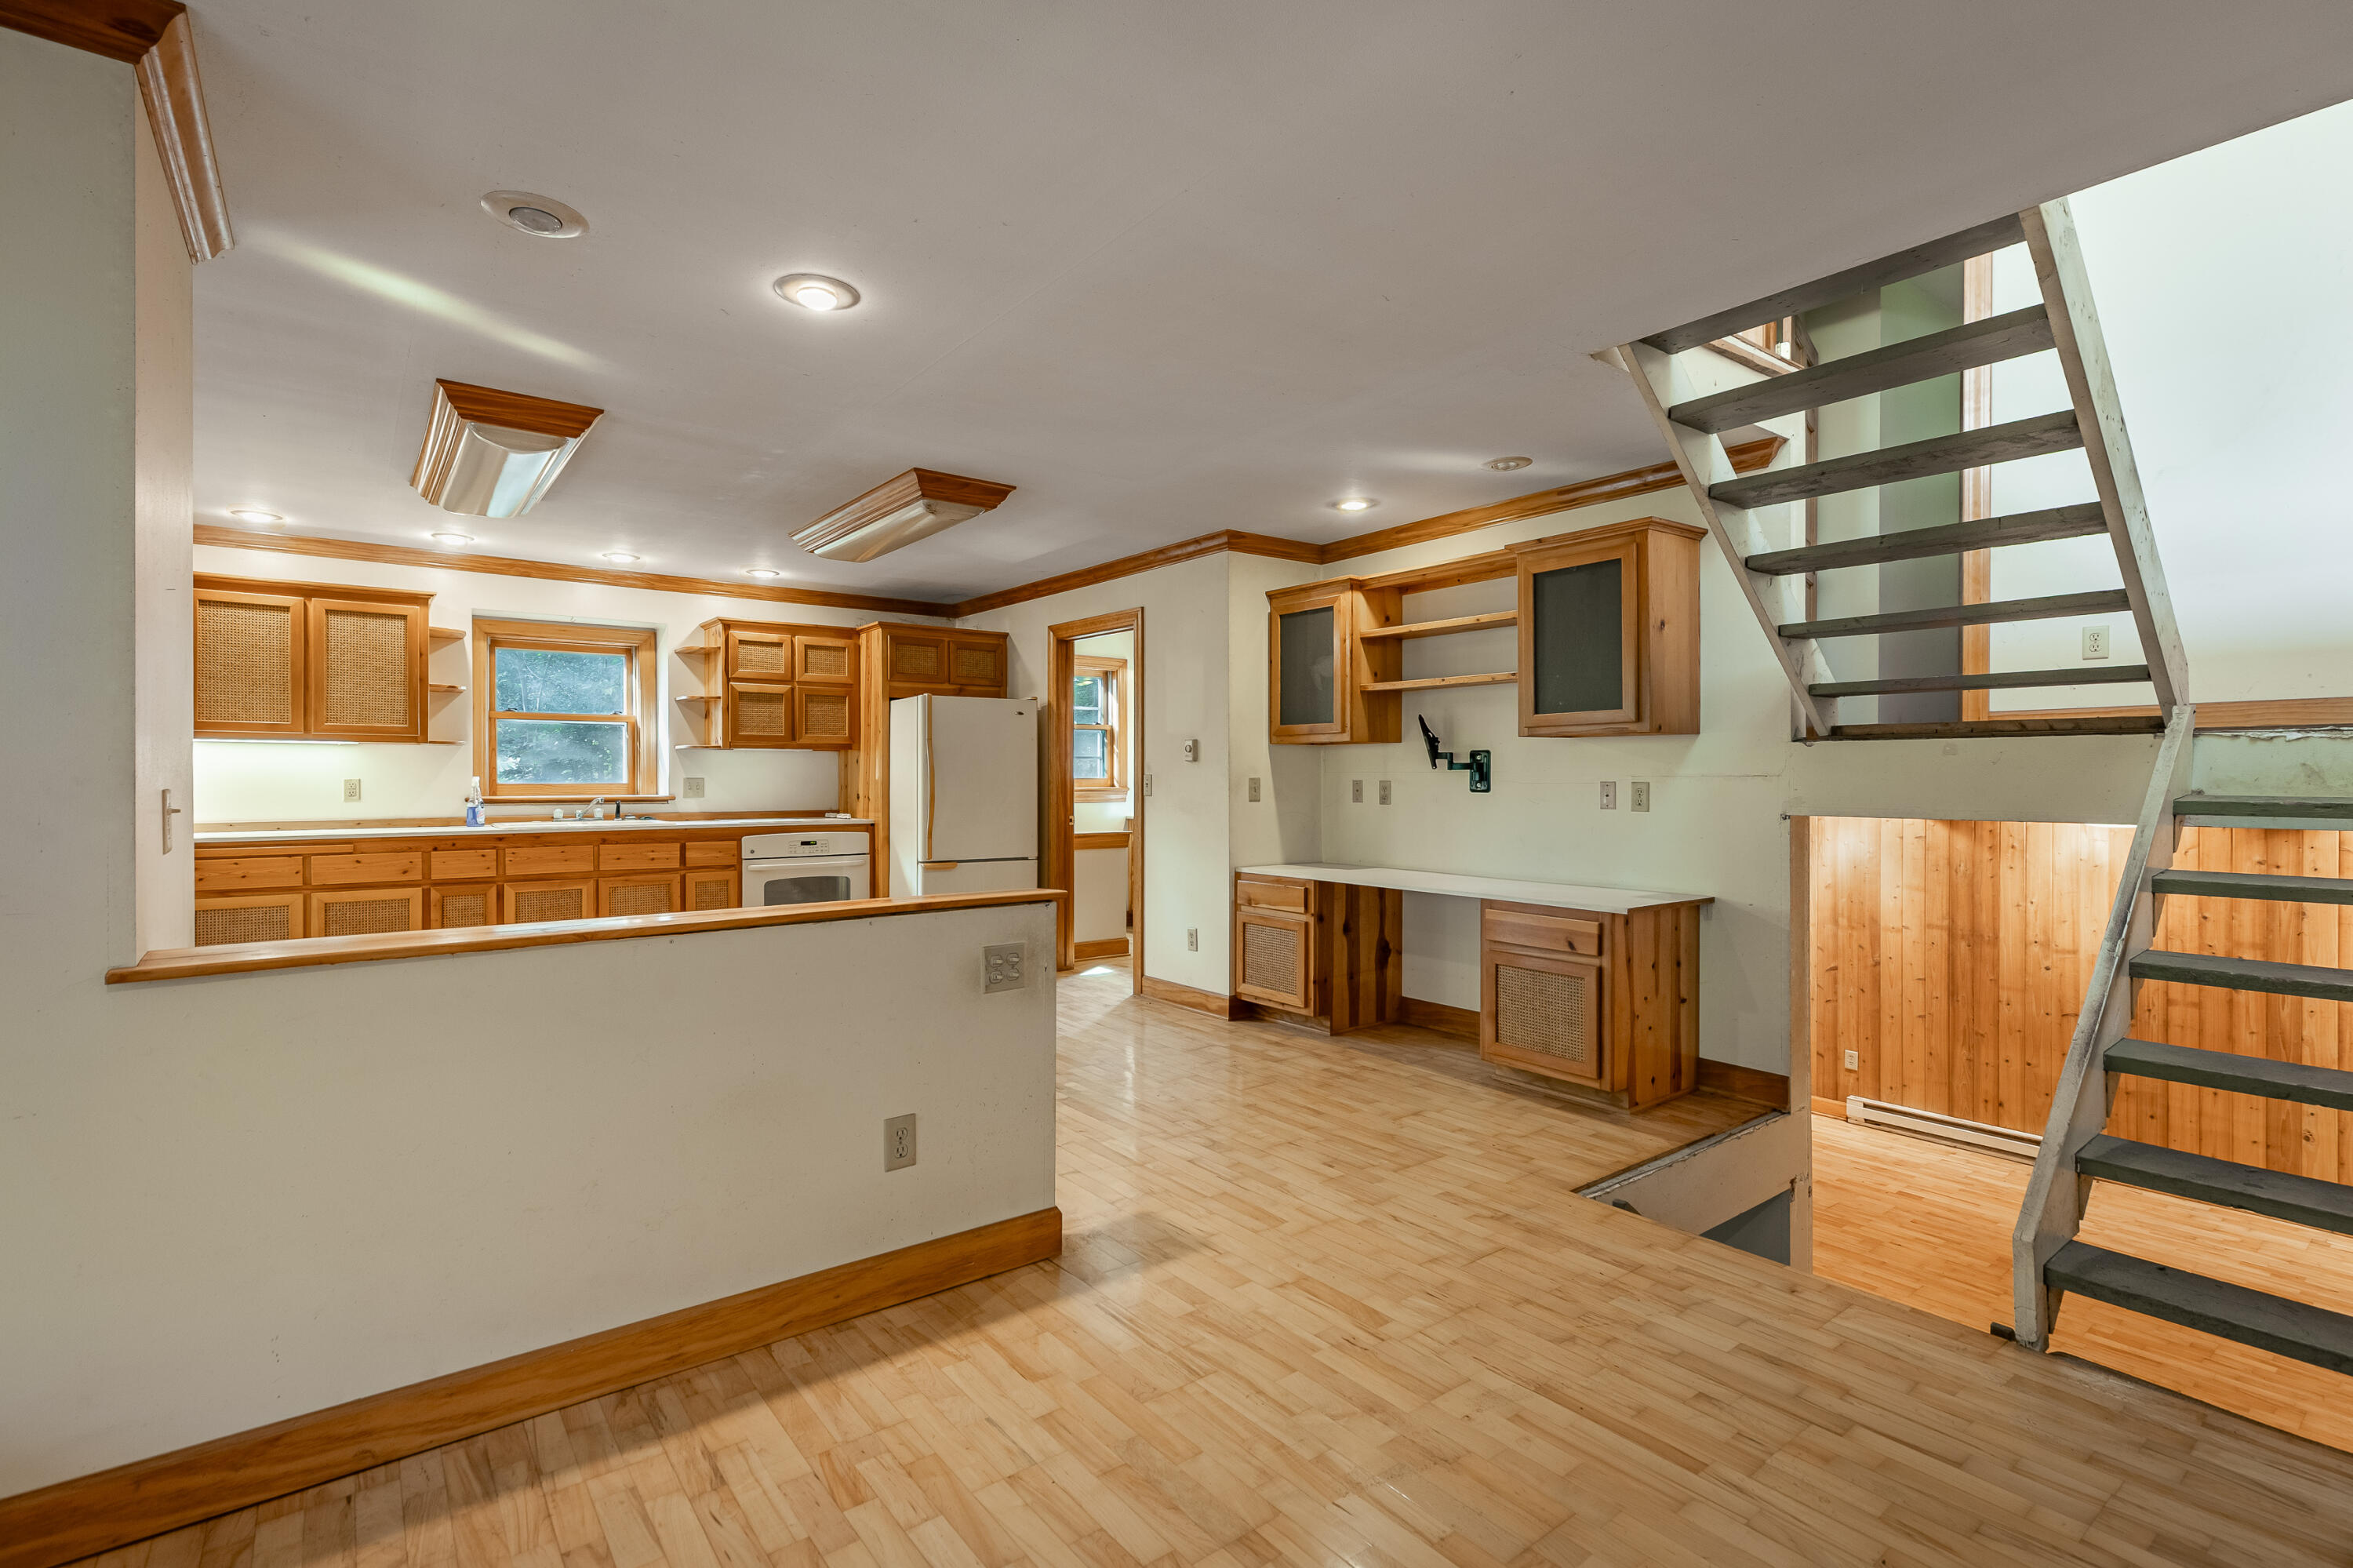
Kitchen with wood cabinetry and flooring, a long peninsula, and an open staircase to the lower level.
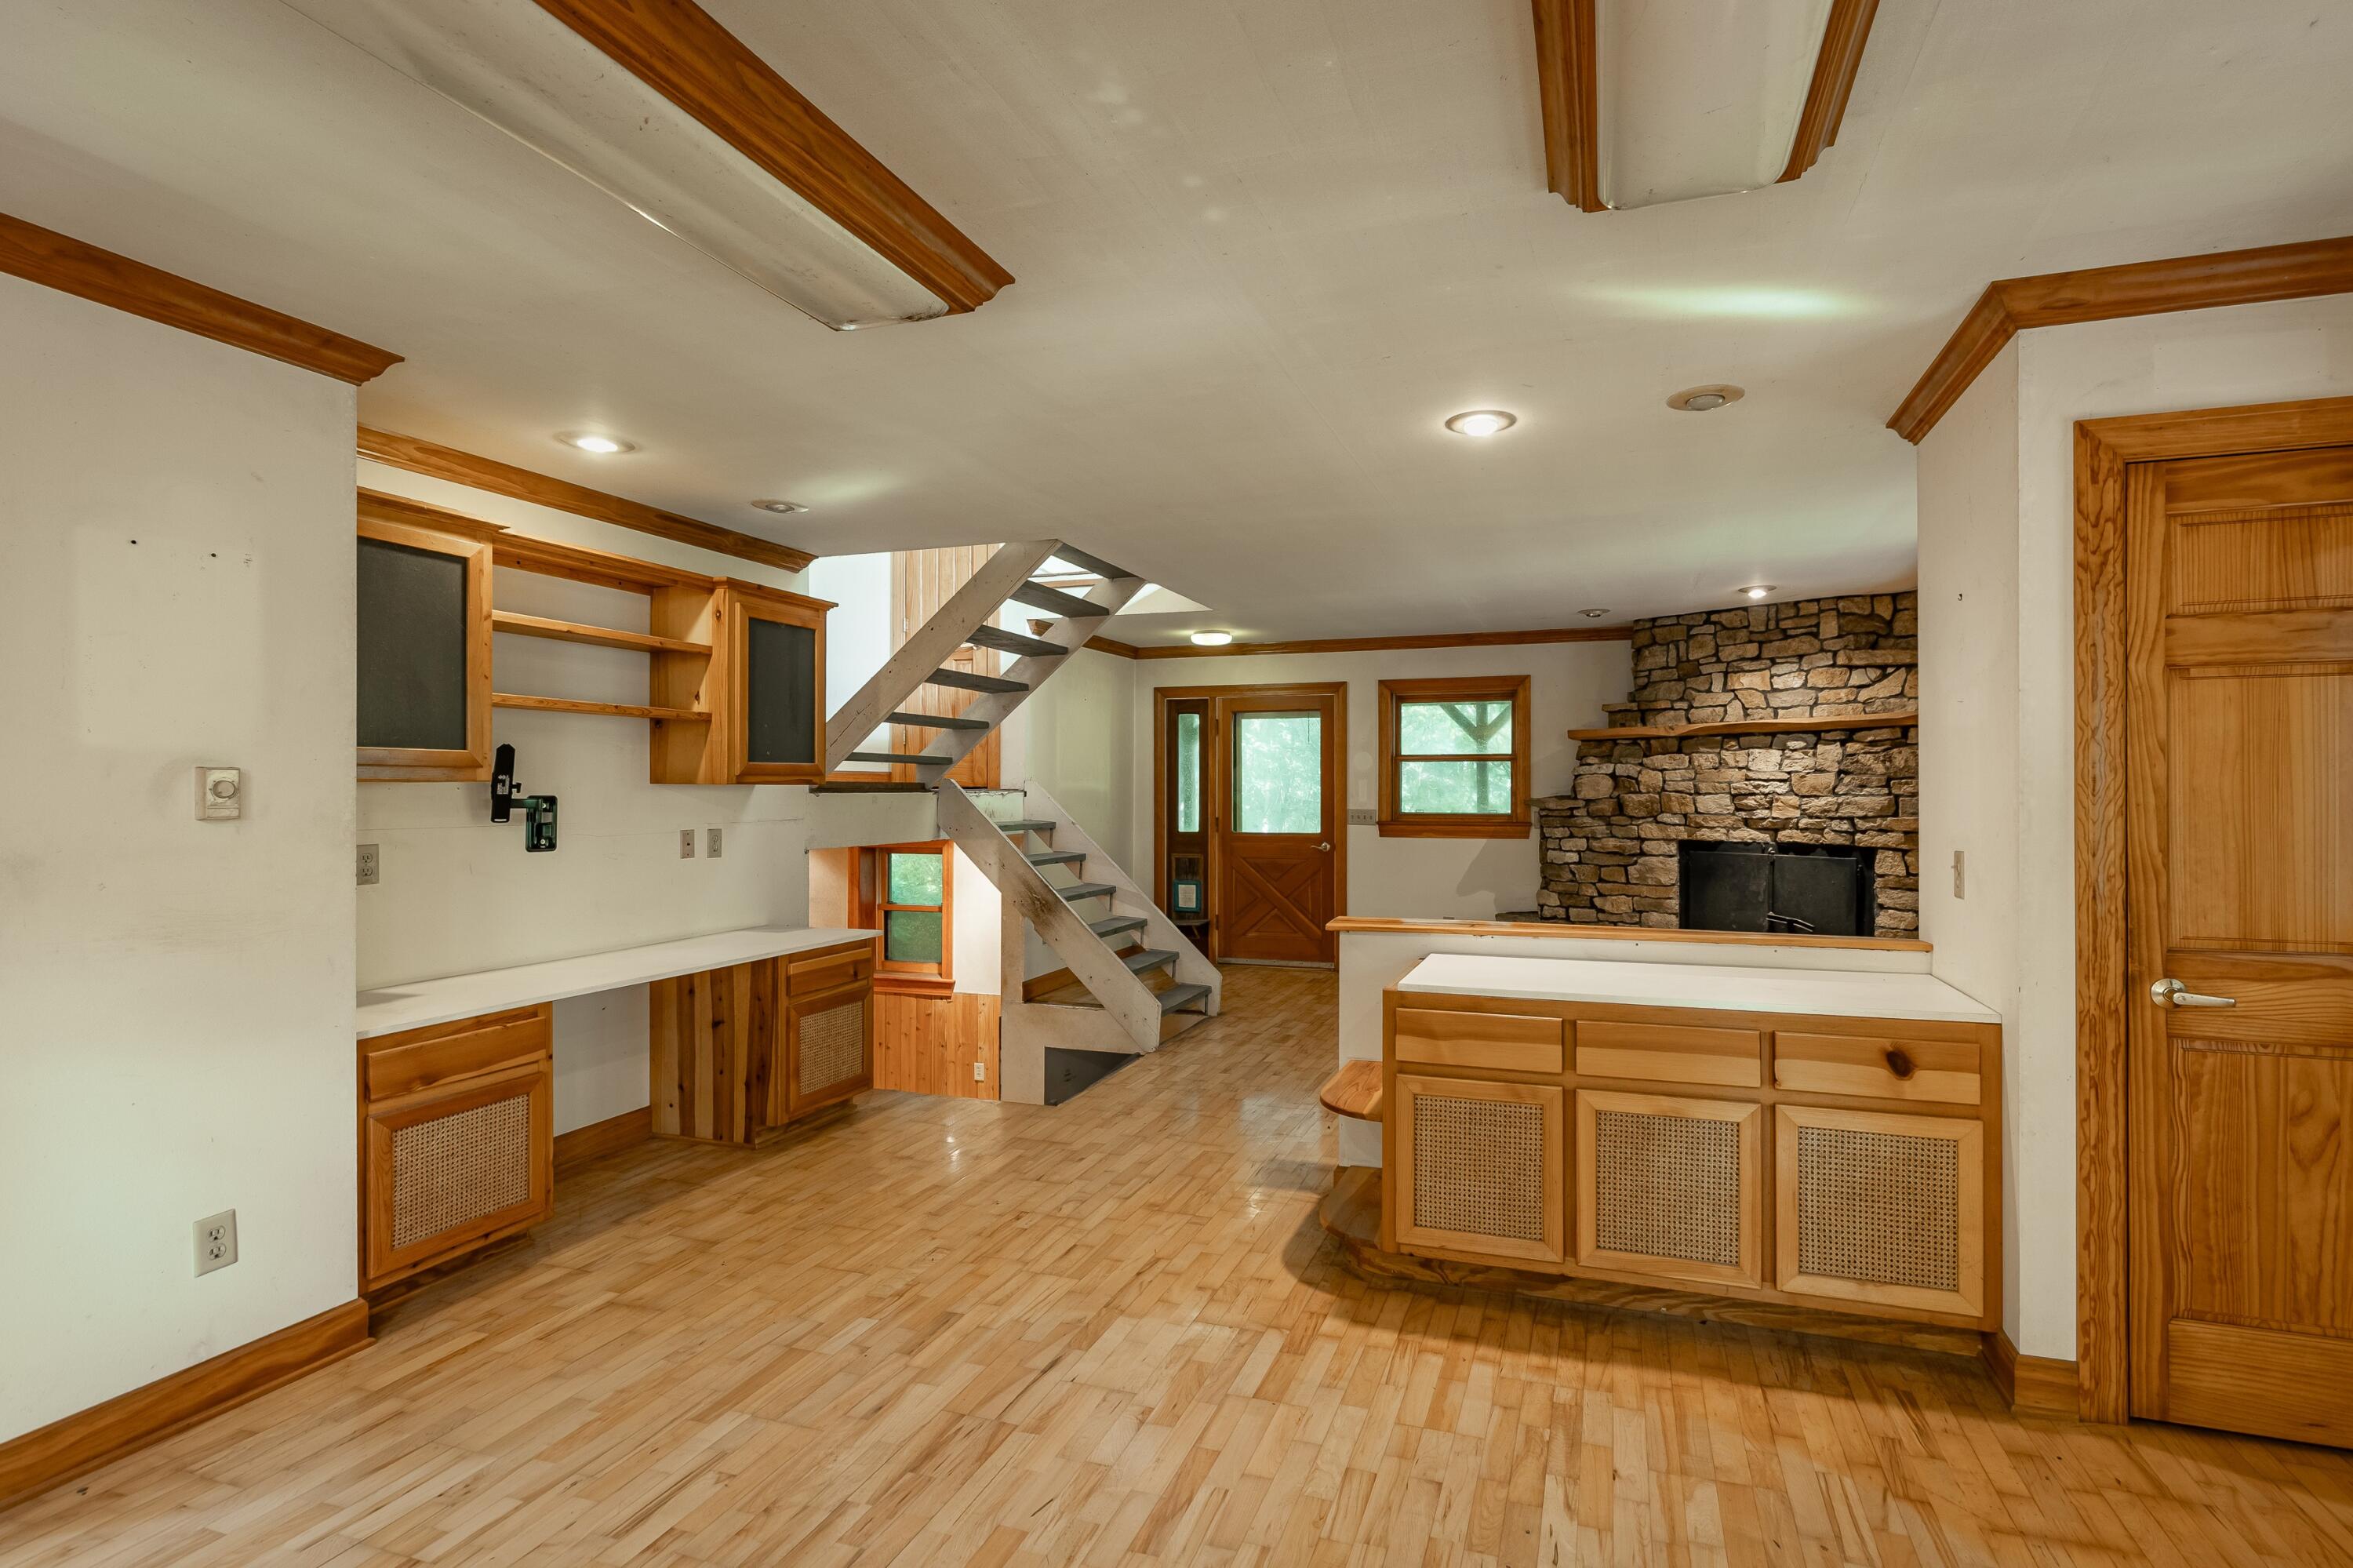
Open living area with wood cabinetry, an exposed staircase, and a large stone fireplace.
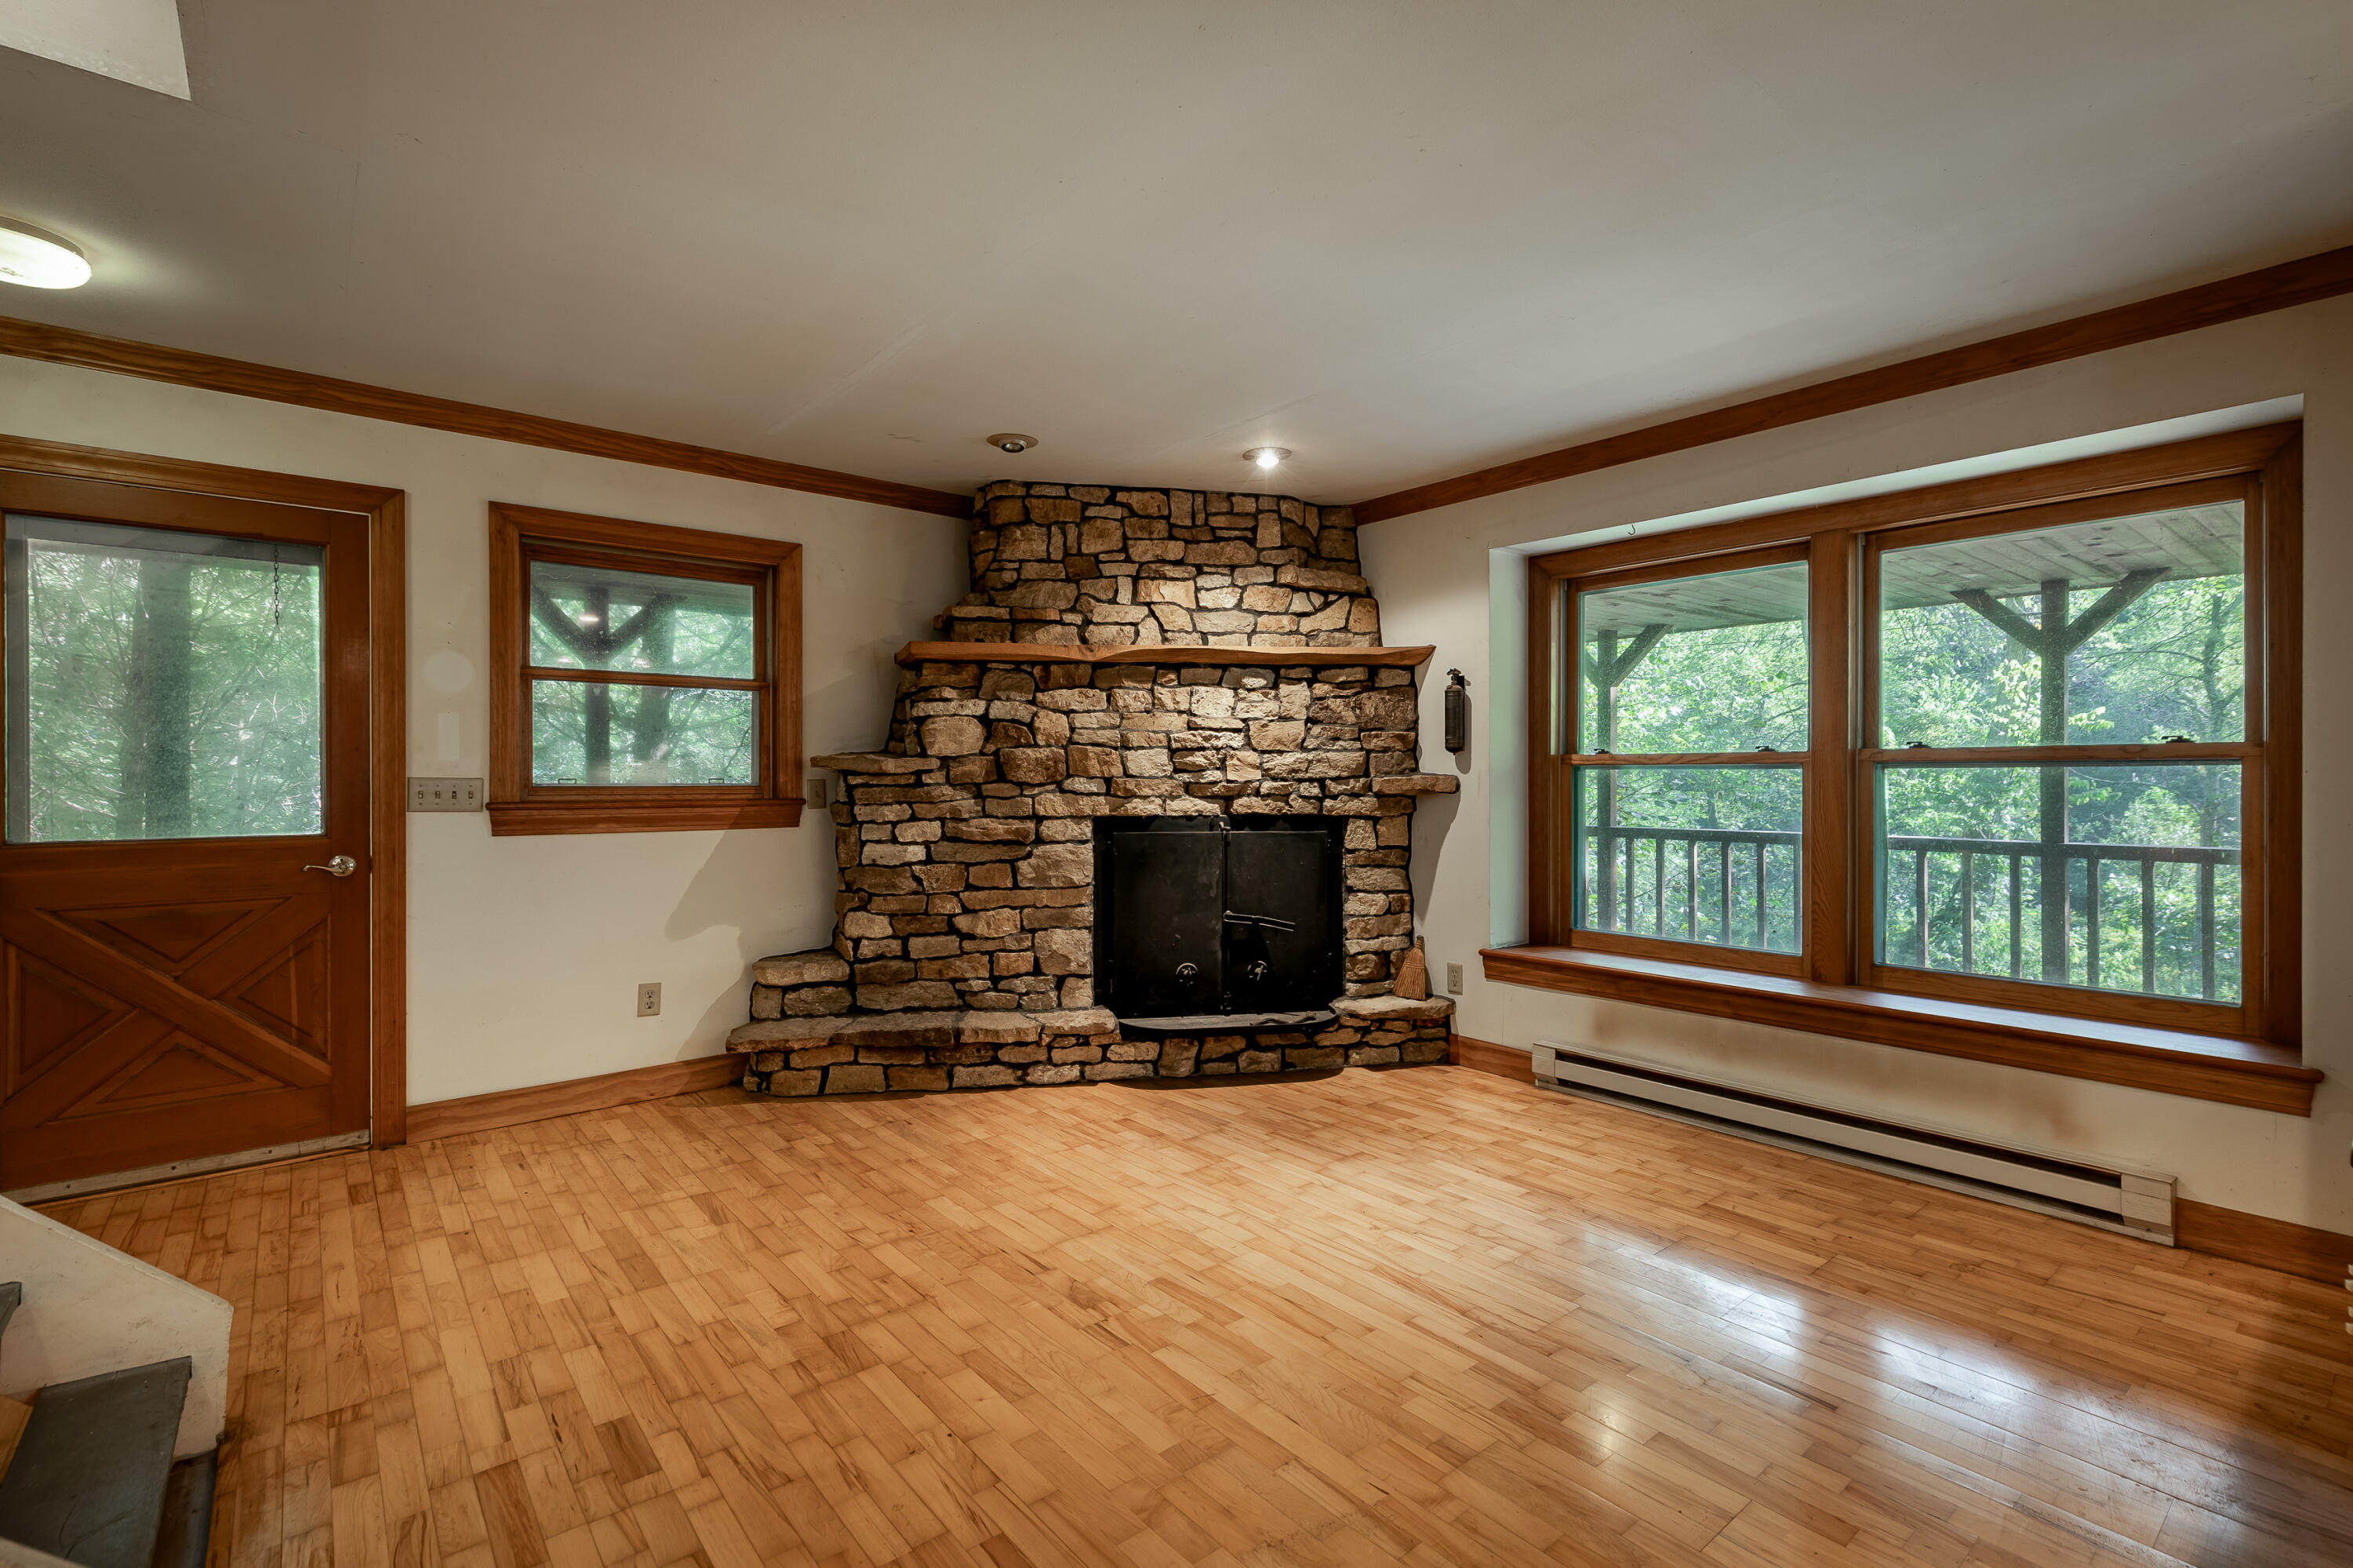
Empty living room with a broad stone fireplace, hardwood floors, and large windows overlooking trees.
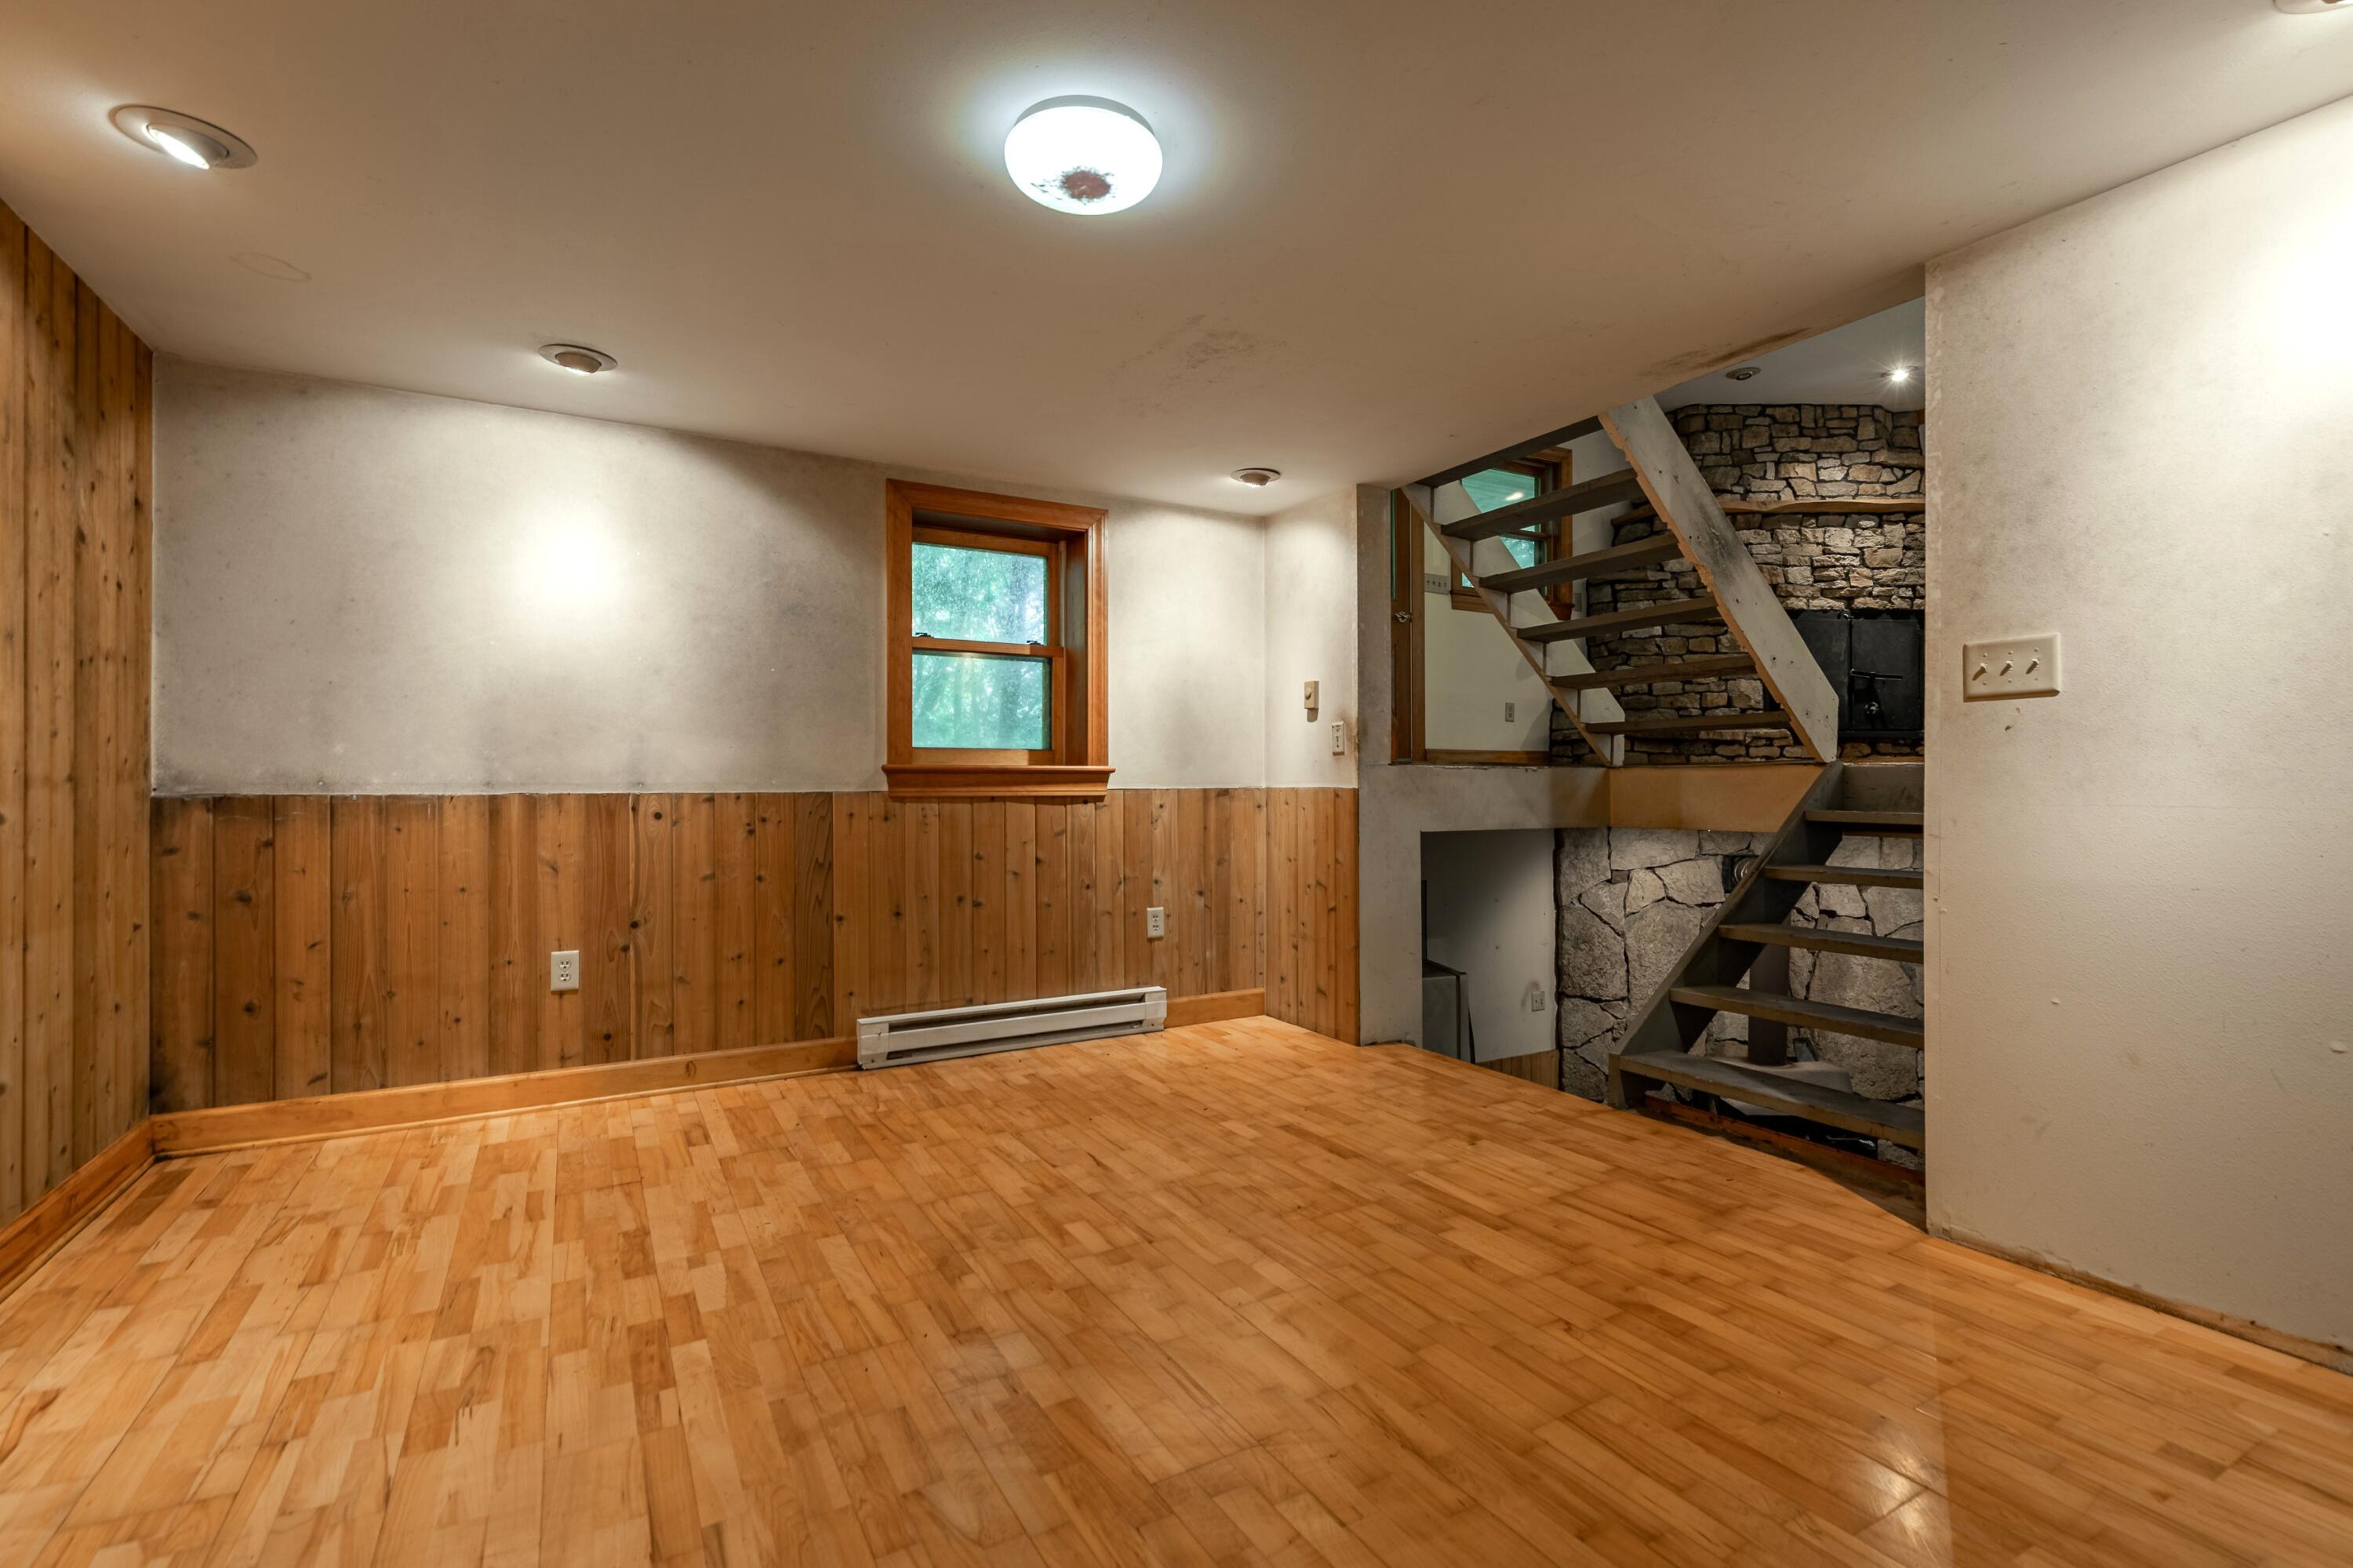
Empty room with hardwood floors, wood wainscoting, and an open staircase against a stone wall.
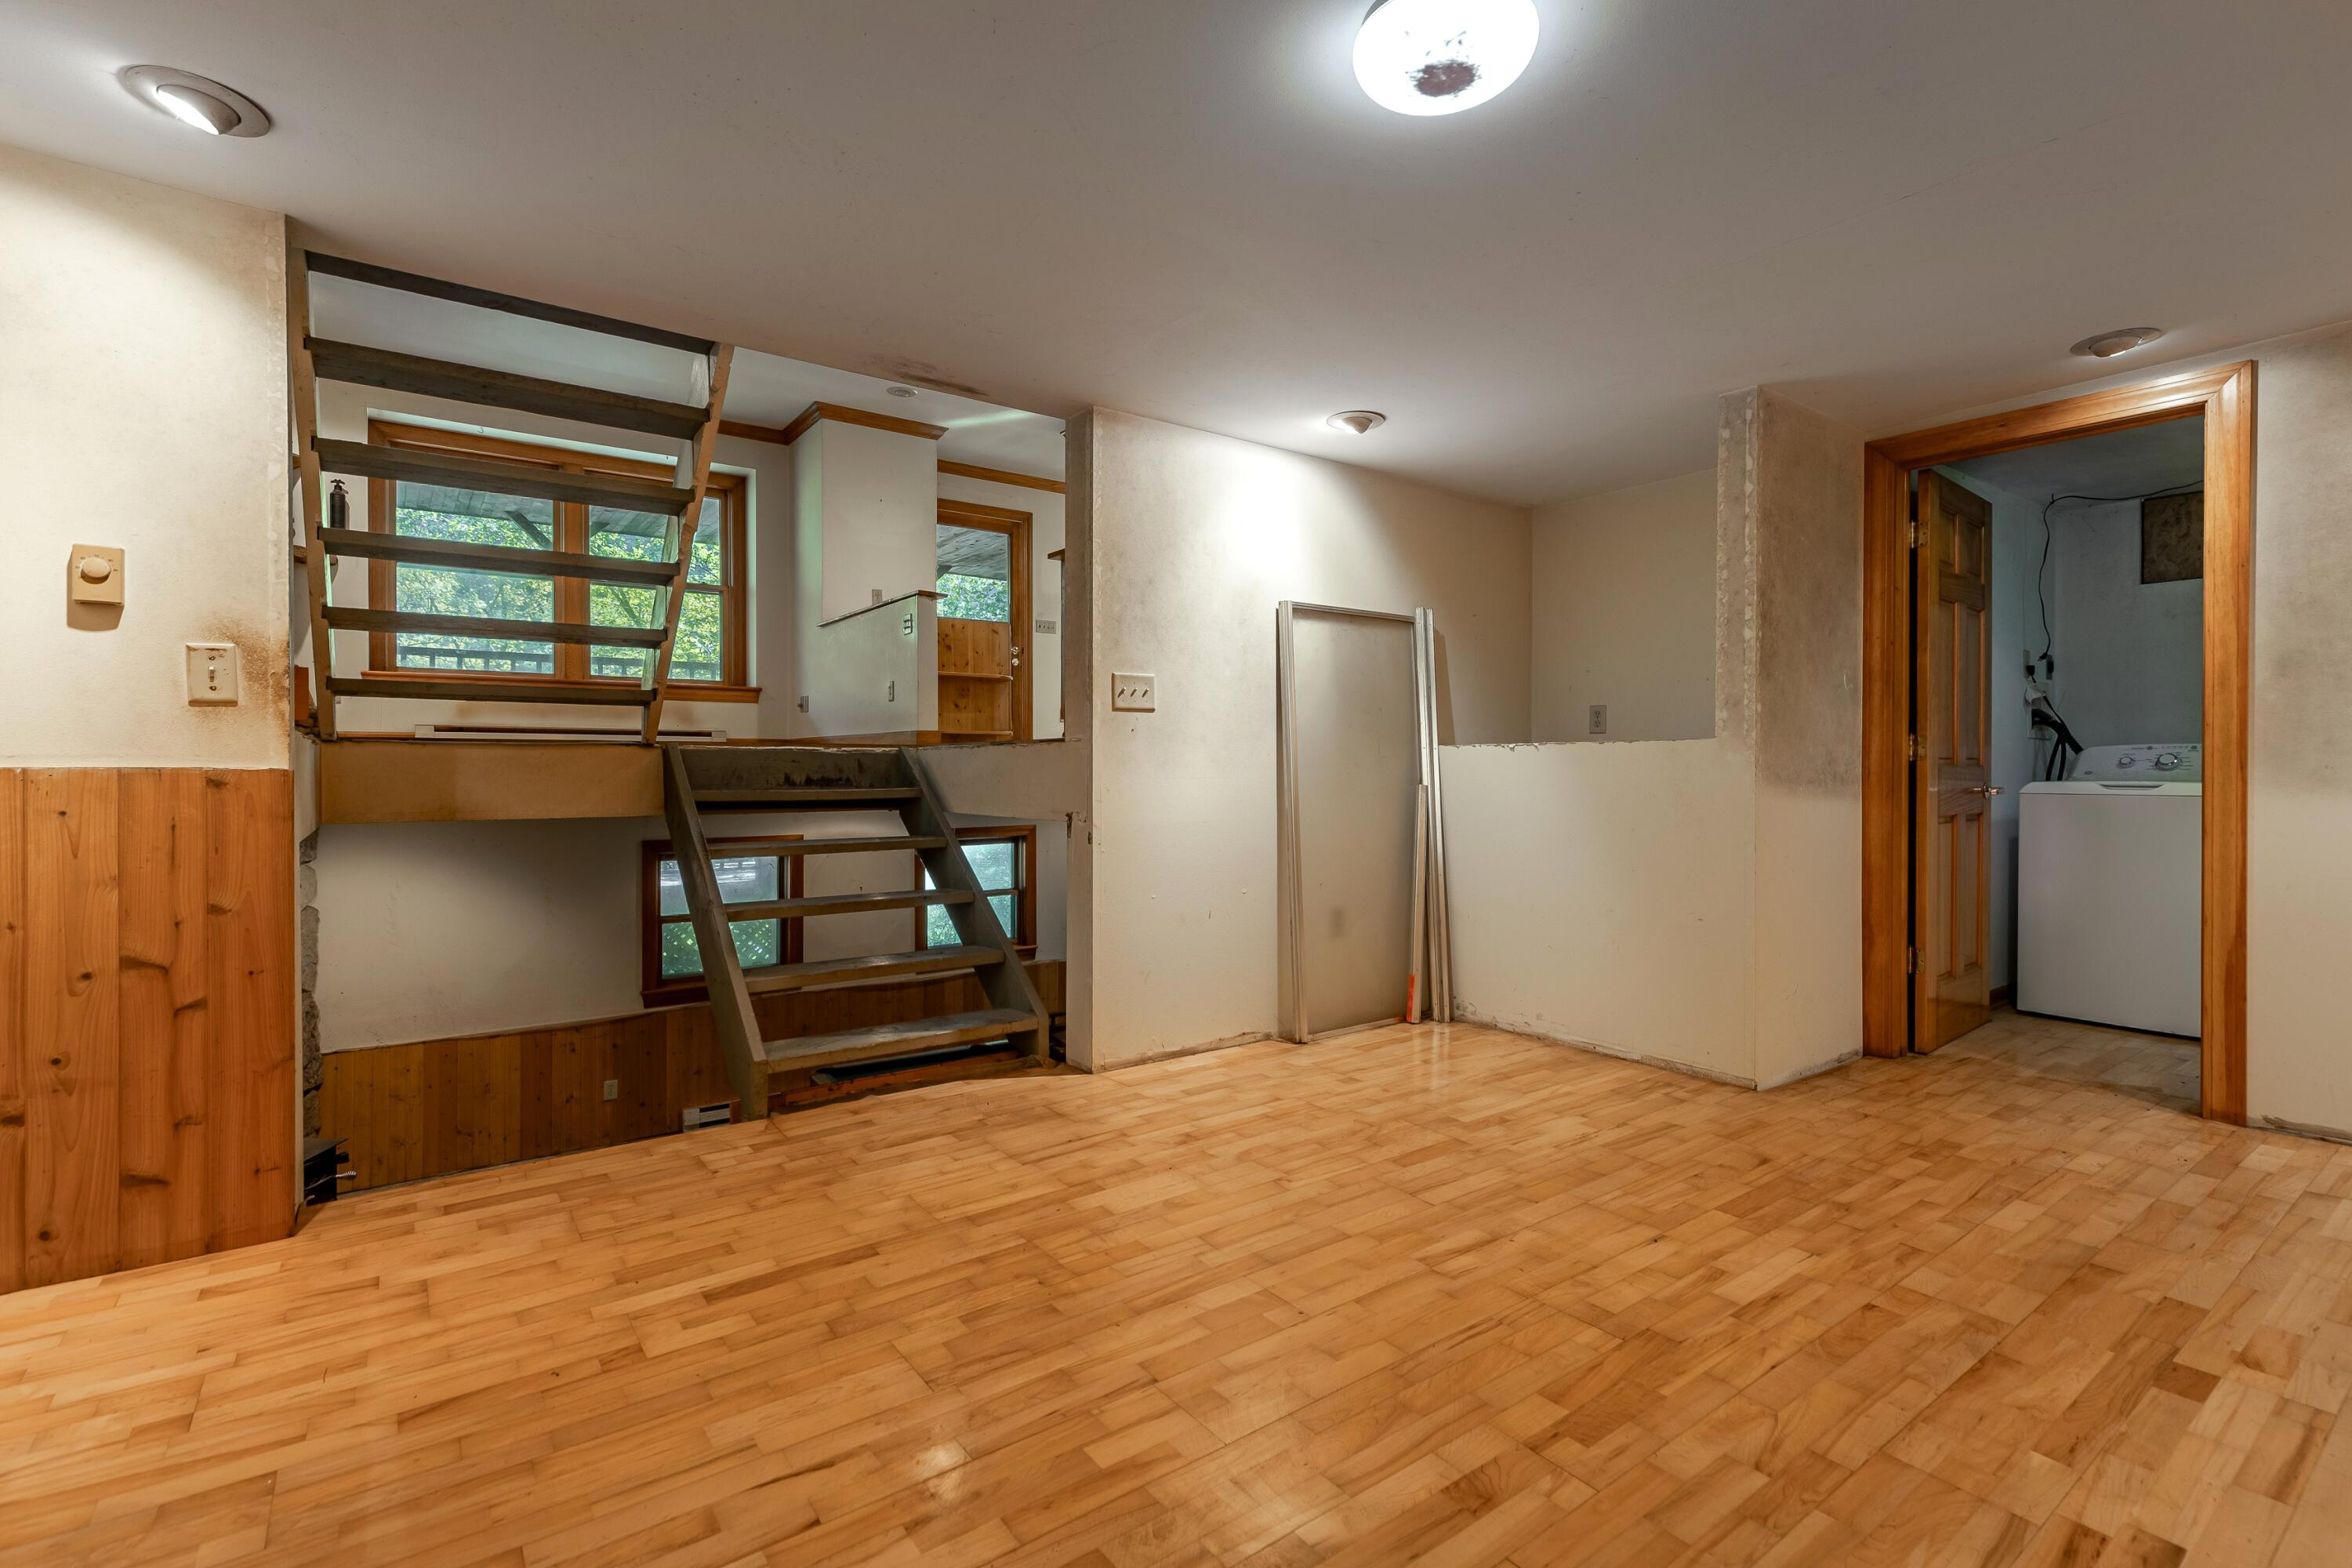
Empty room with wood flooring, an open staircase to a raised level, and a laundry room doorway.
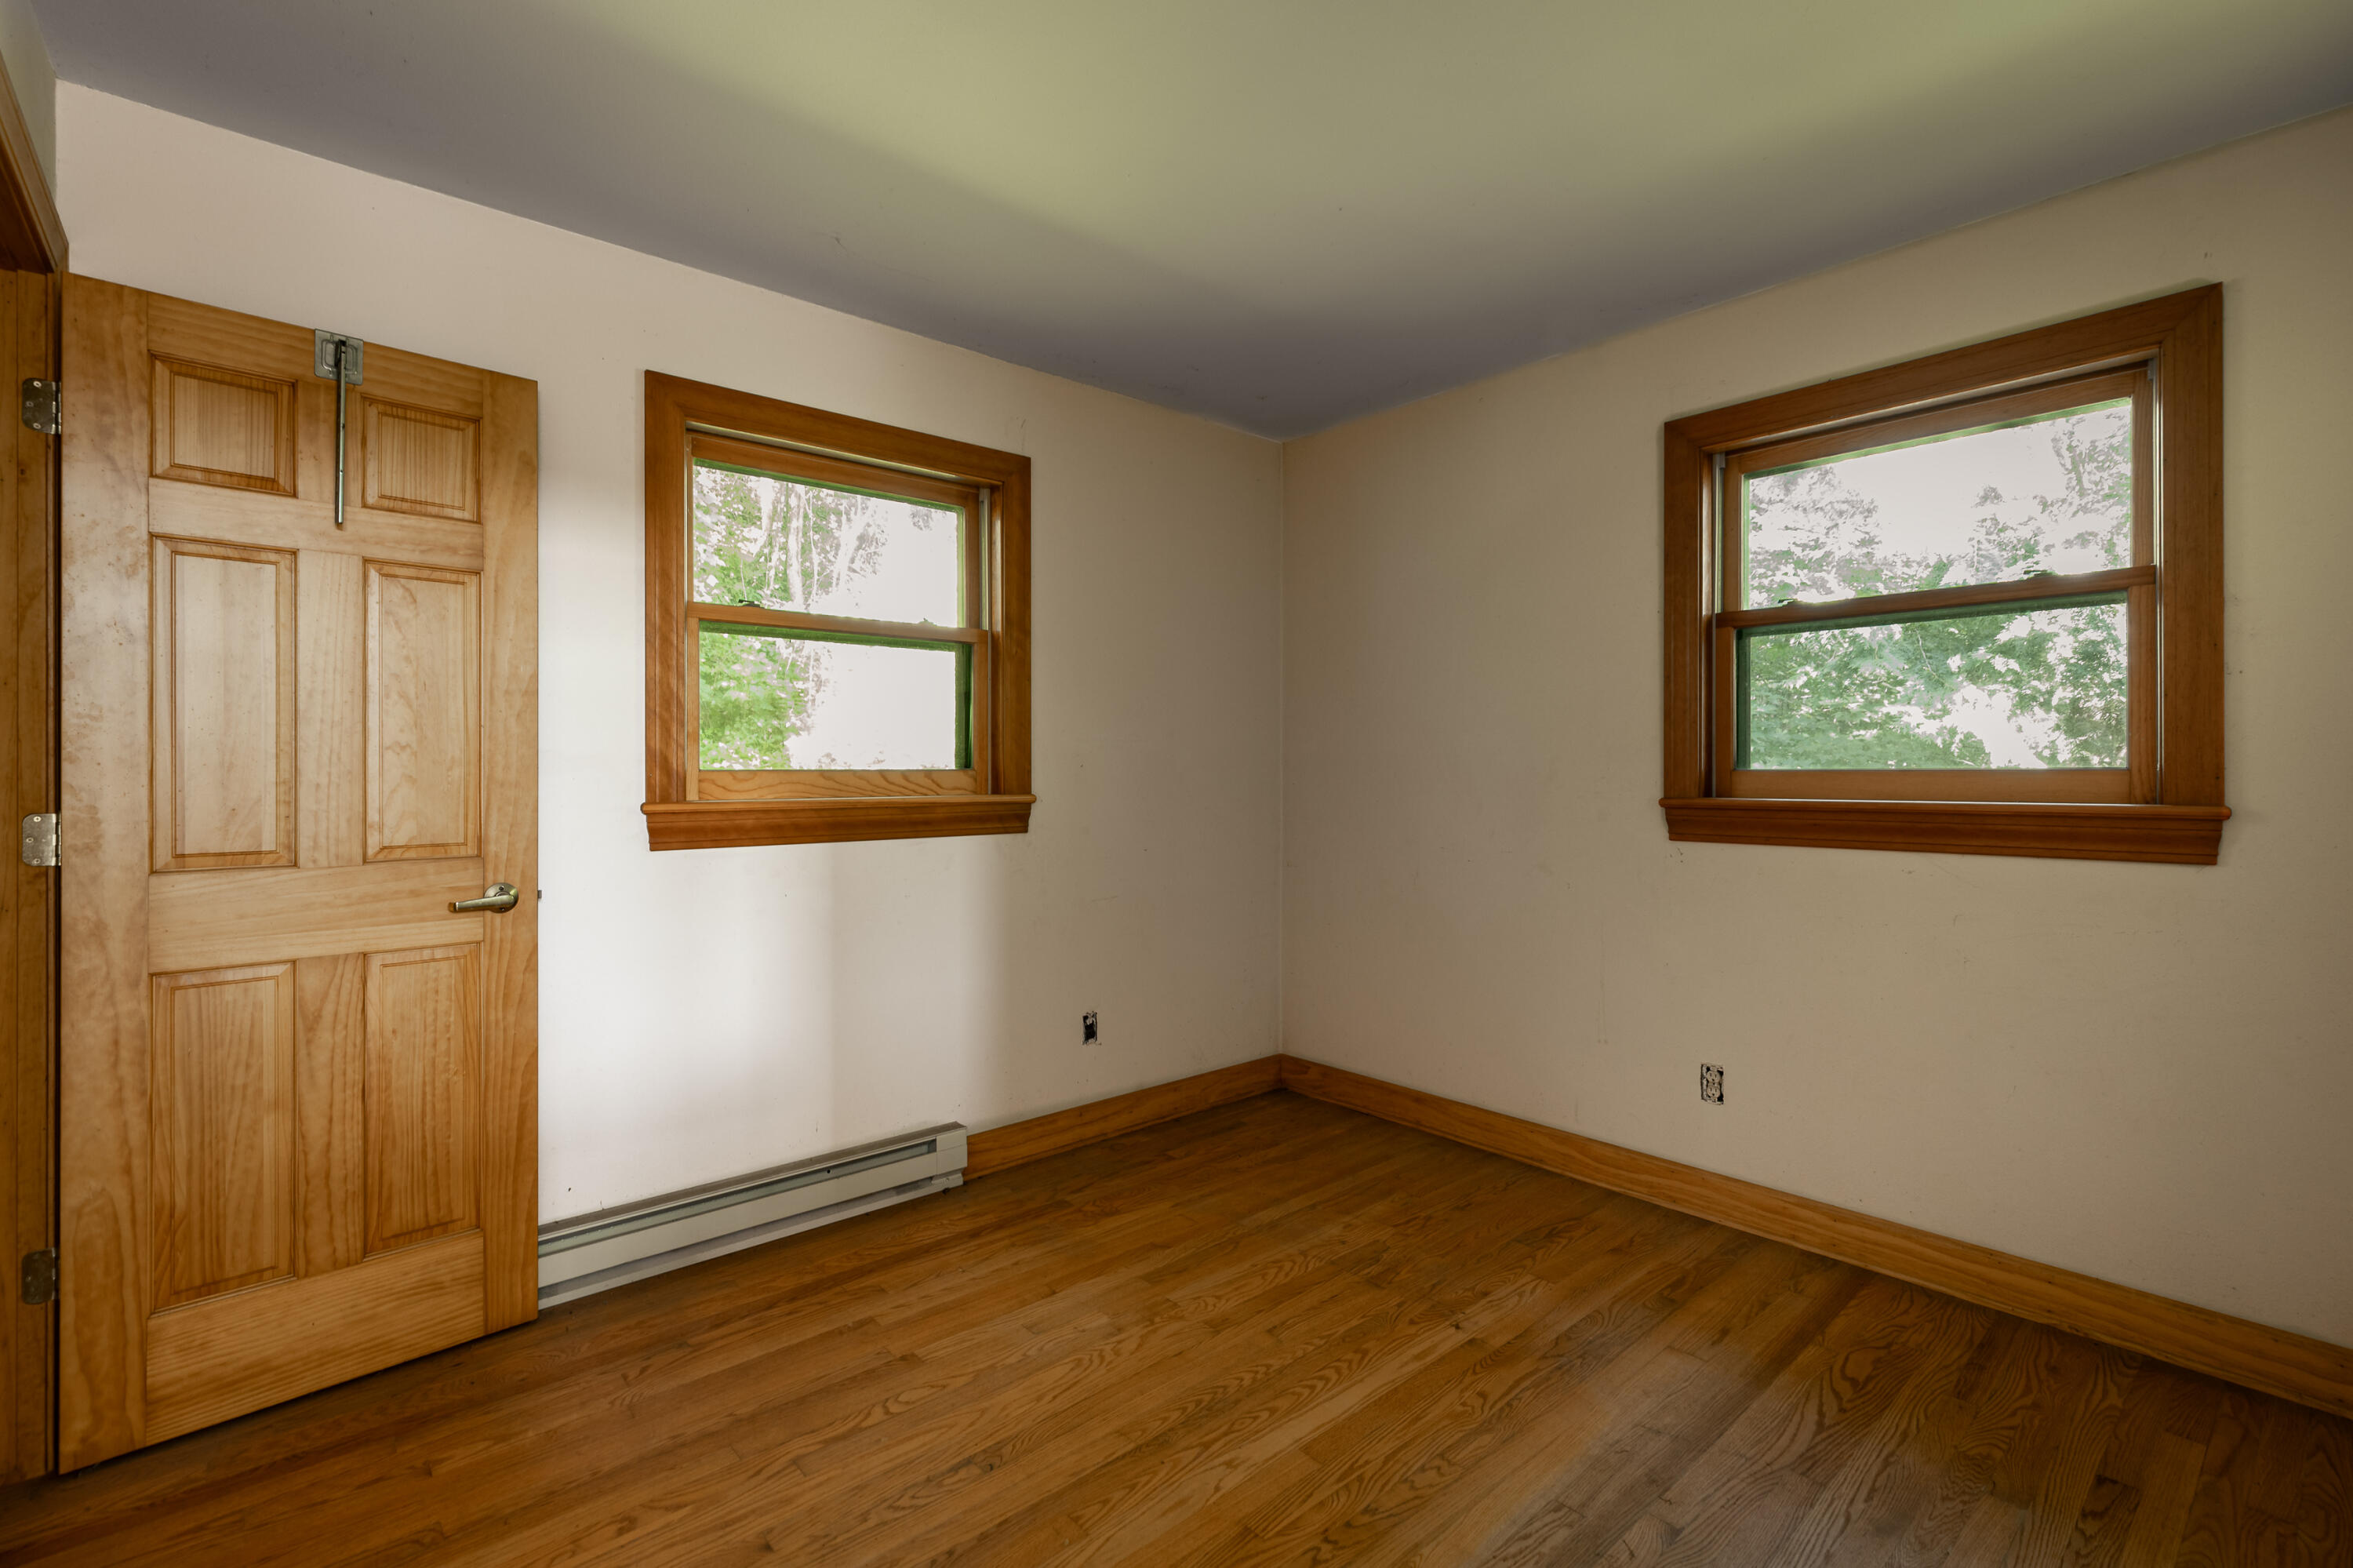
Empty room with hardwood floors, a paneled wooden door, and two wood-trimmed windows.
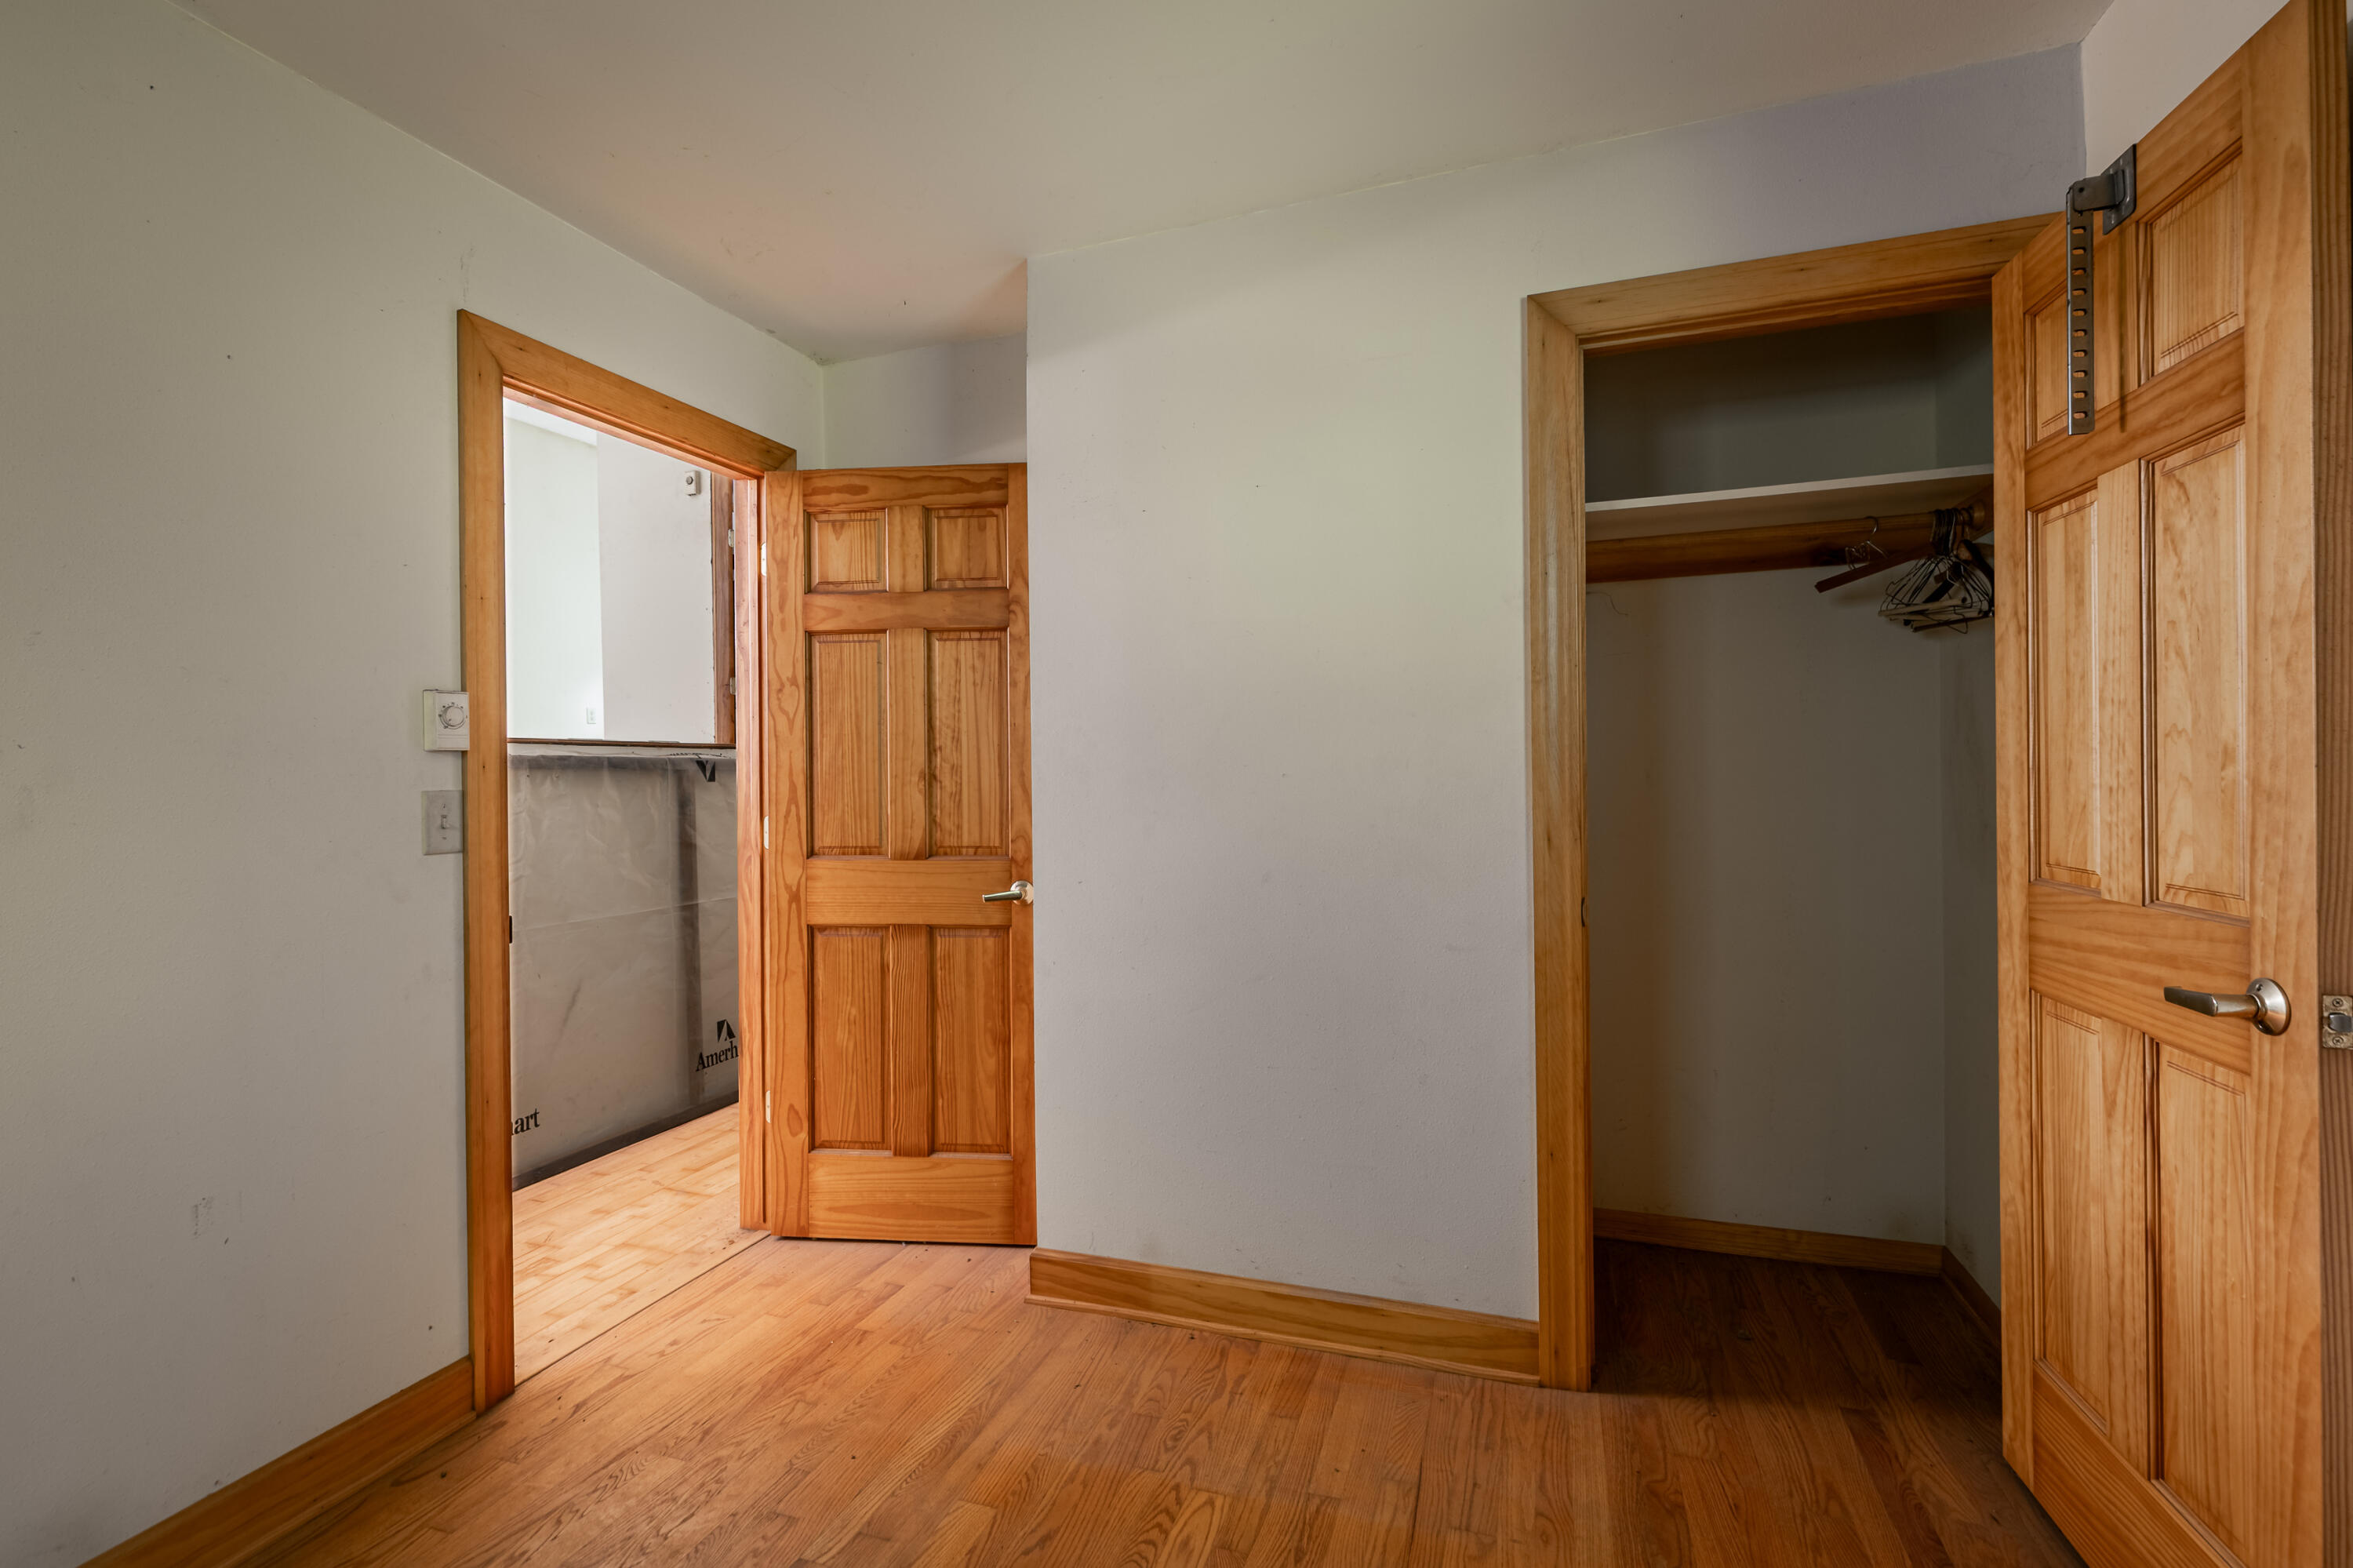
Empty room with hardwood floors and an open closet beside a doorway to a bright adjoining room.
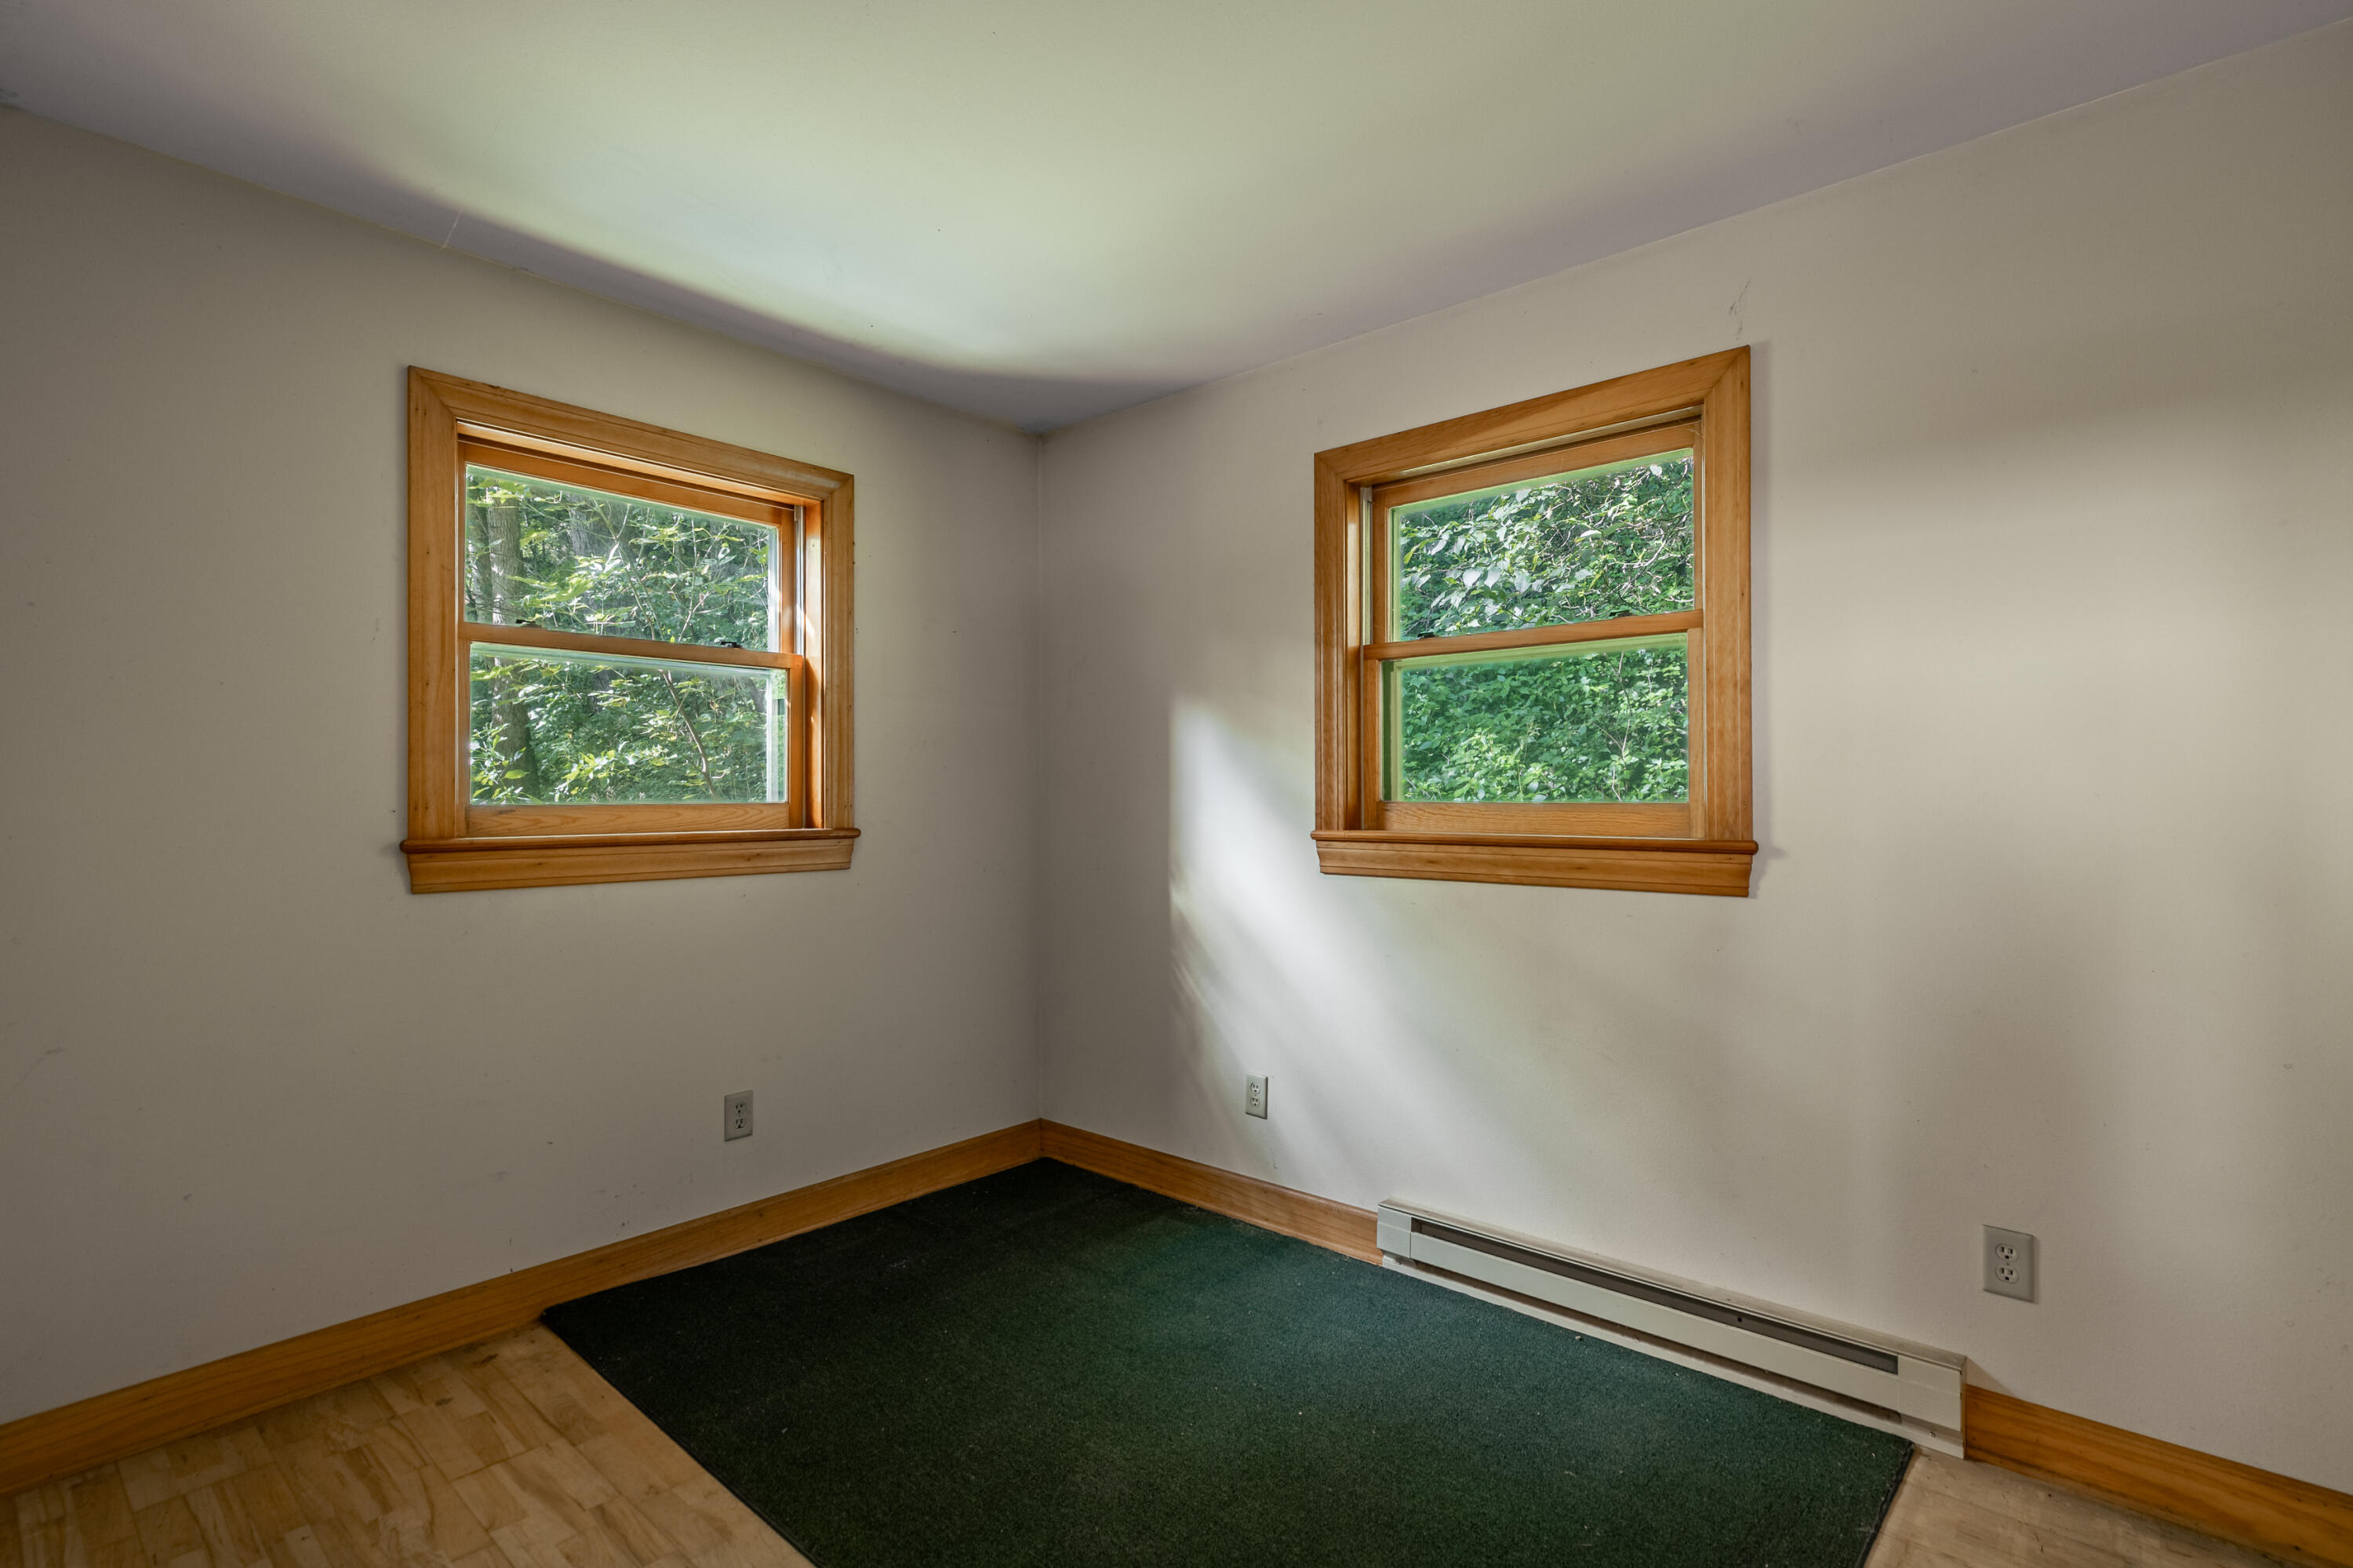
Empty room with two wood-trimmed windows, a dark green carpet, and a baseboard heater.
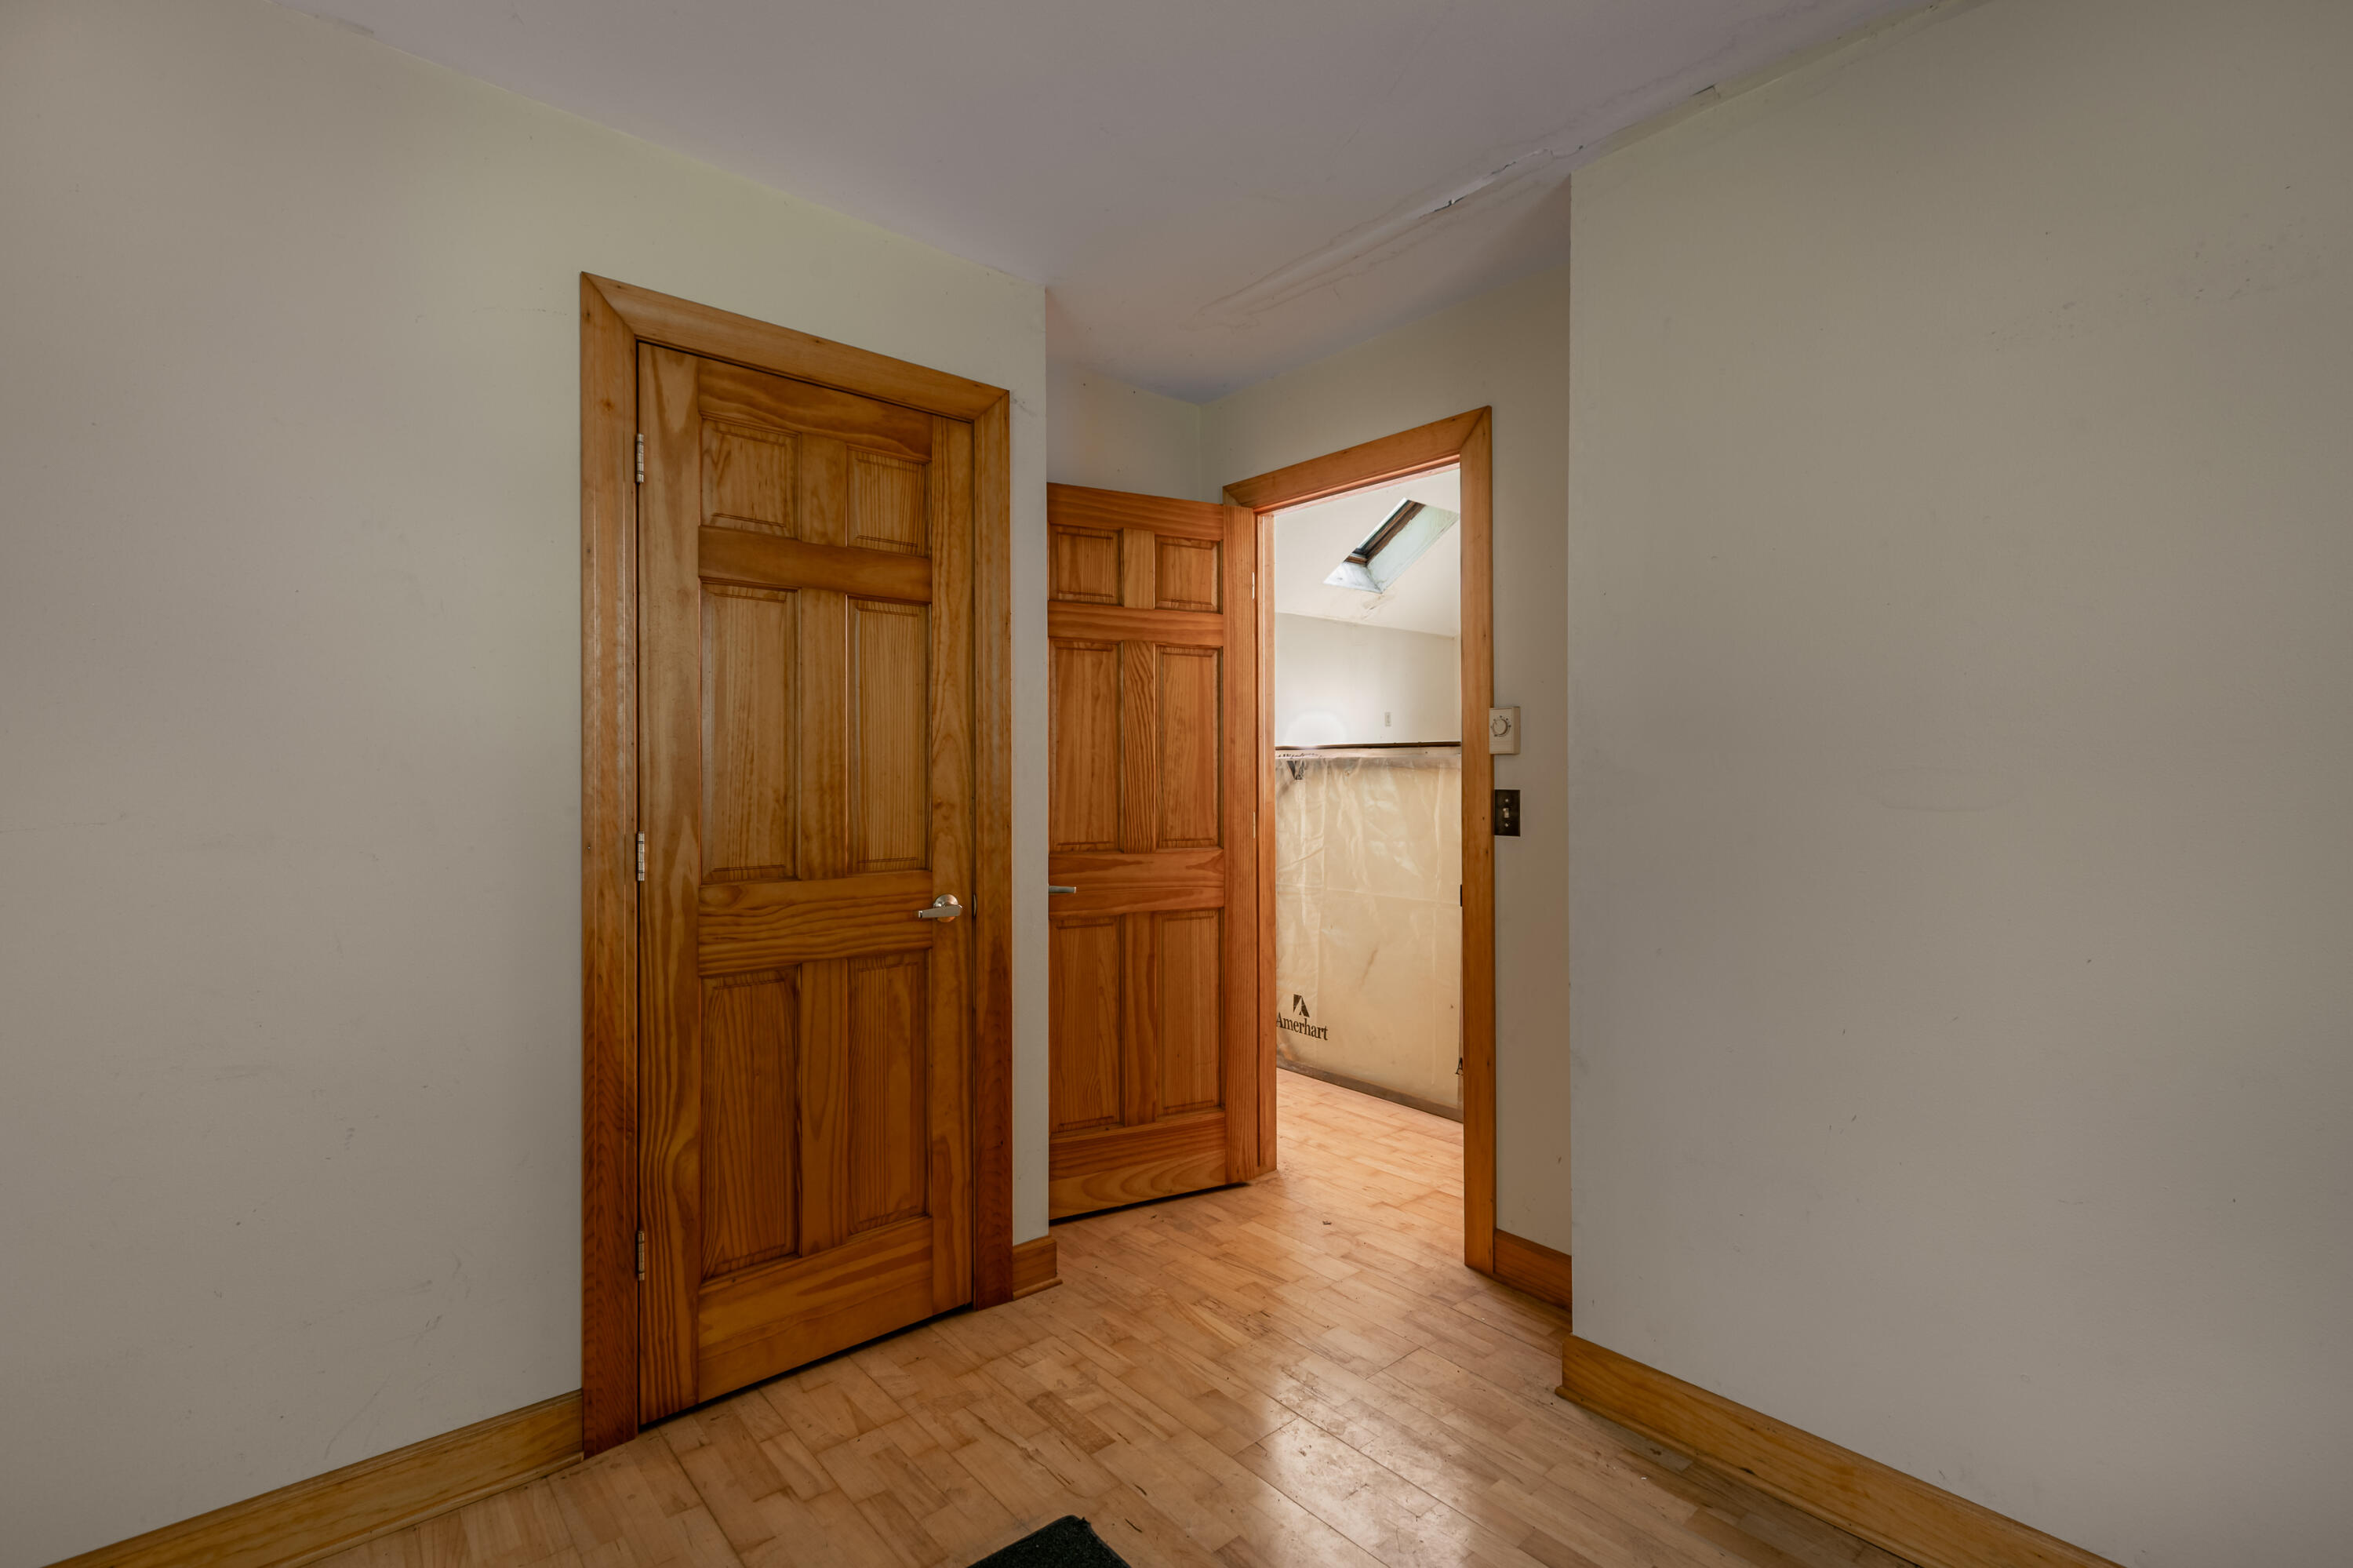
Empty hallway with wood floors and paneled wooden doors, opening to a room with a skylight.
Vacant loft with multiple skylights, hardwood floors, and a carpeted area beneath a sloped ceiling.
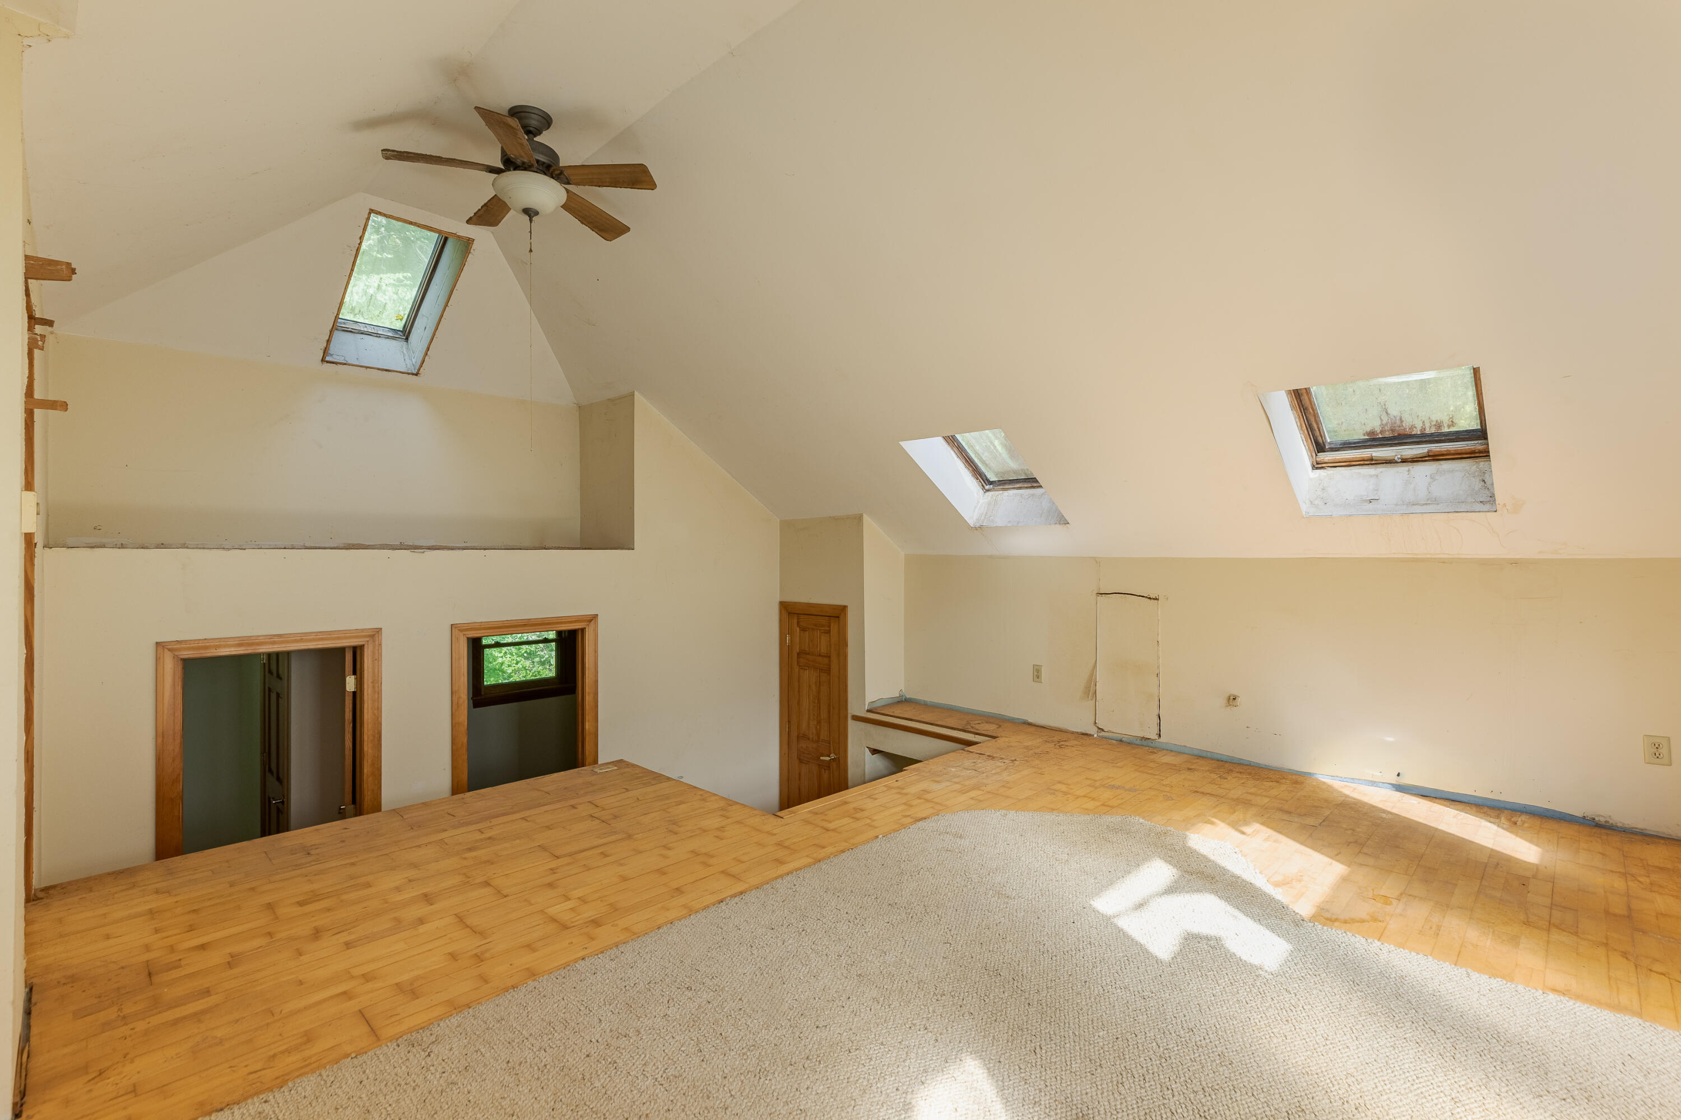
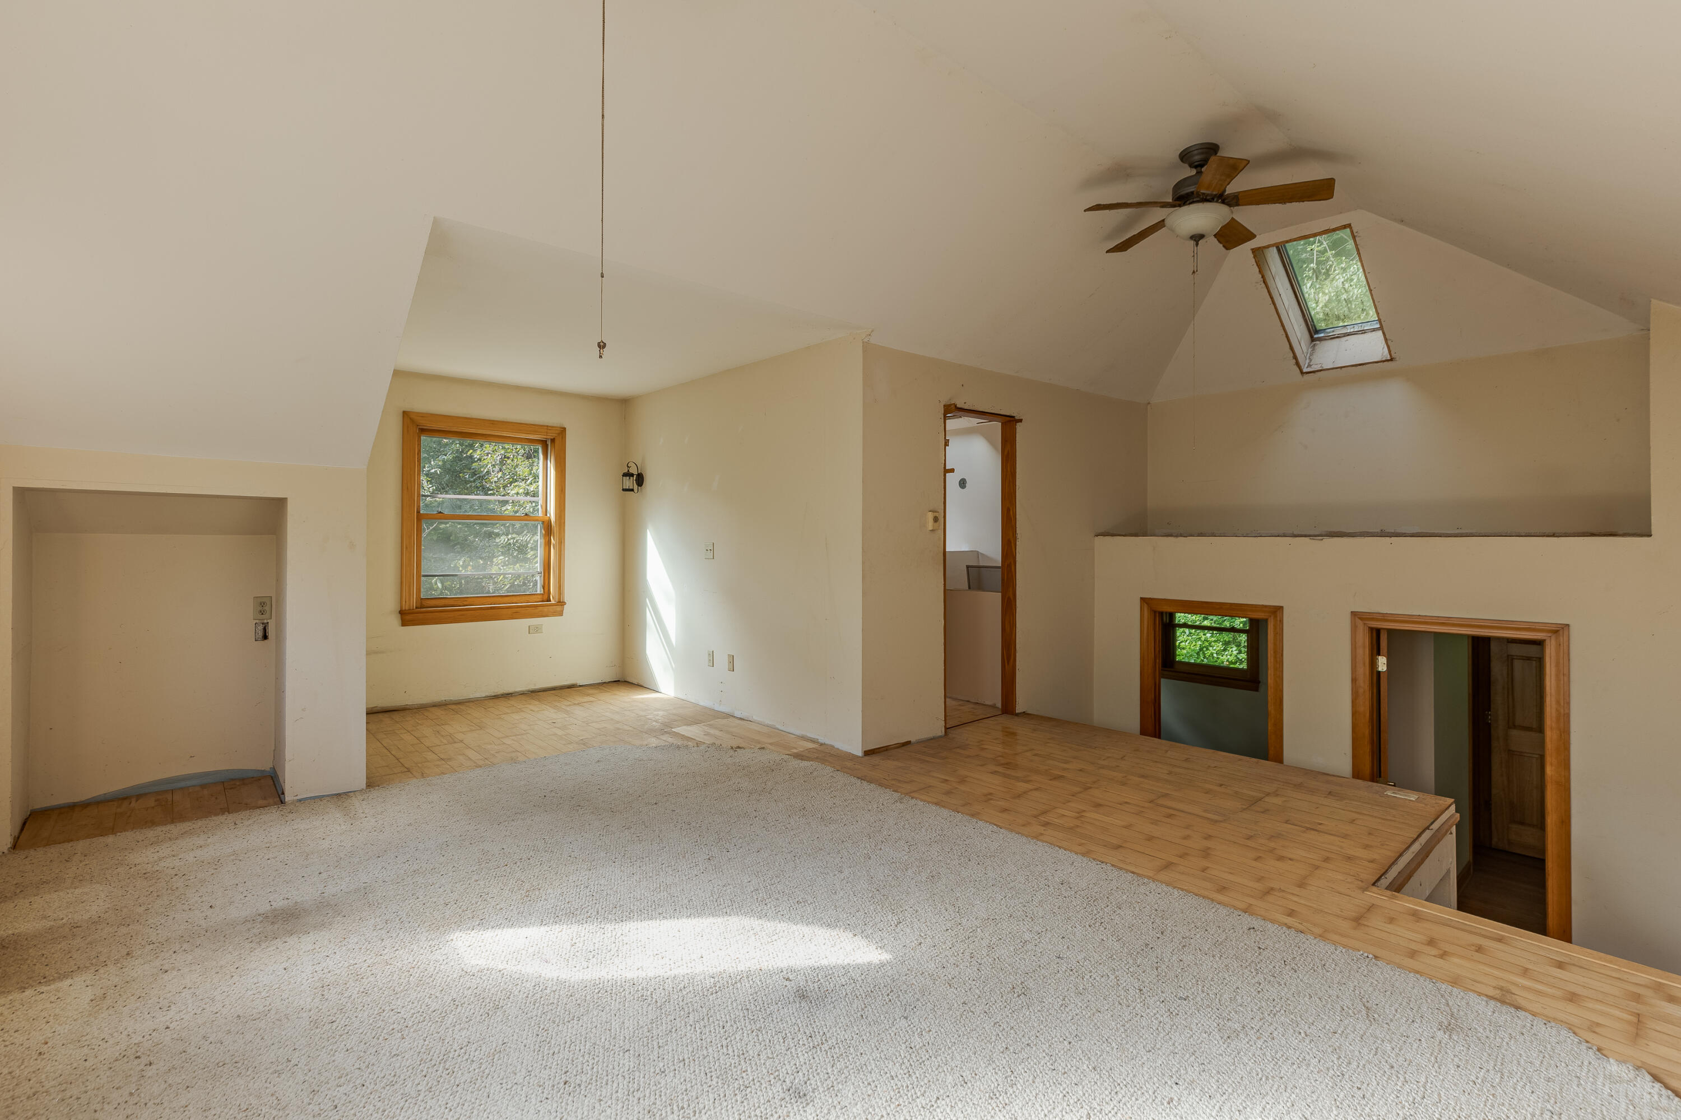
Empty upper-level room with sloped ceilings, a skylight, ceiling fan, and raised wood-floored area.
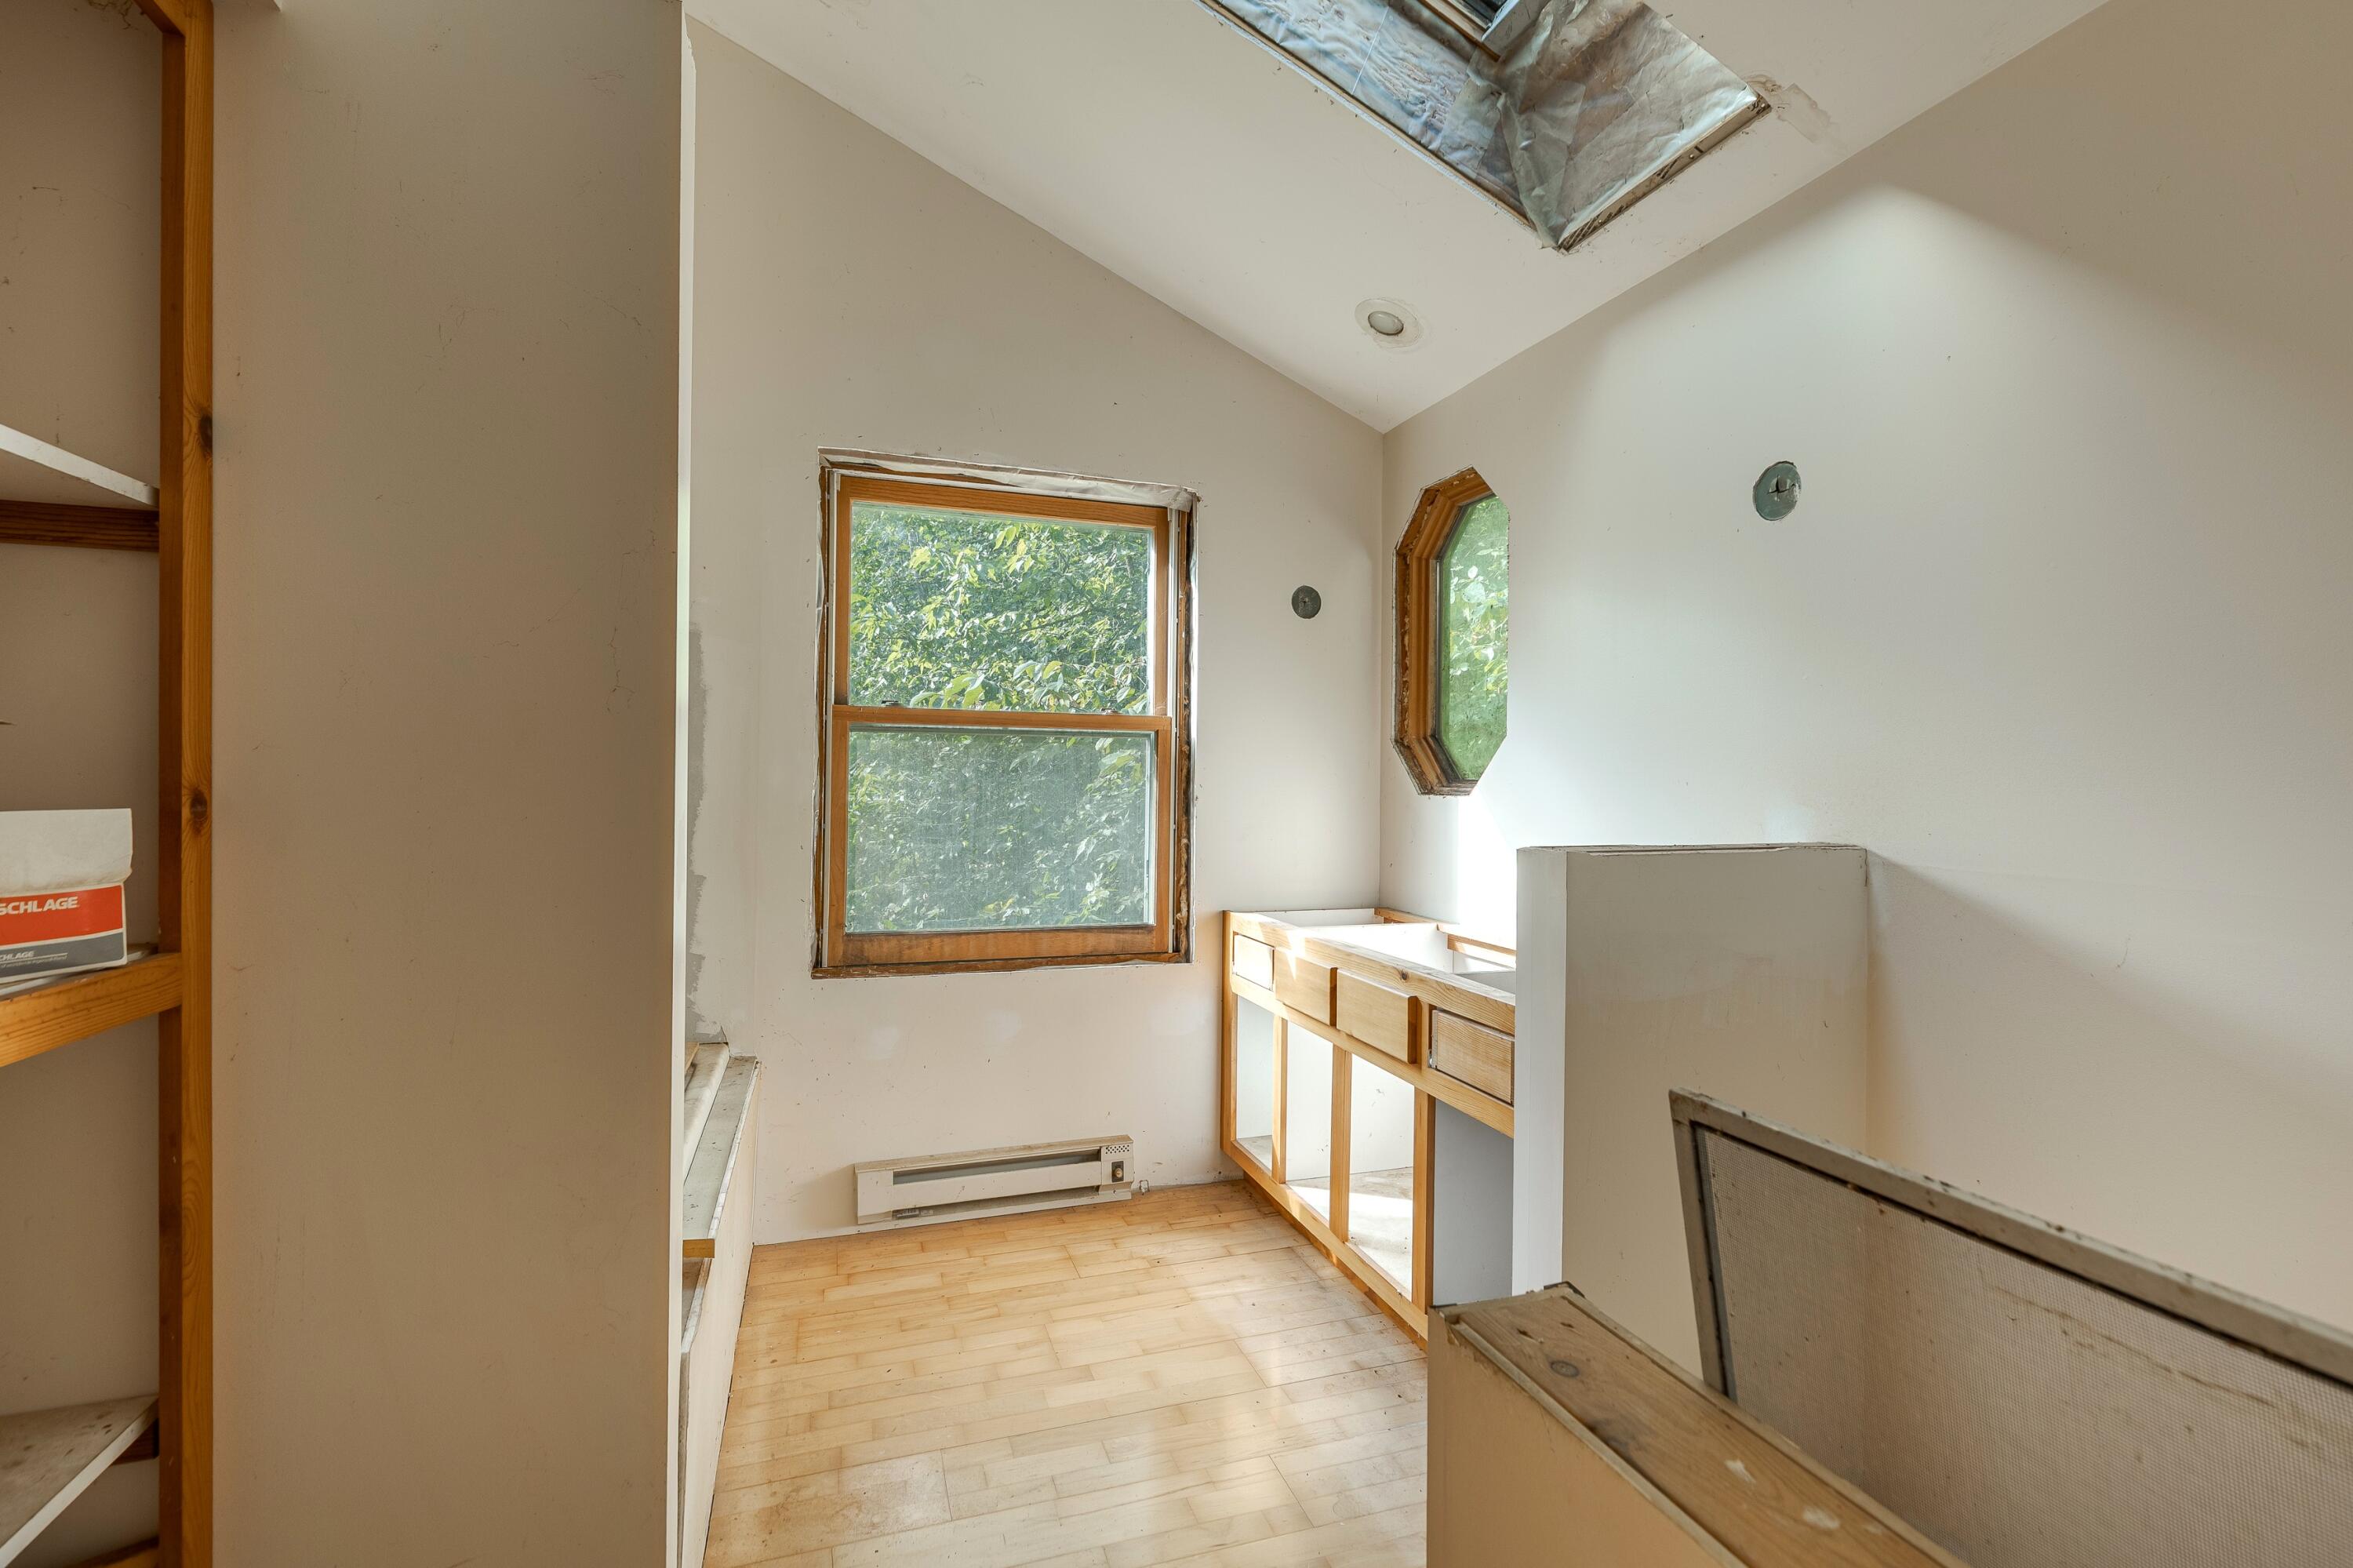
Unfinished bathroom with skylight, wood-trimmed windows, and exposed vanity framing.
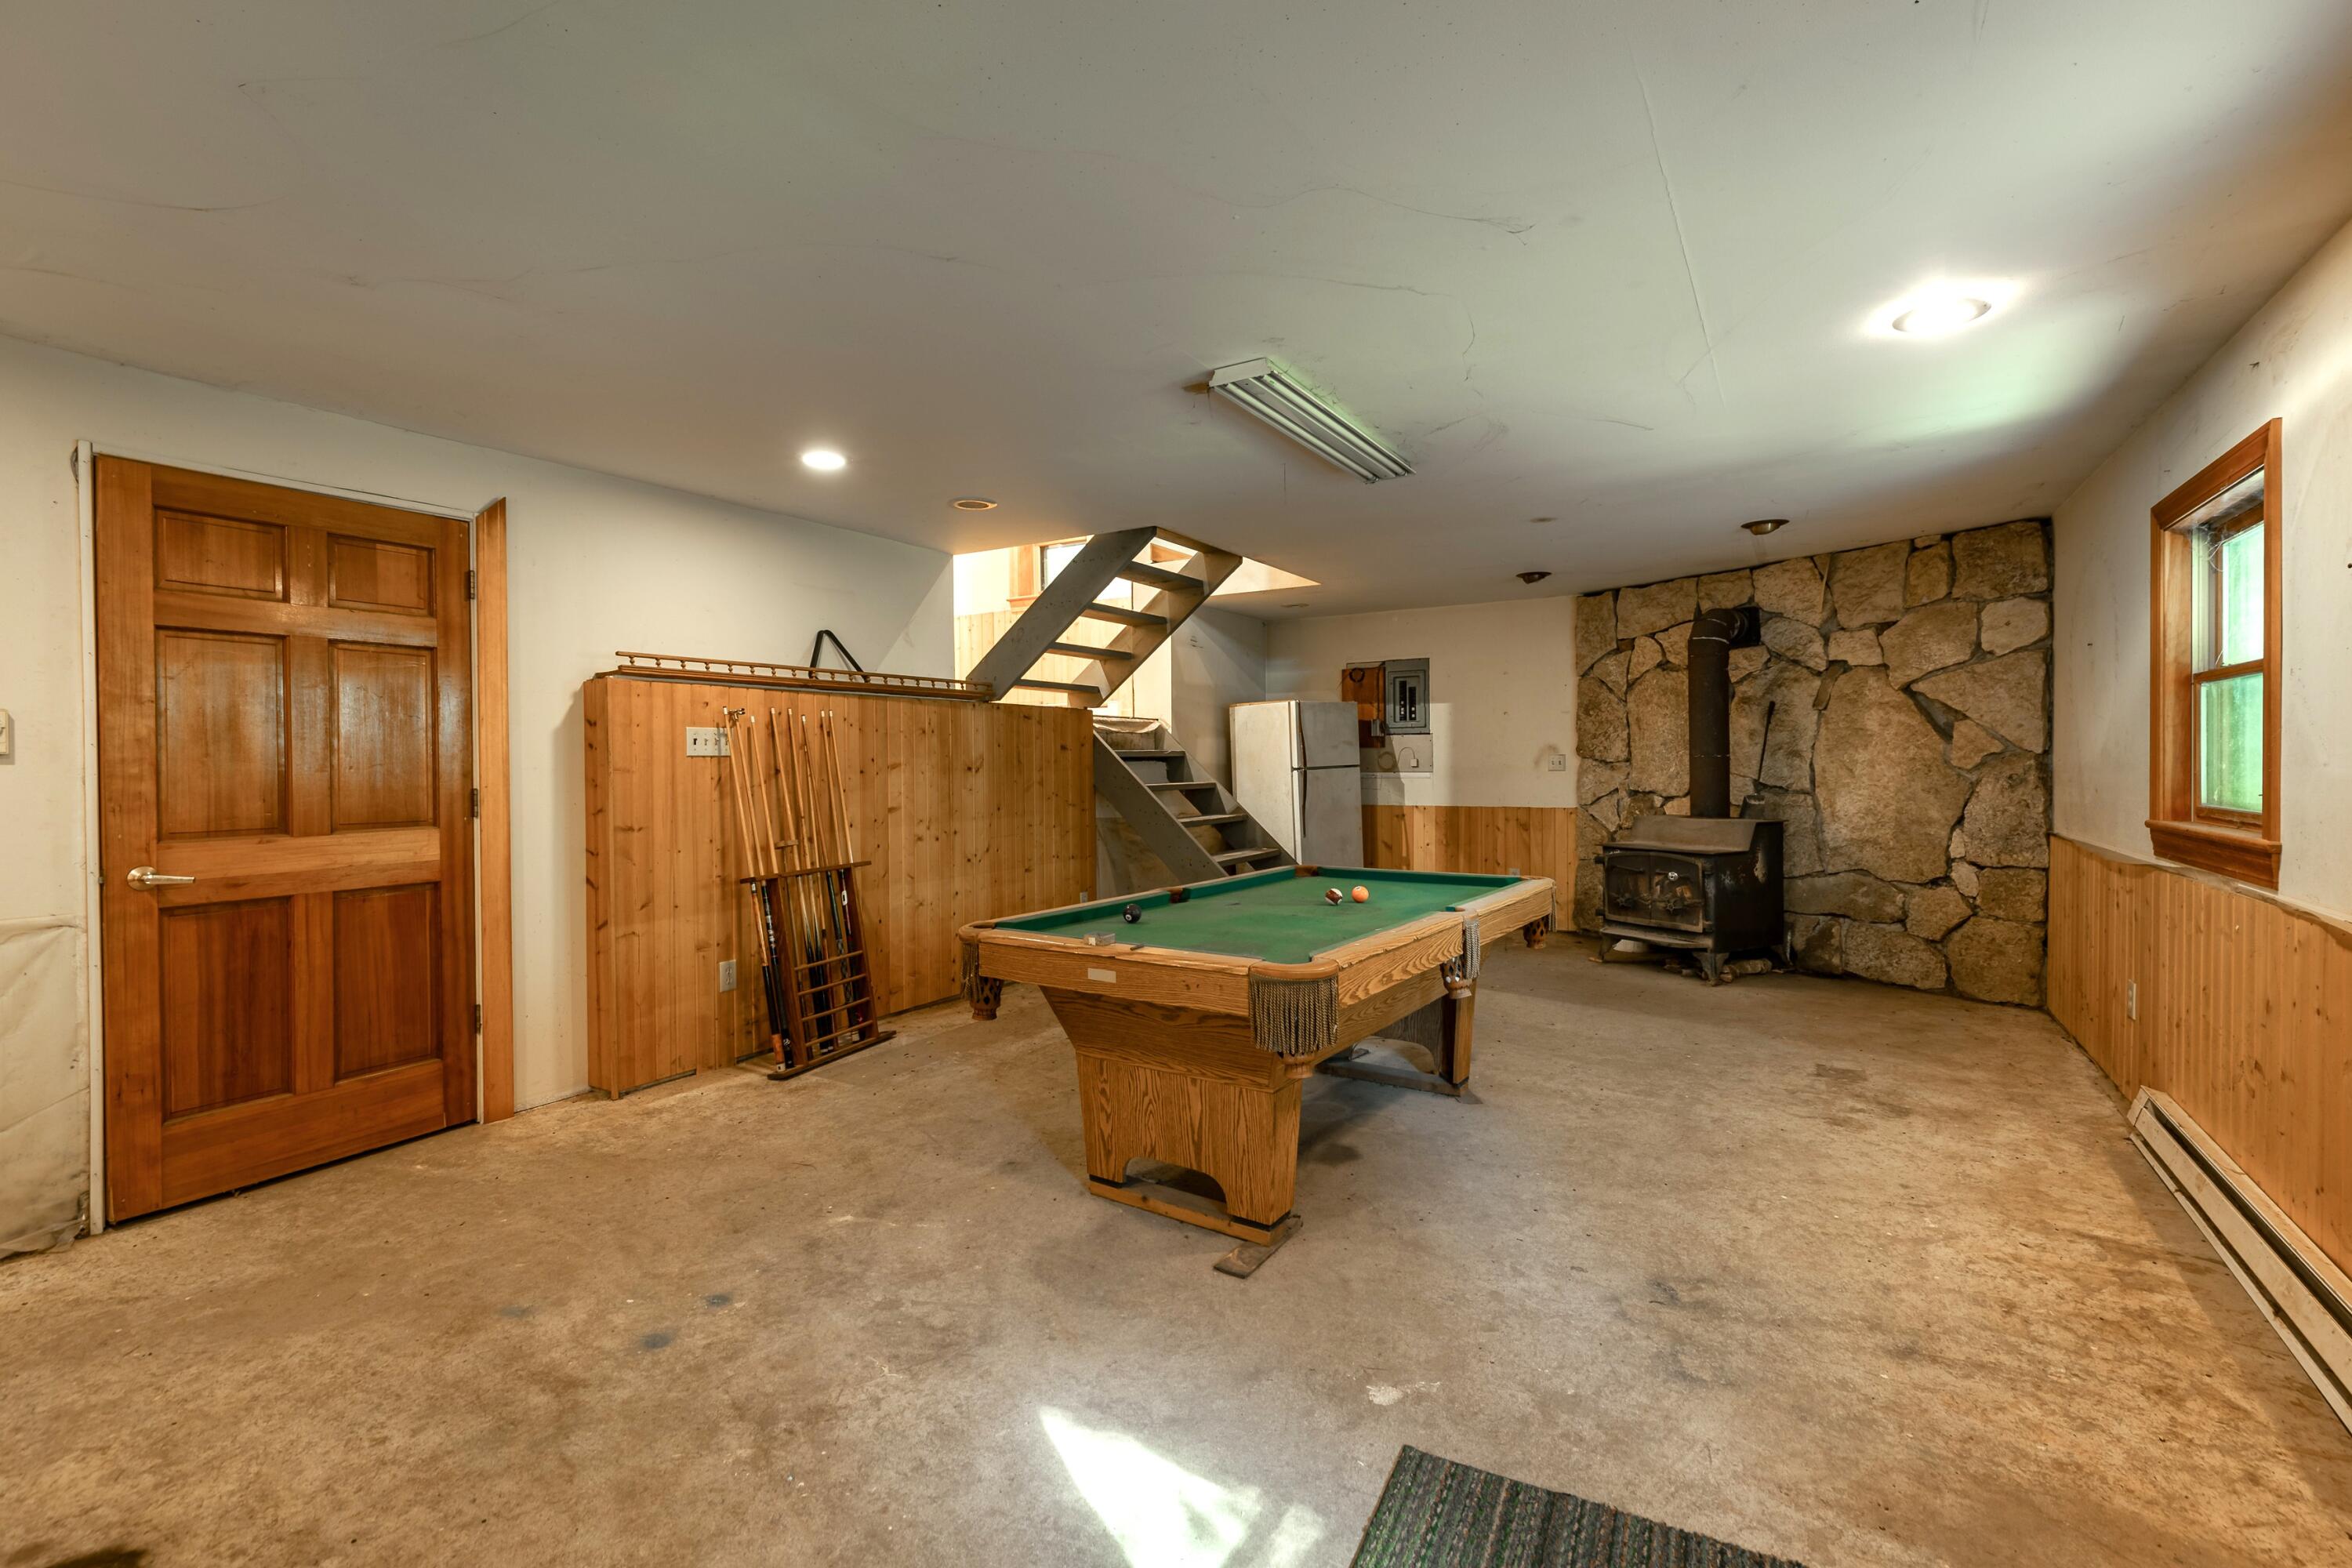
Basement recreation room with a pool table and wood-burning stove against a stone wall.
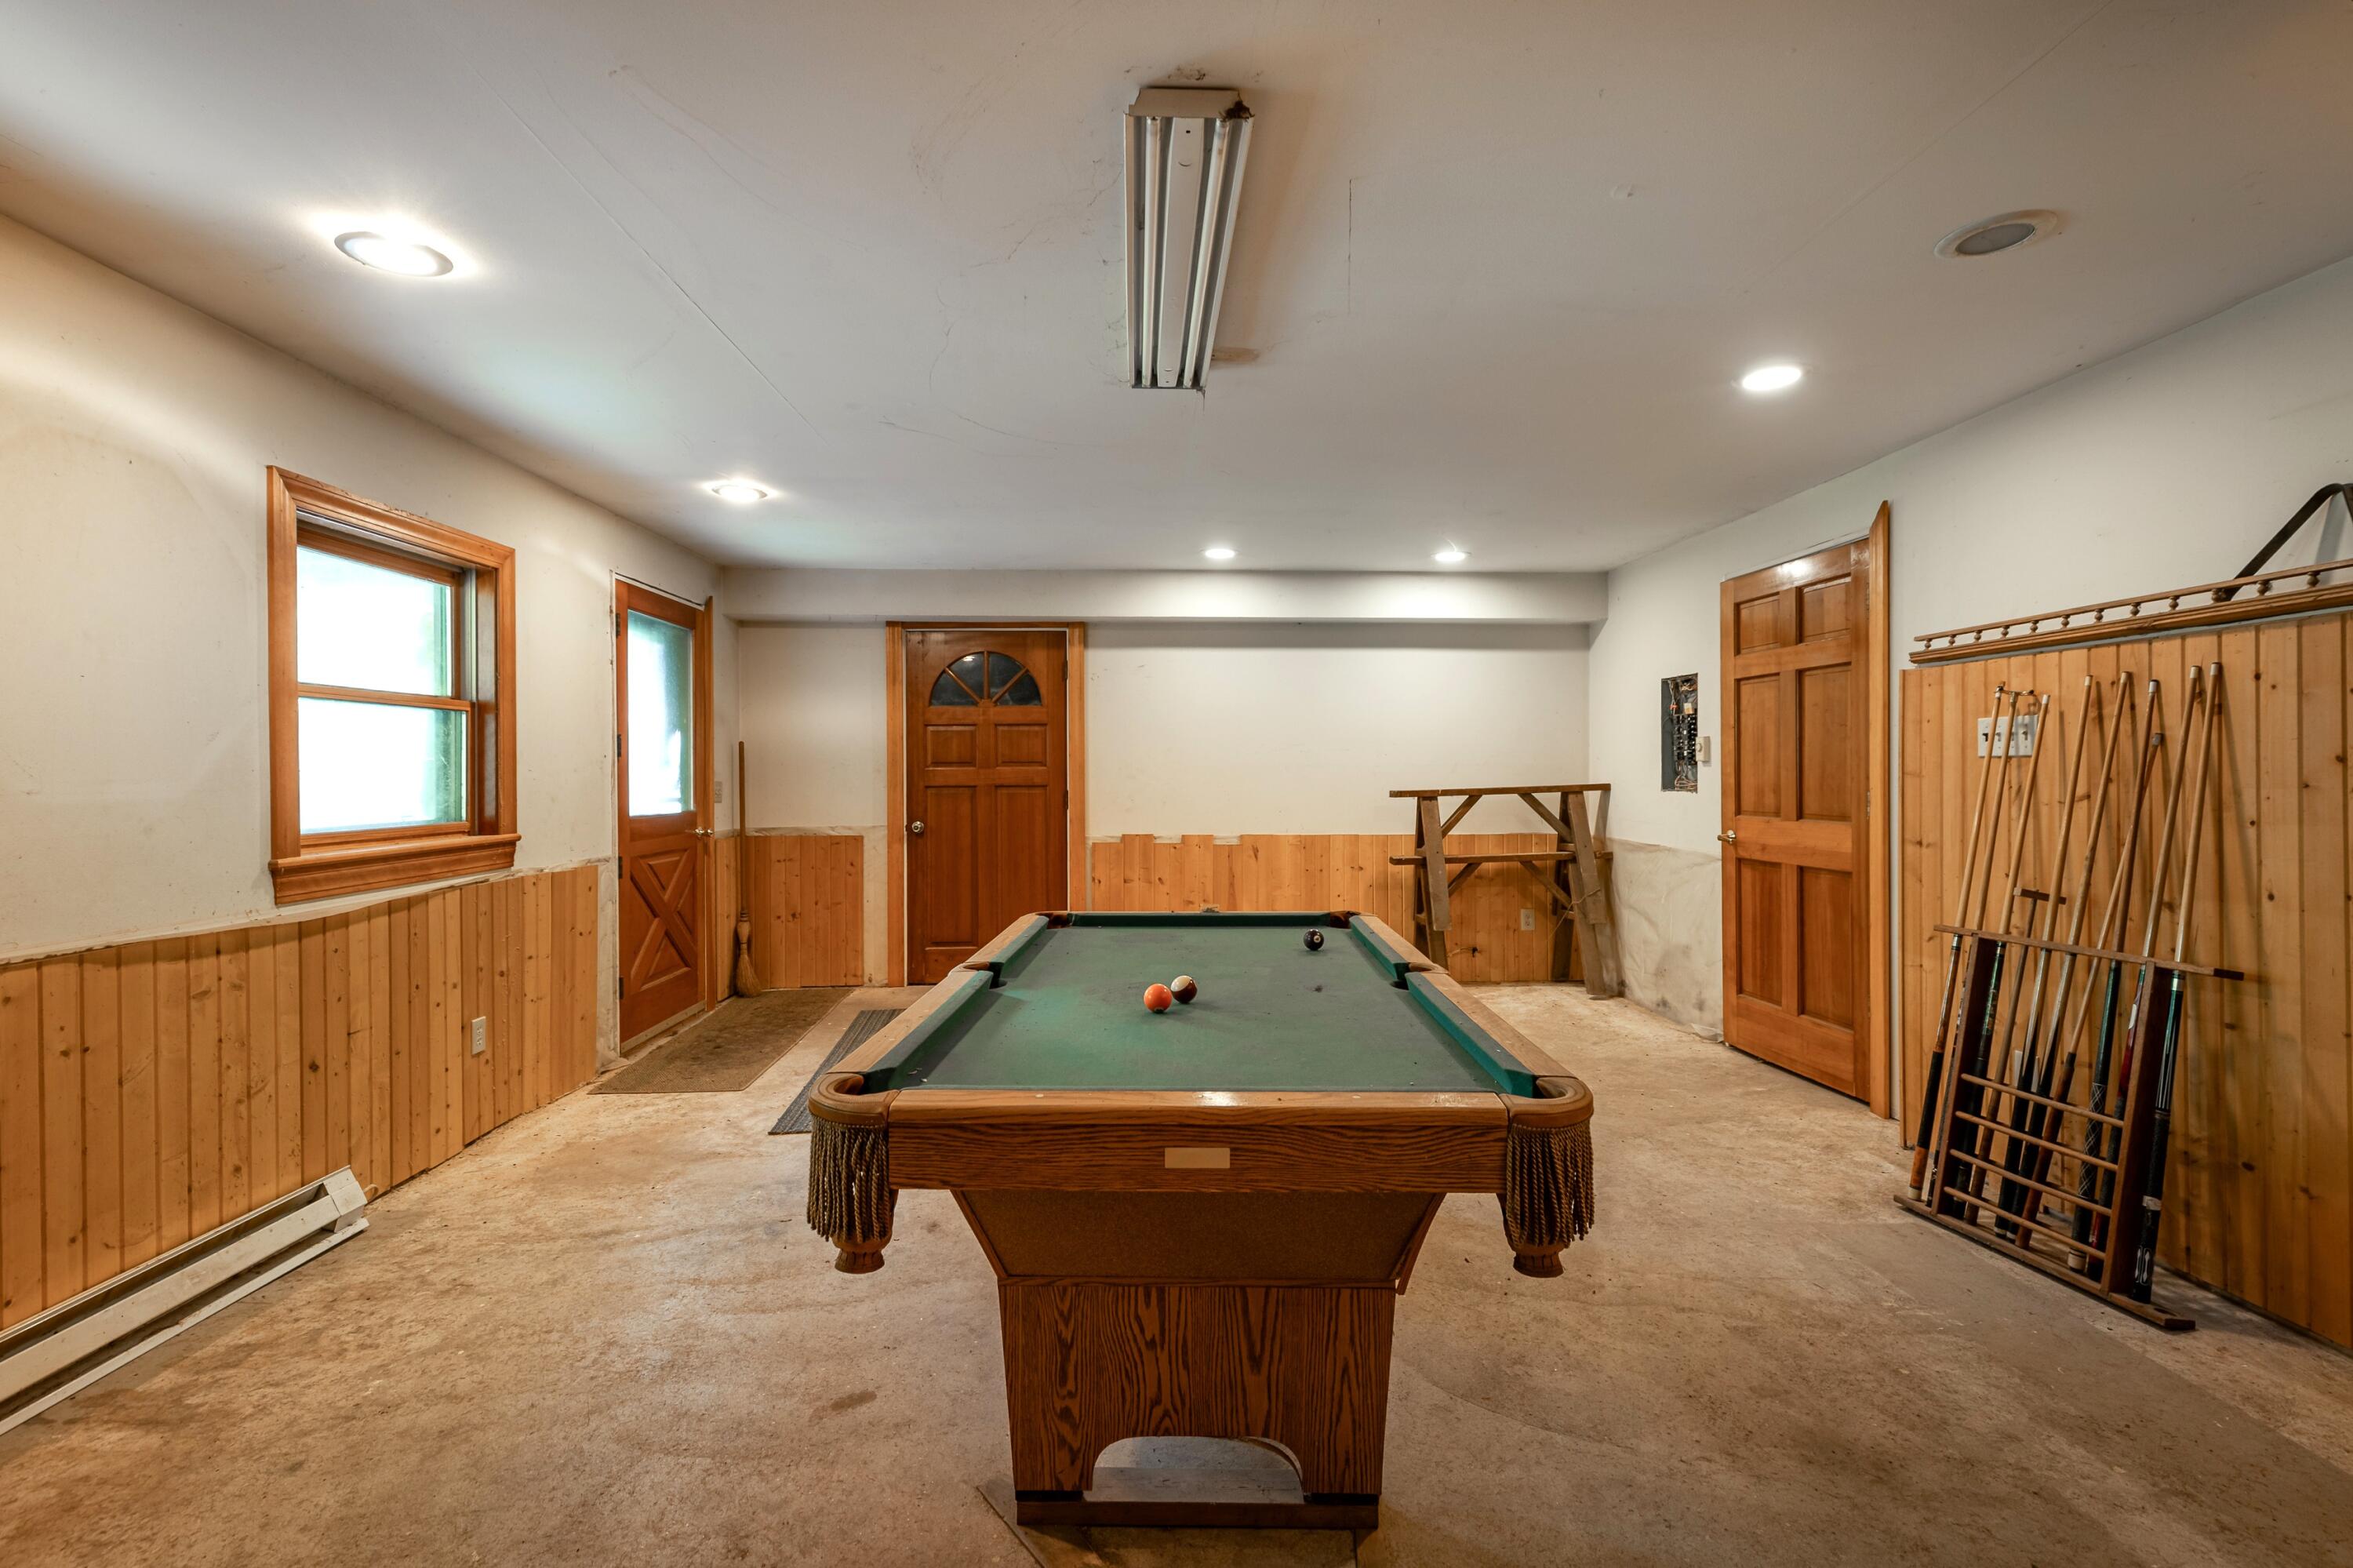
Recreation room with a green-felt pool table and a wall-mounted rack of pool cues.
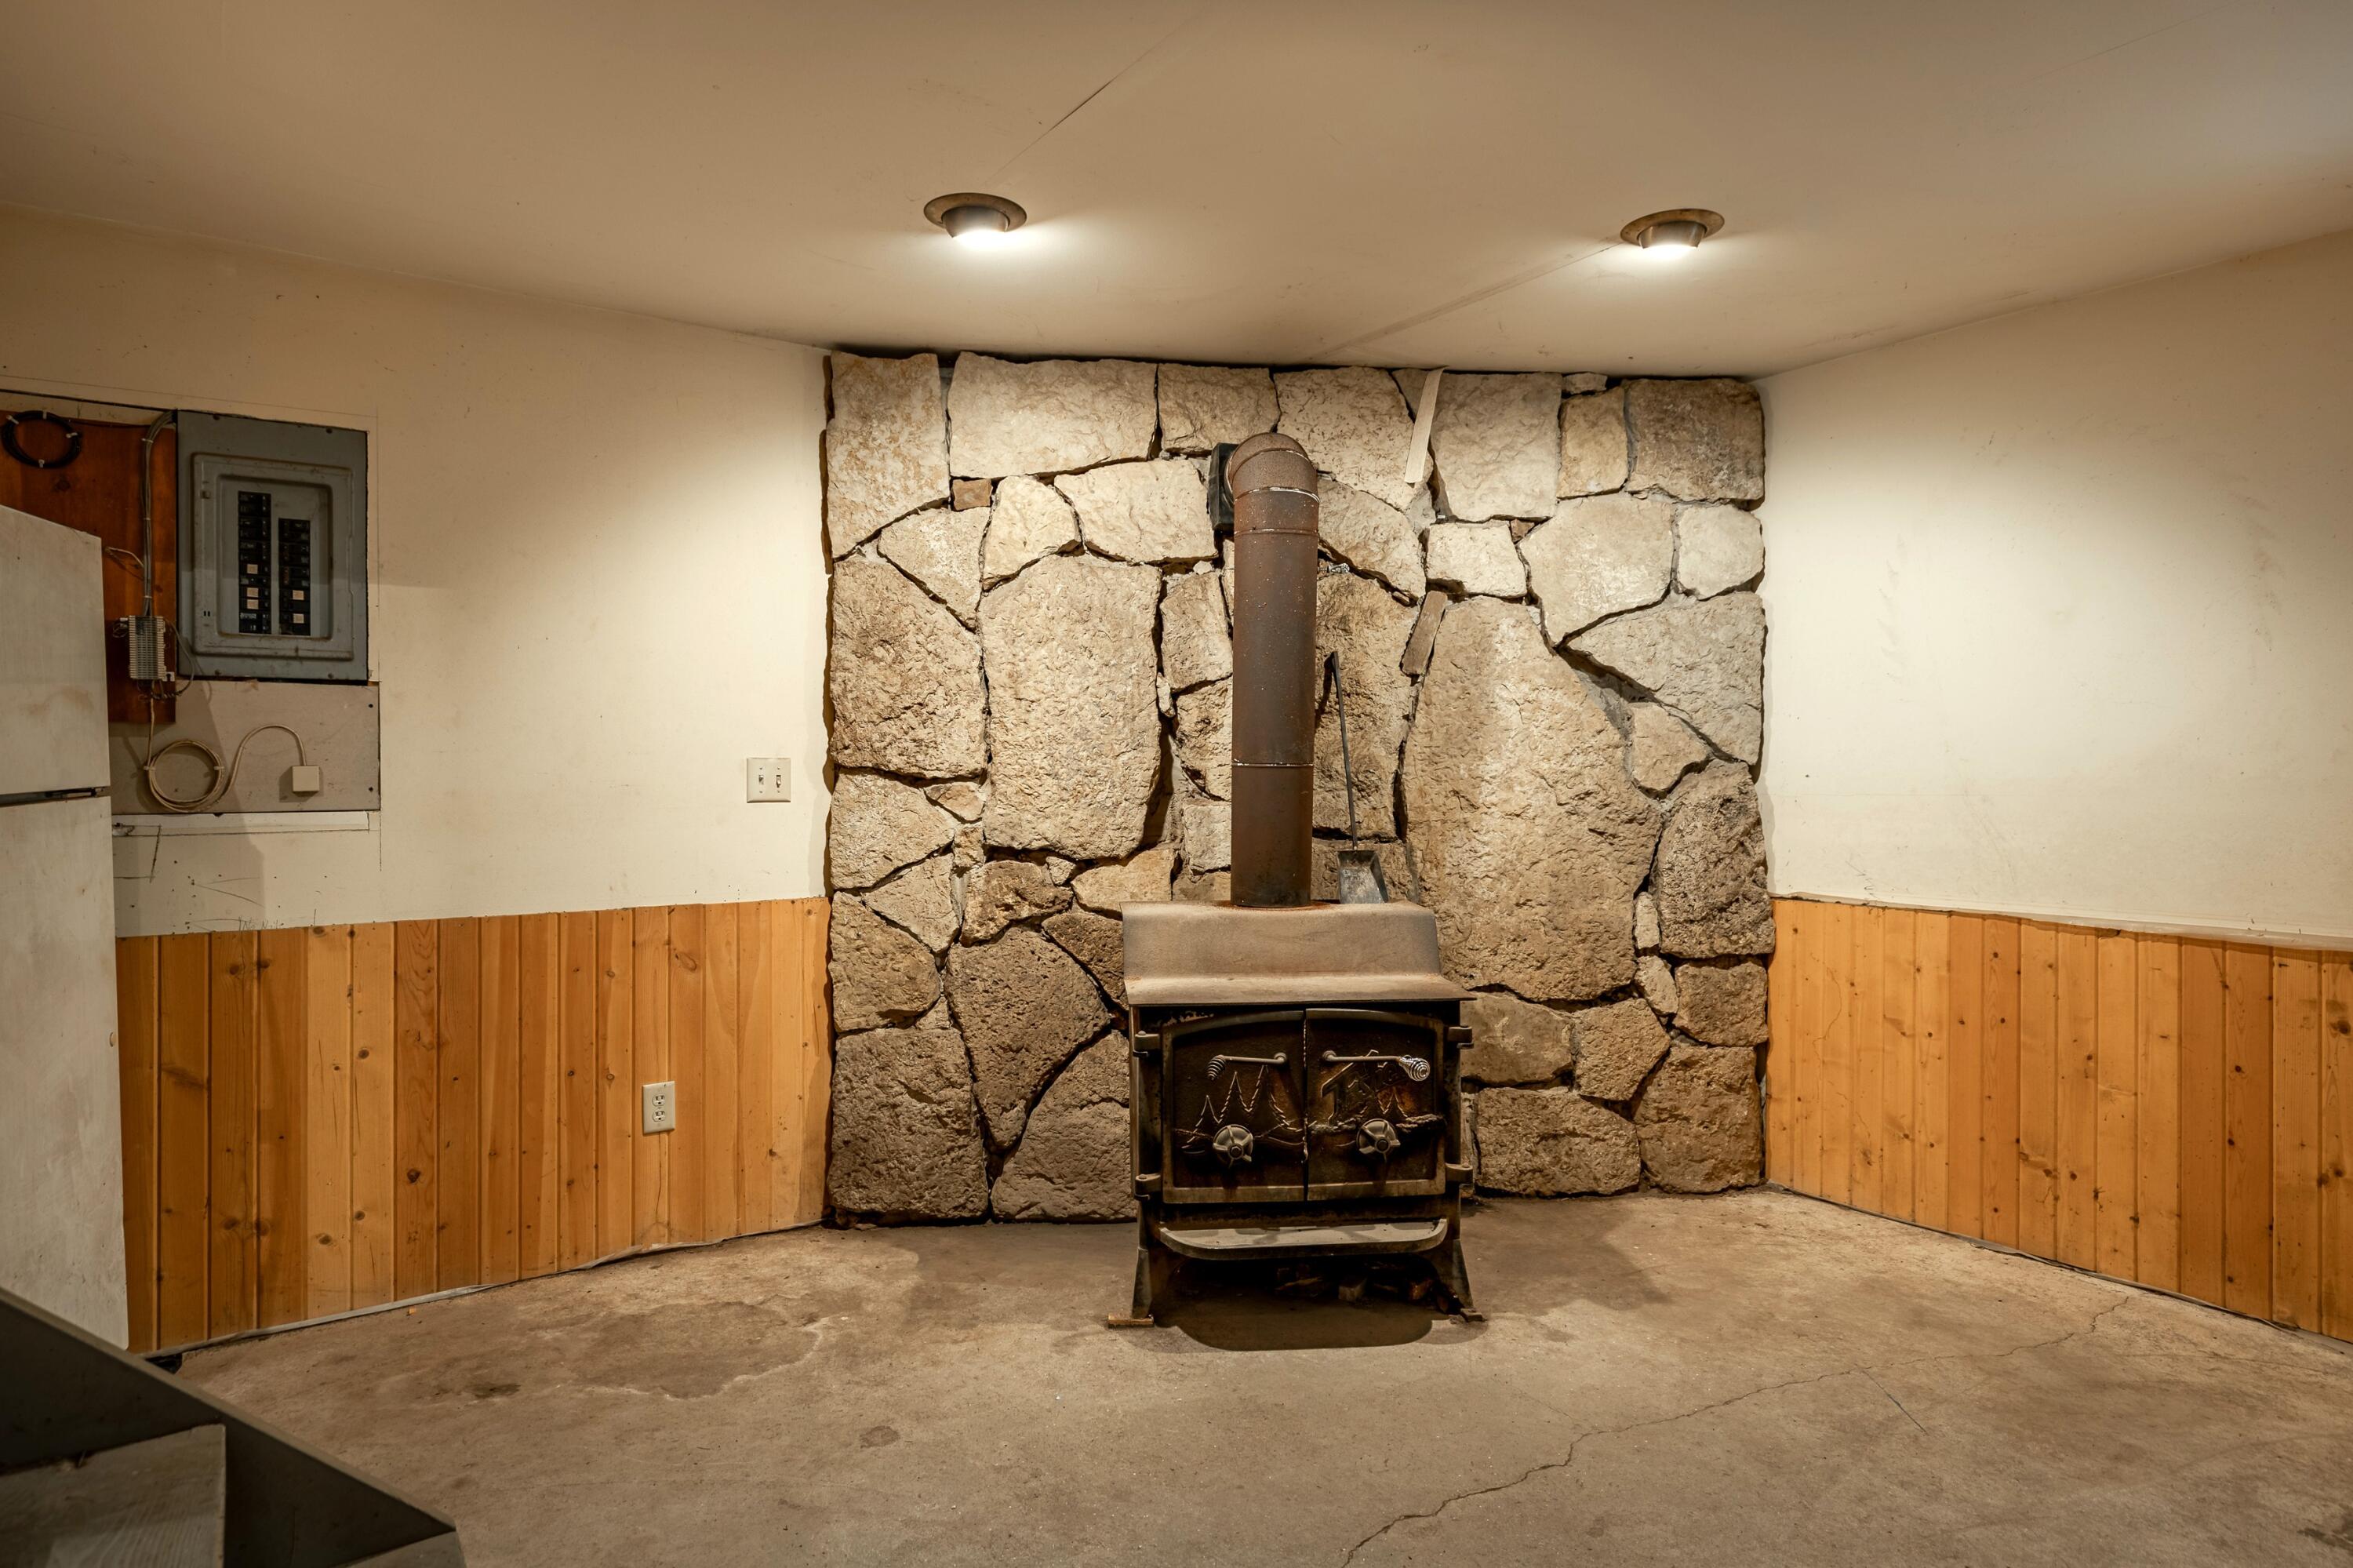
Basement wood stove in front of a rough stone wall, with wood paneling and concrete floor.
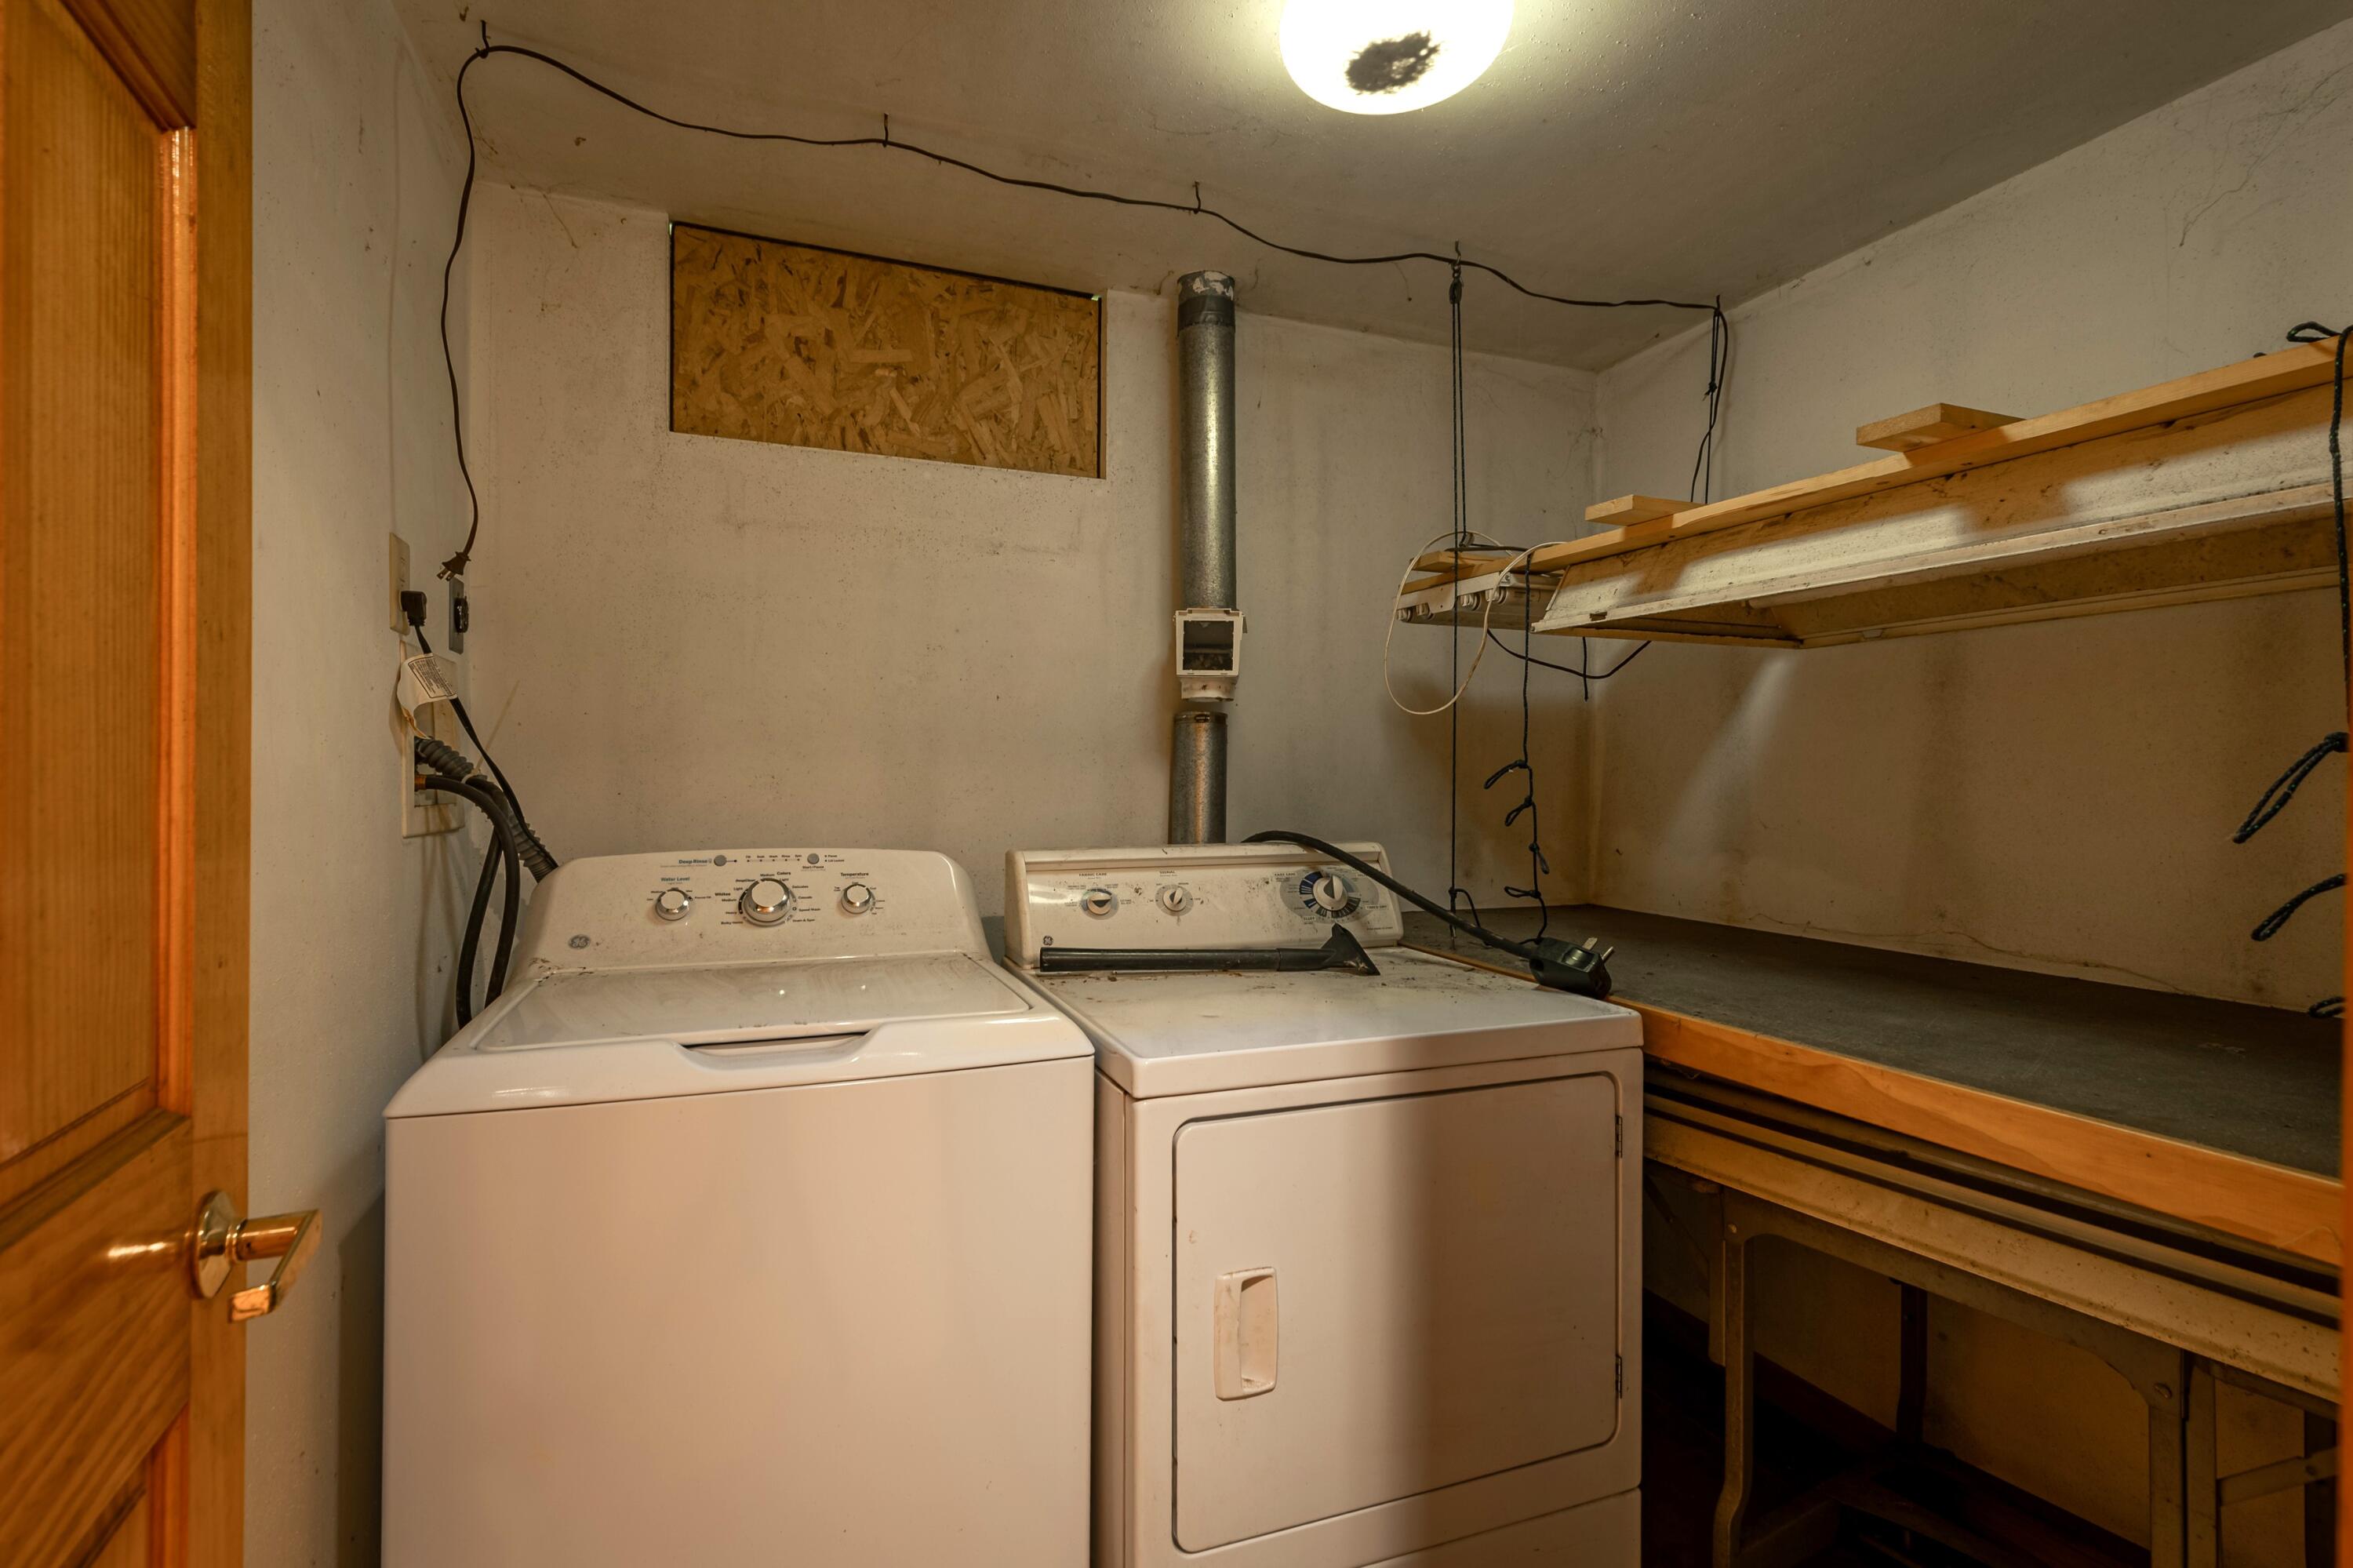
Laundry room with washer and dryer beside a long built-in workbench and overhead shelves.
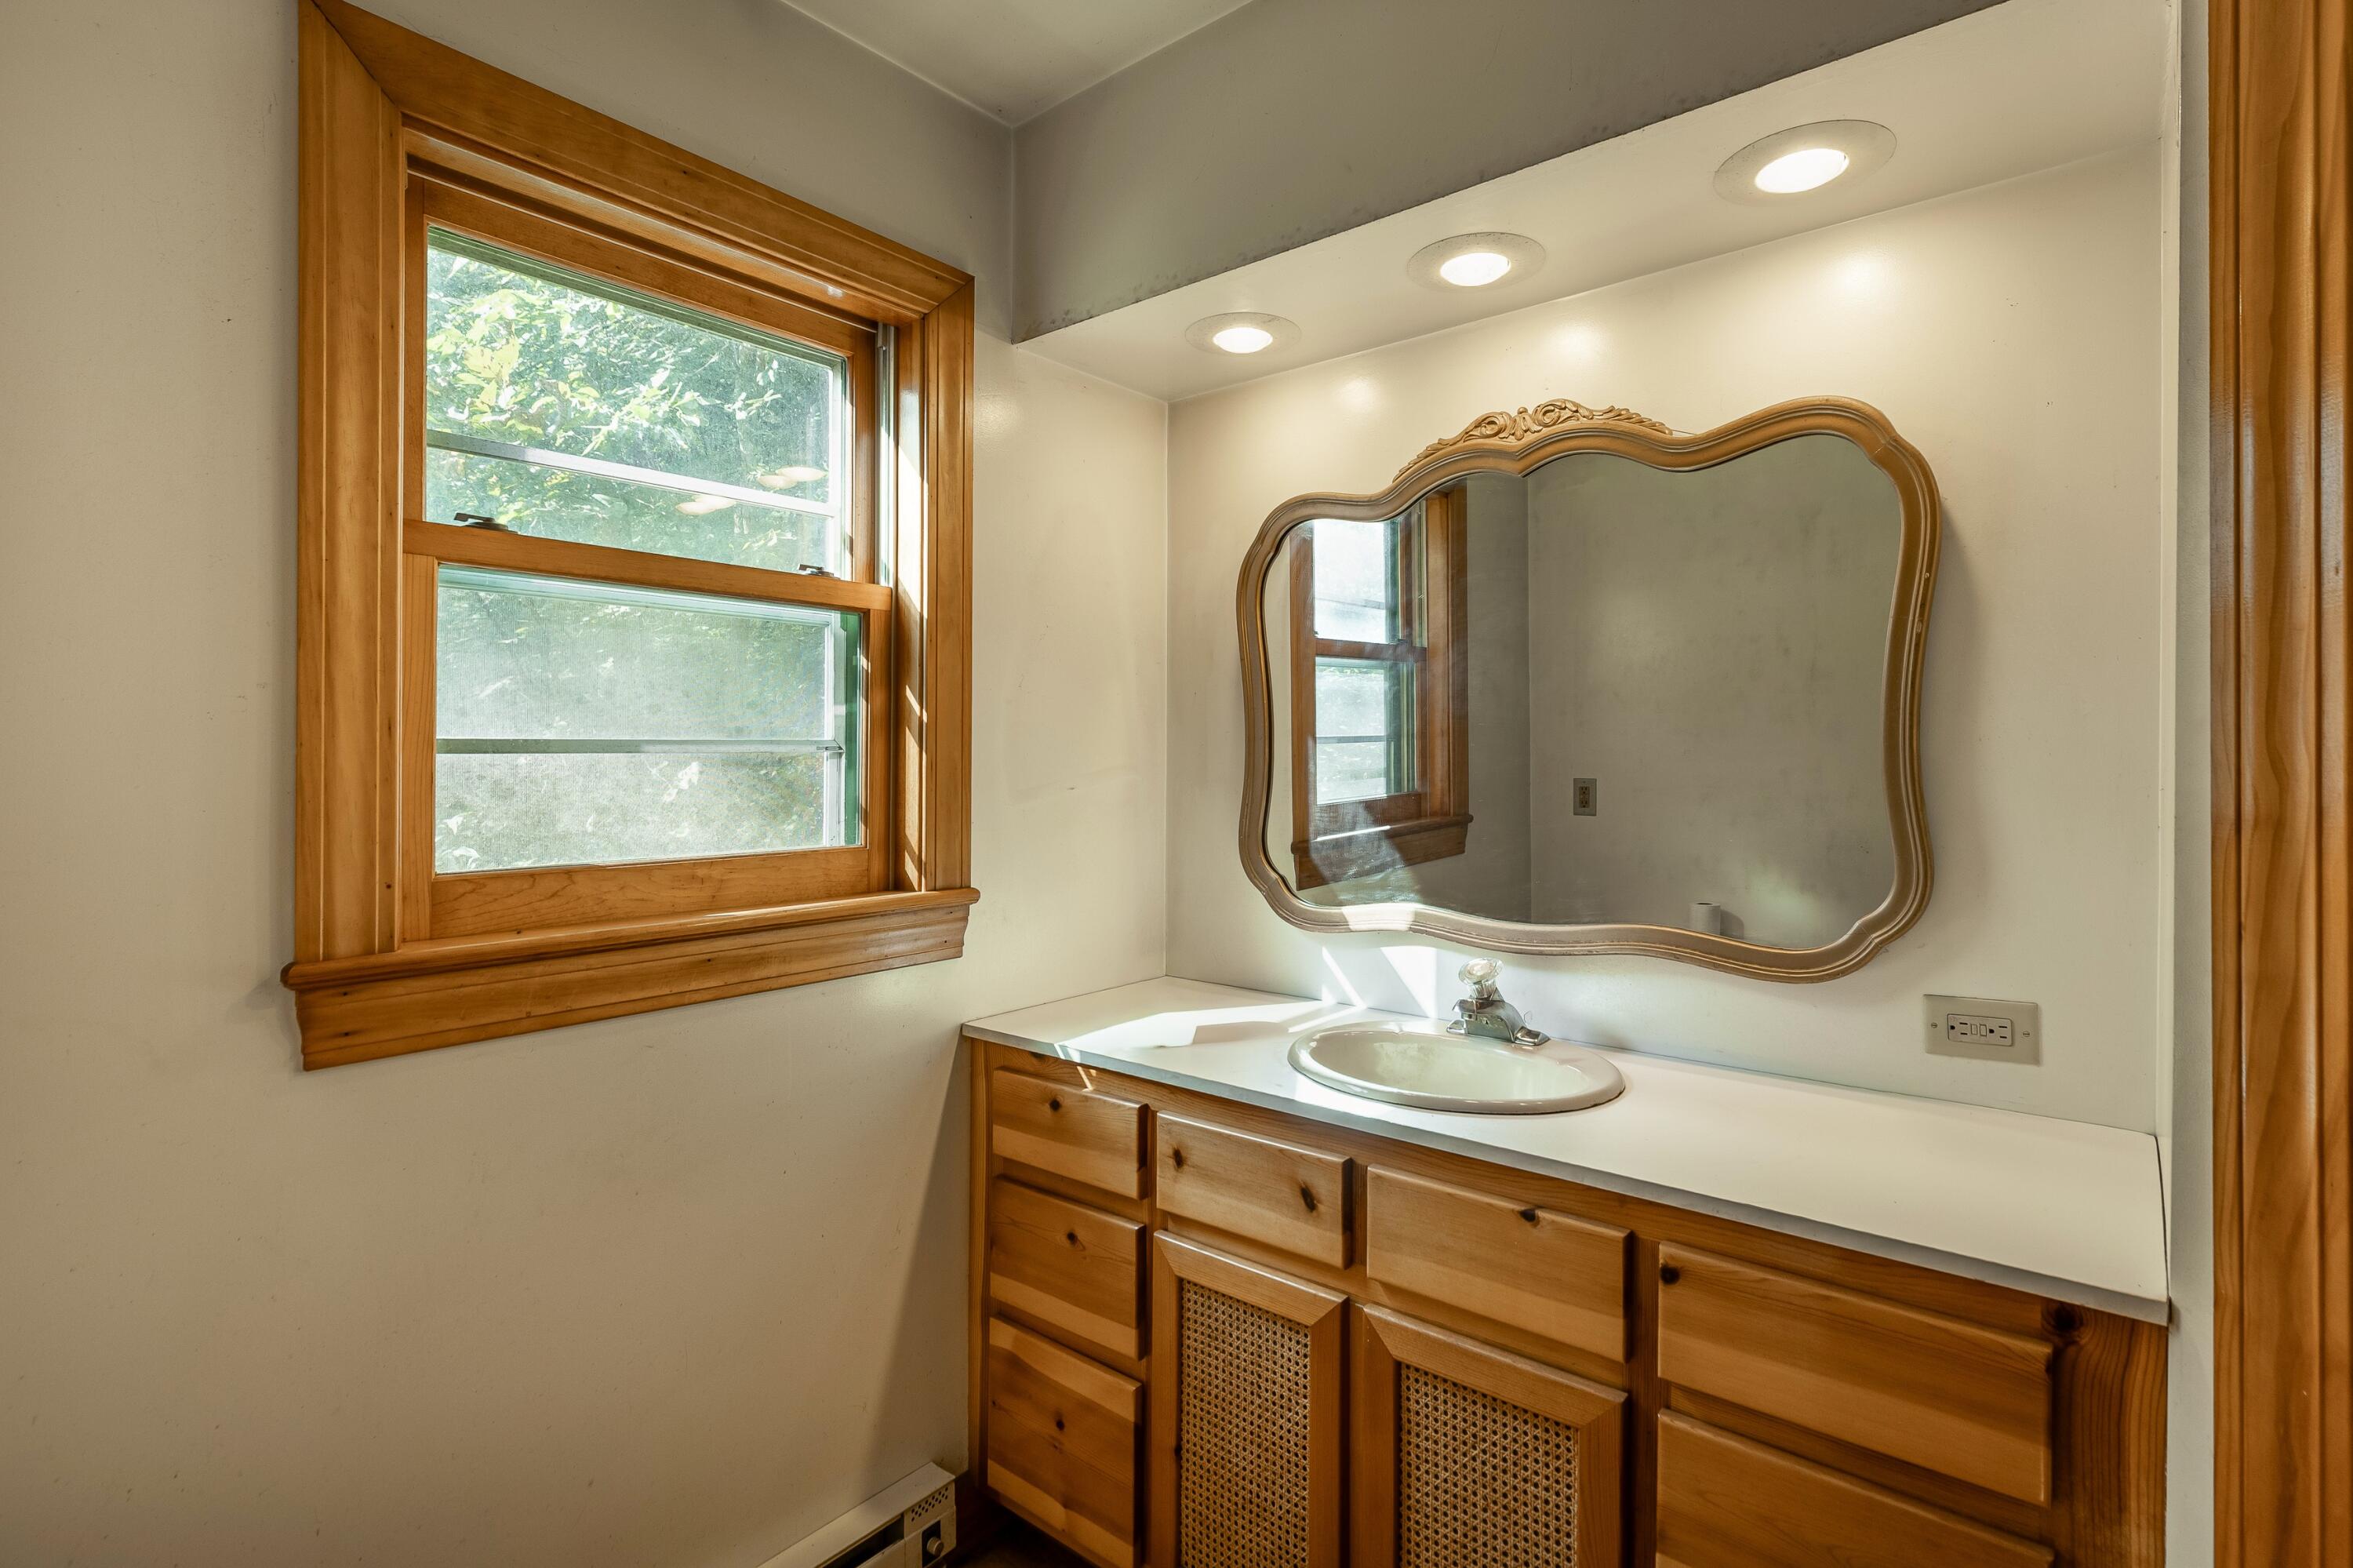
Bathroom vanity with ornate mirror, warm wood cabinets, and a wood-trimmed window.
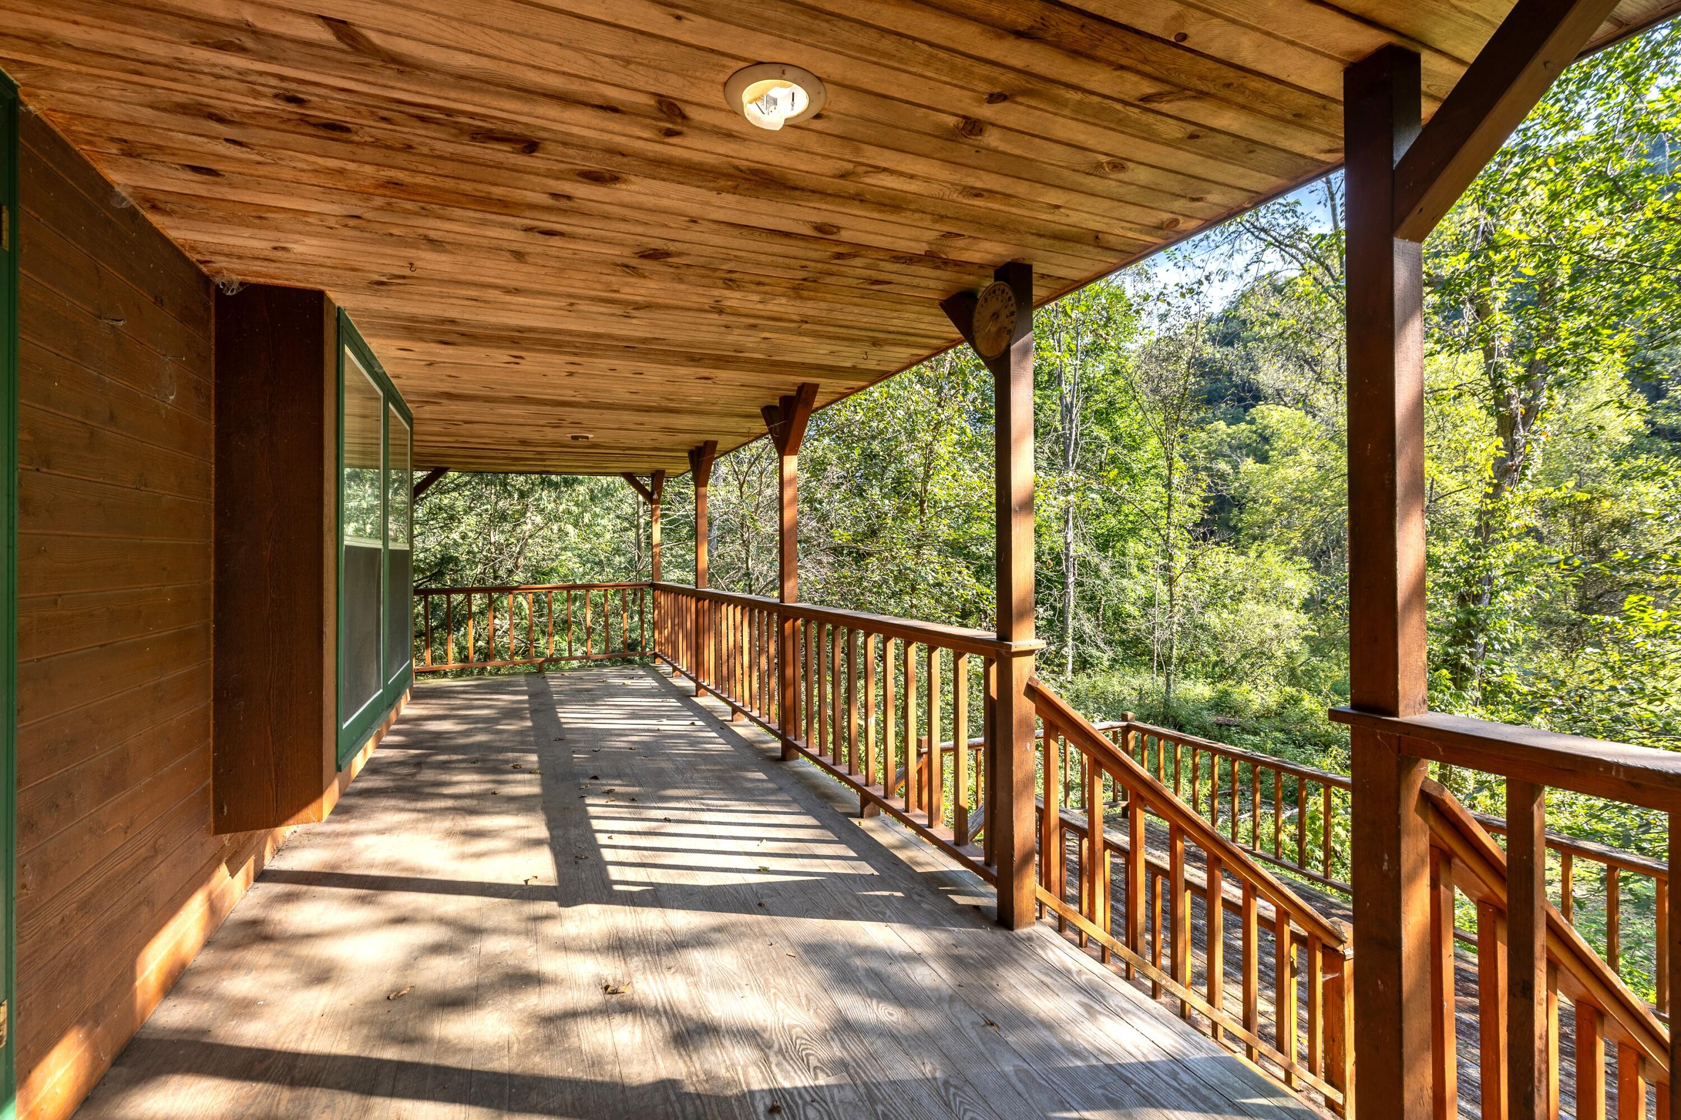
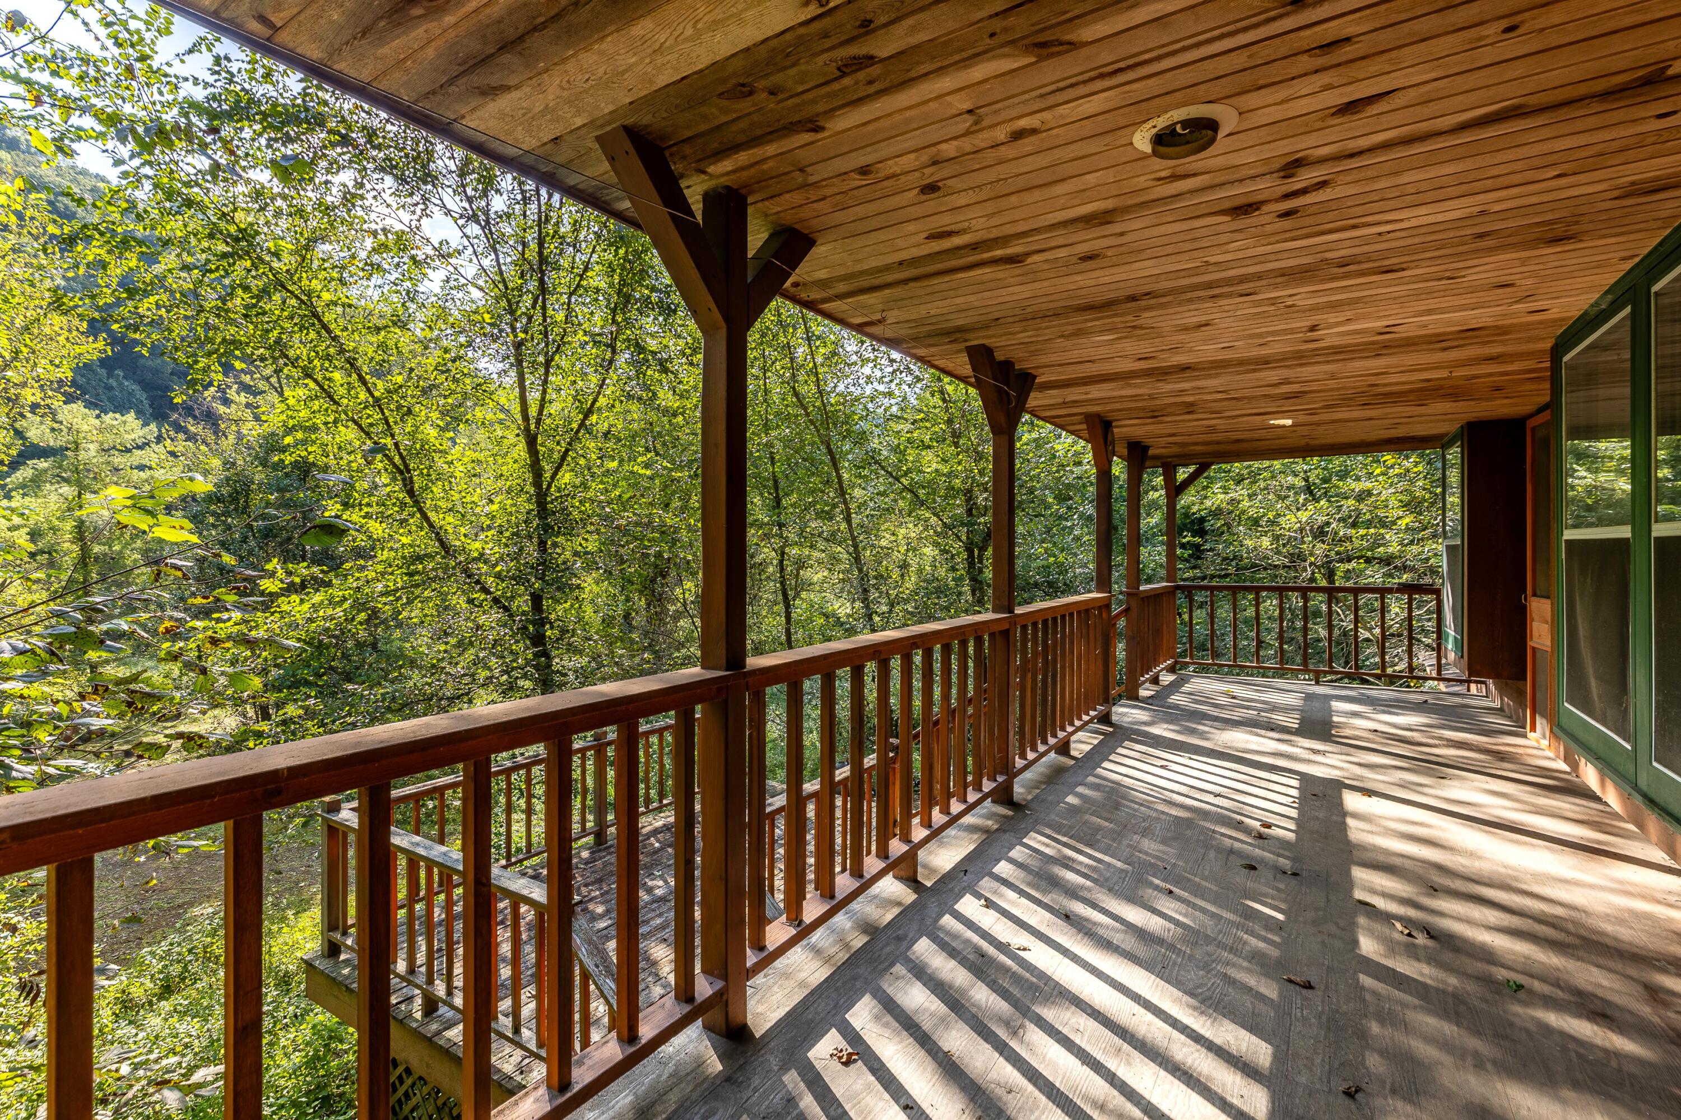
Covered wooden porch overlooking trees, with timber posts, railings, and stairs.
Covered wooden deck beside the home, overlooking dense green woods.
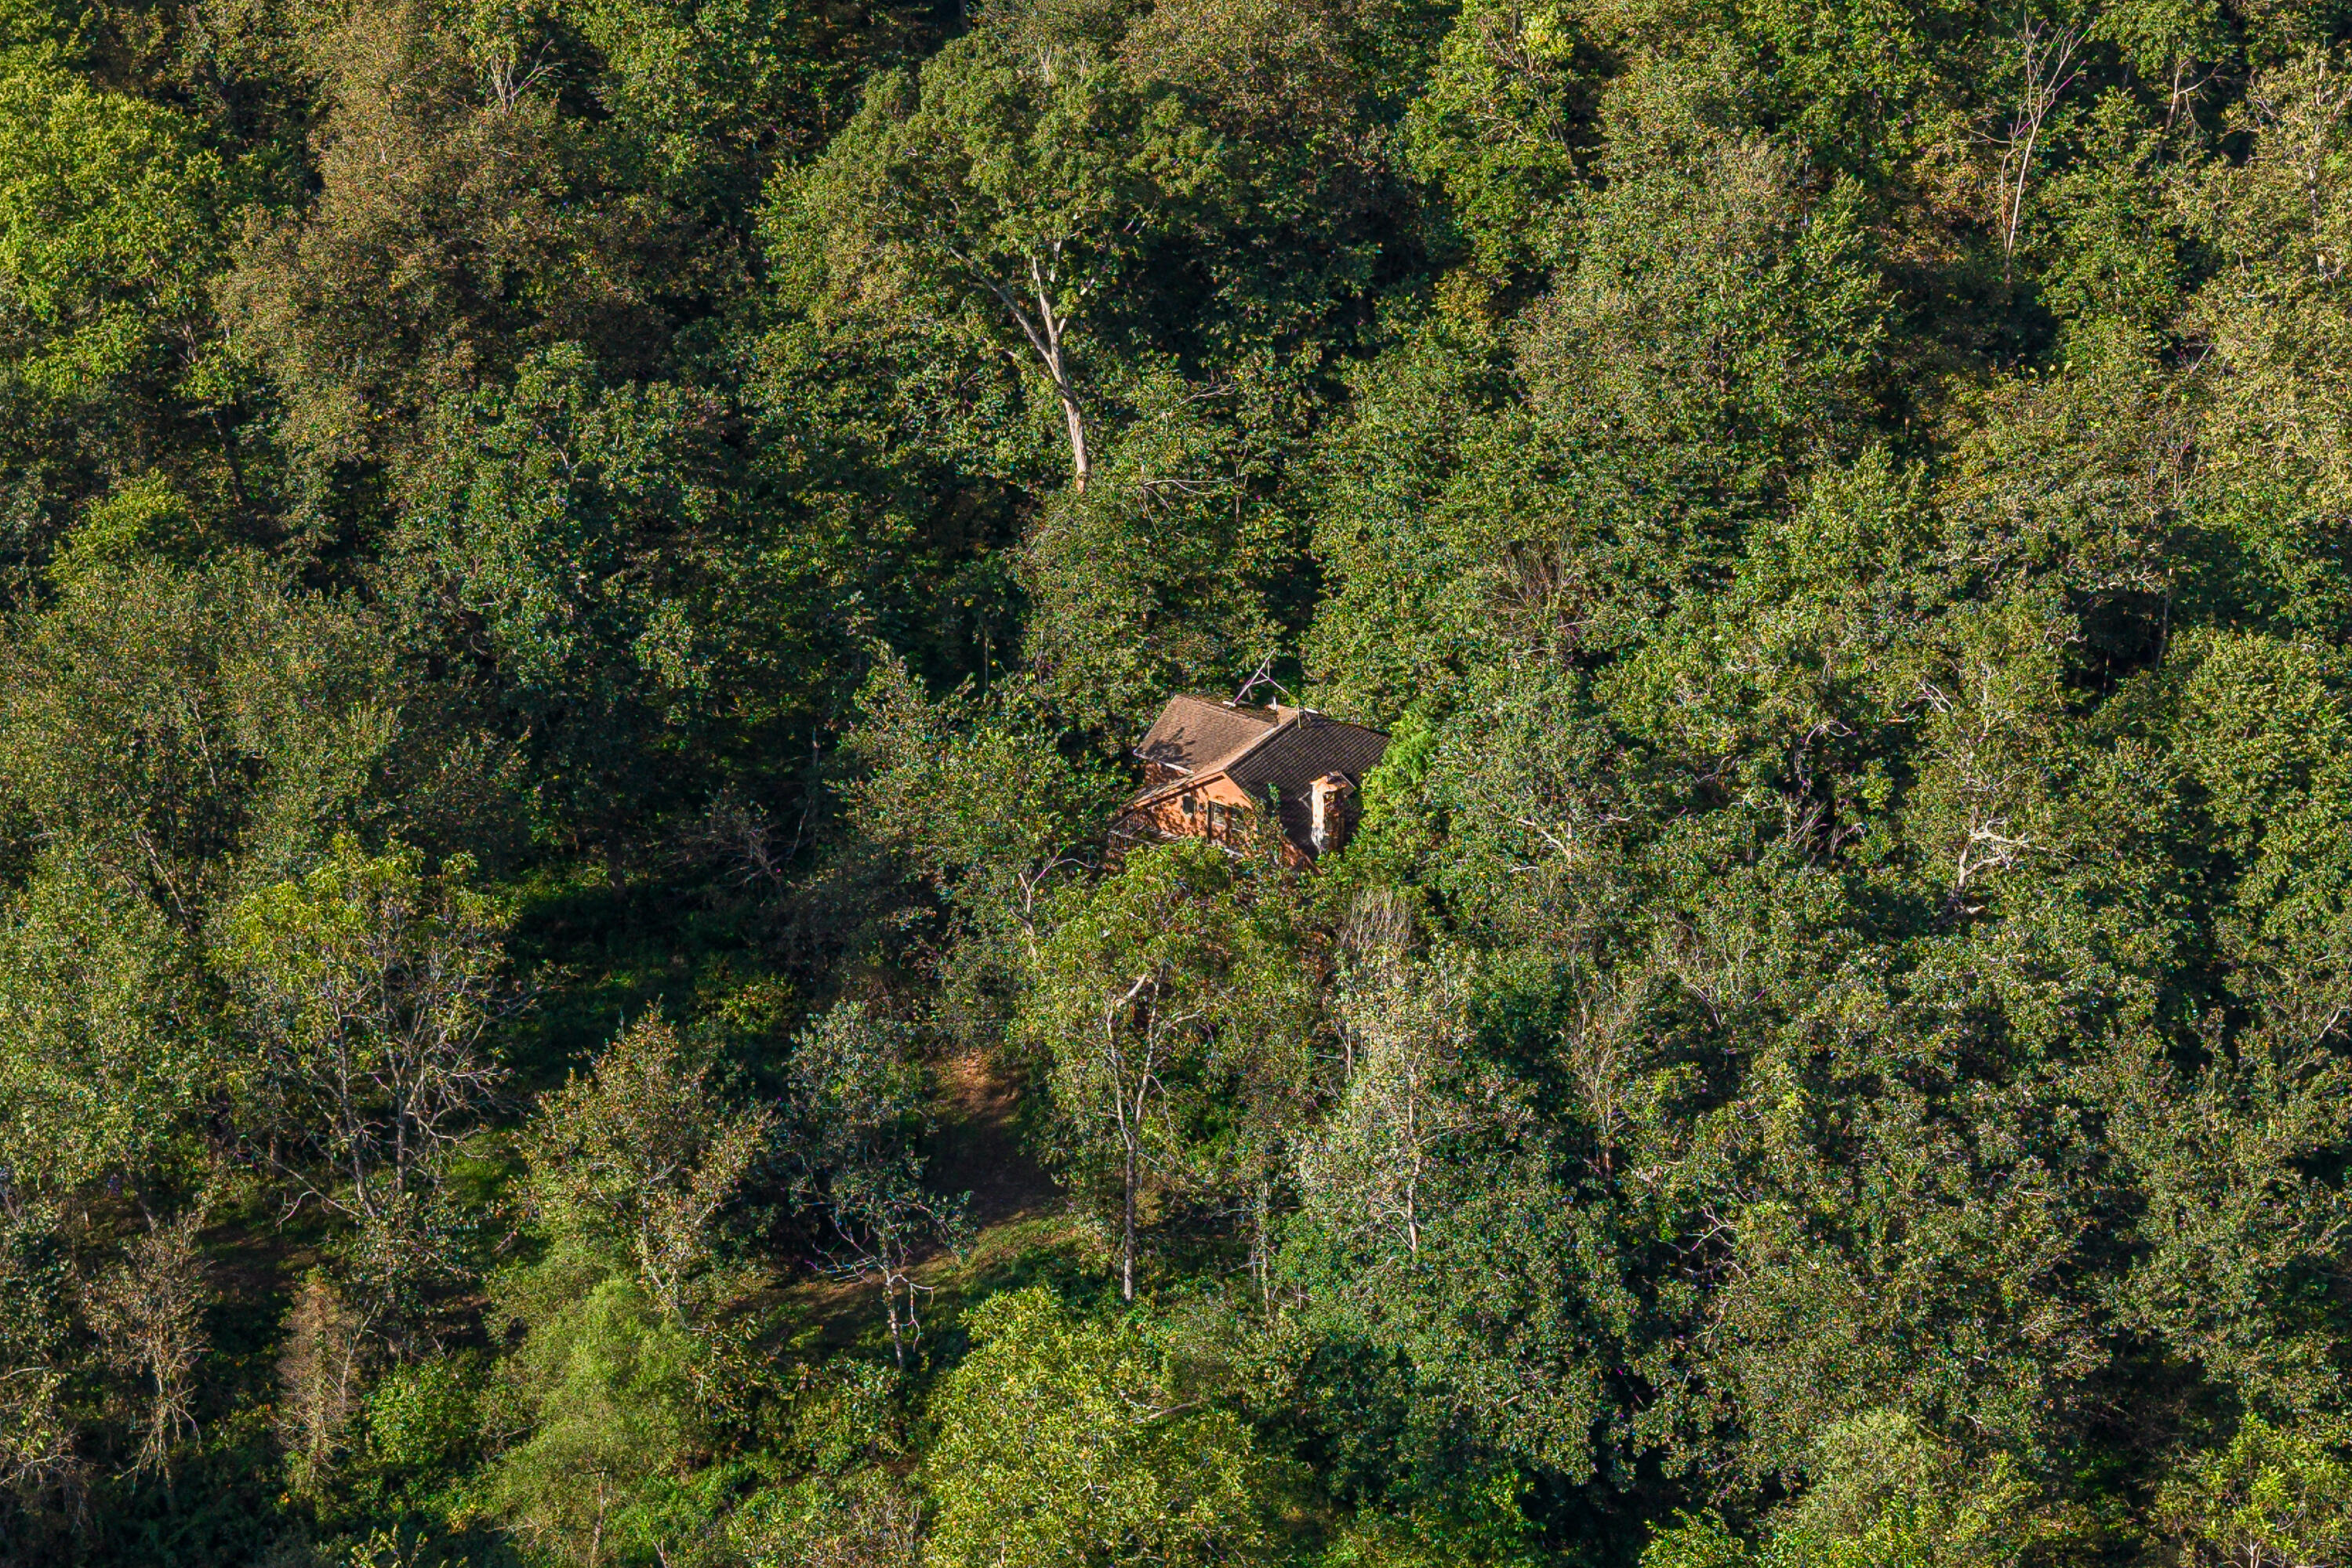
Aerial view of a house surrounded by dense woodland, with a narrow clearing leading to it.
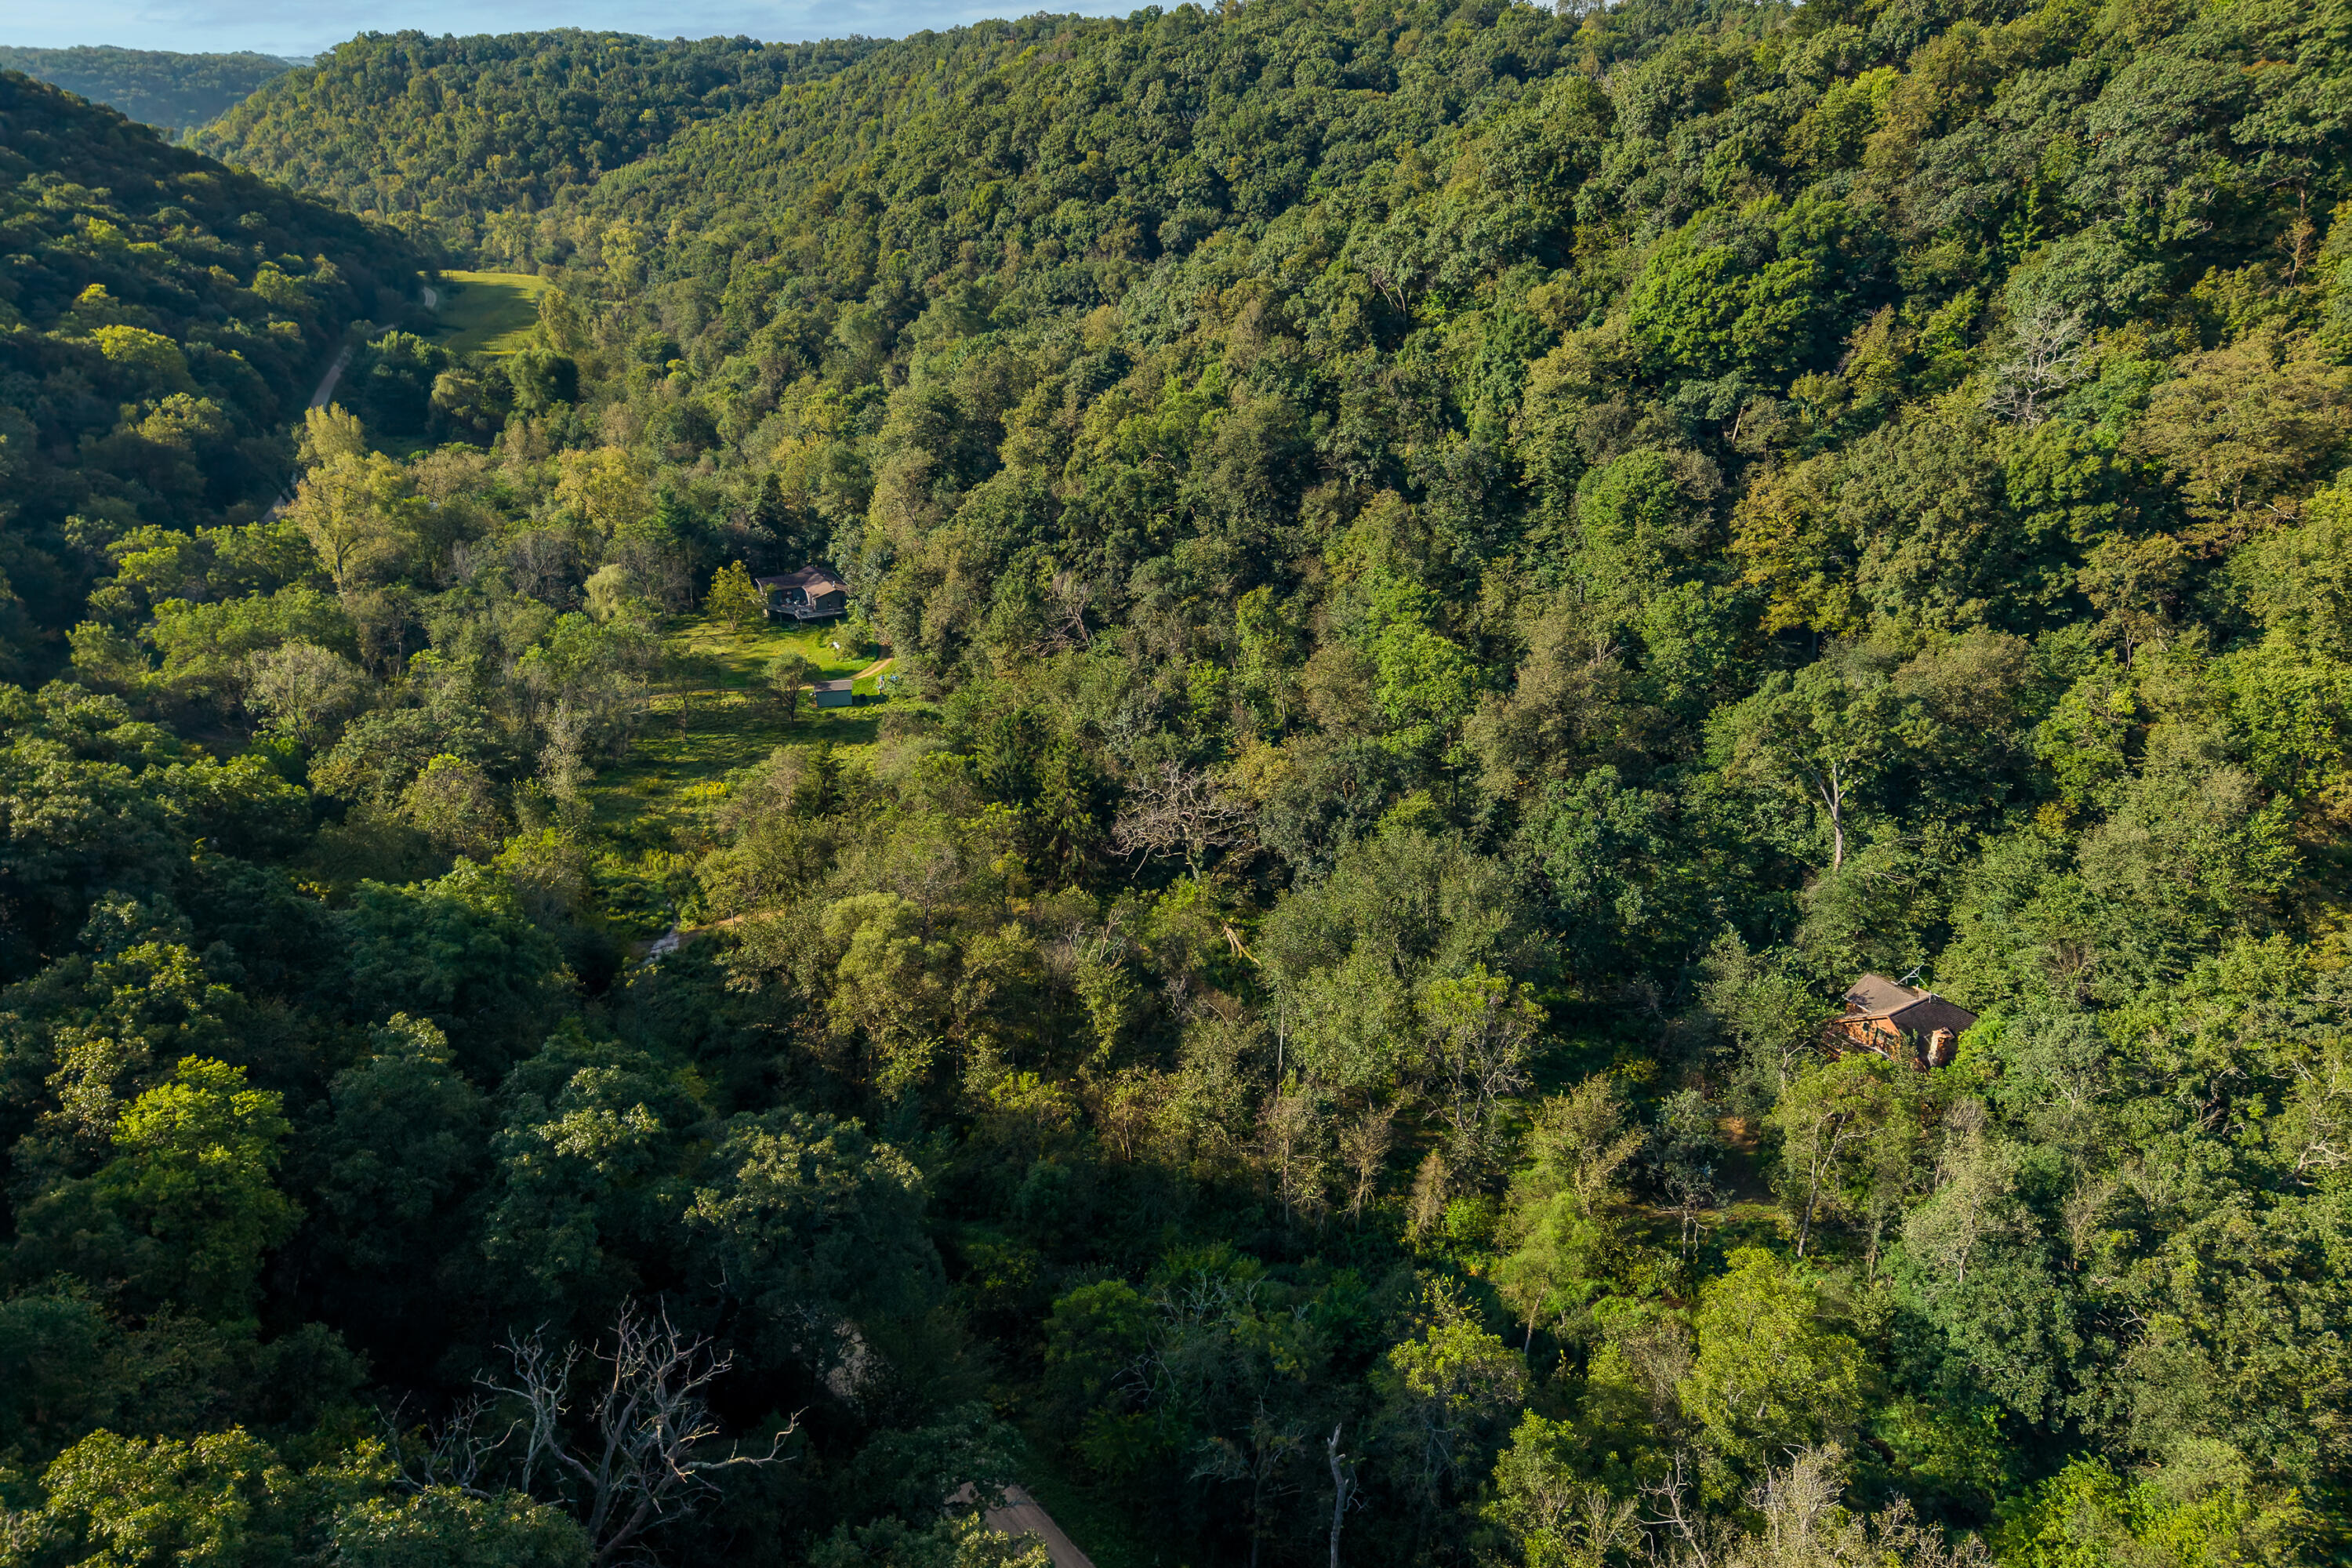
Aerial view of two homes nestled in a densely wooded valley.
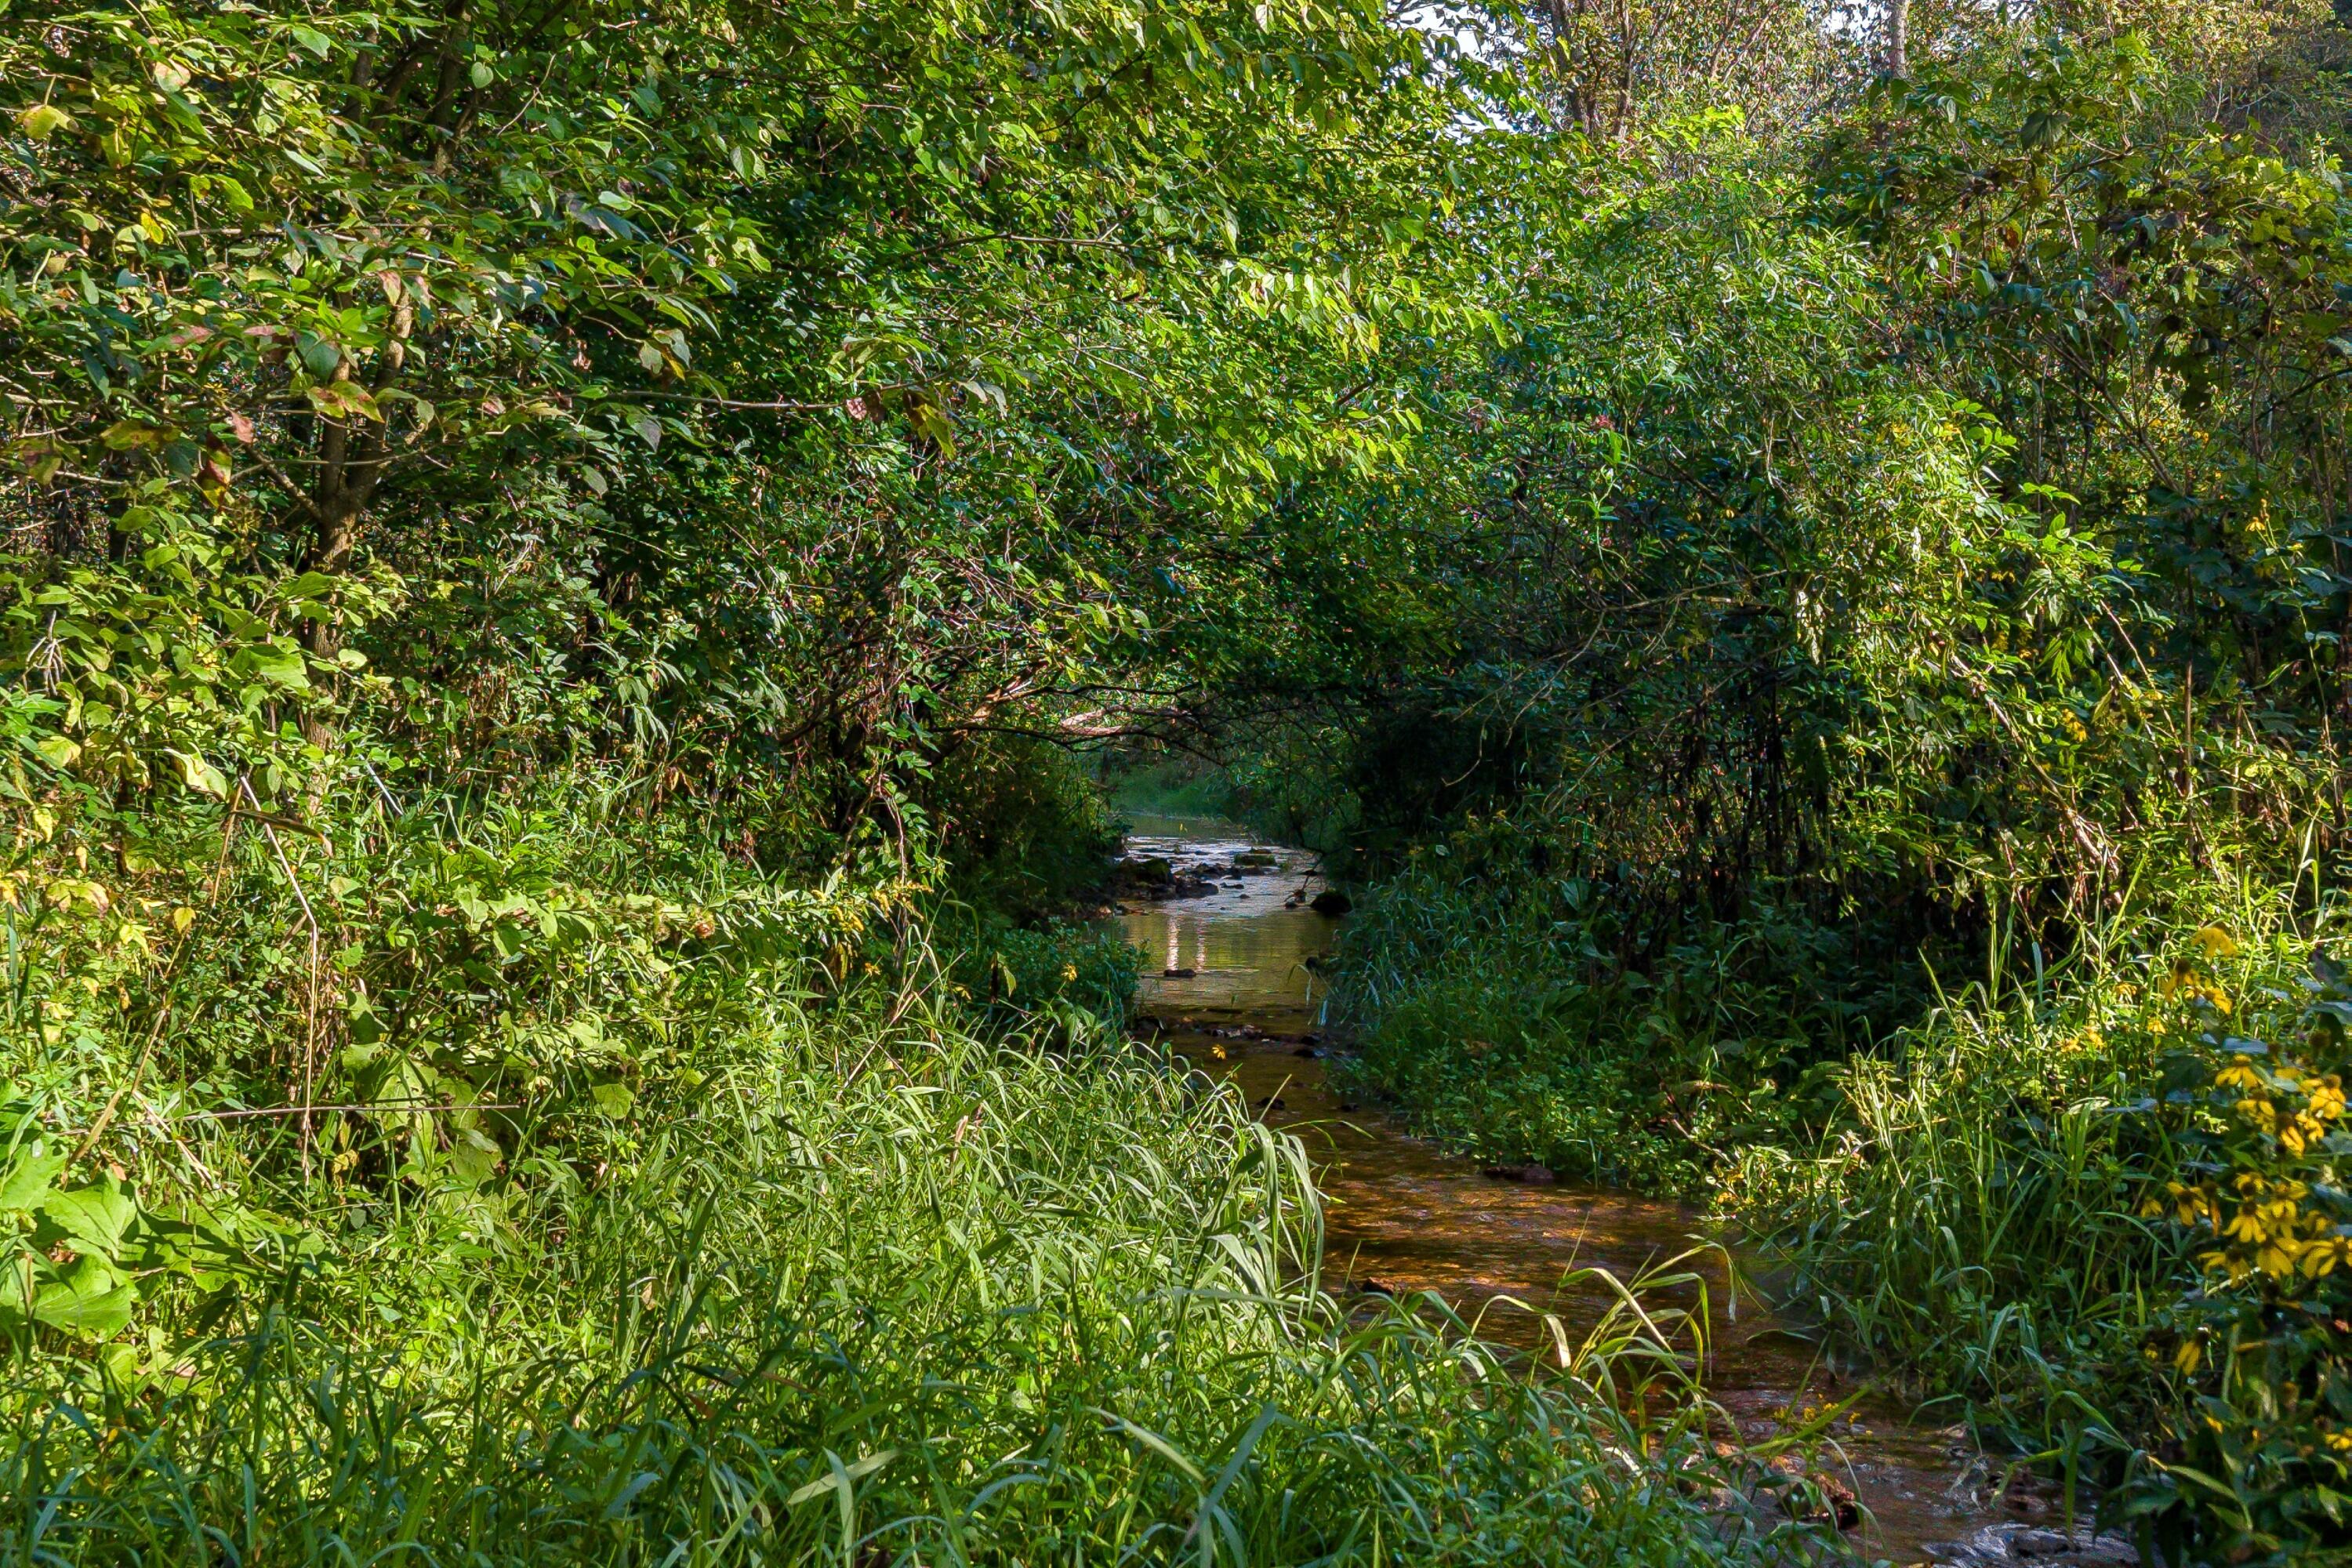
A shallow creek winds through dense green woods and tall grasses.
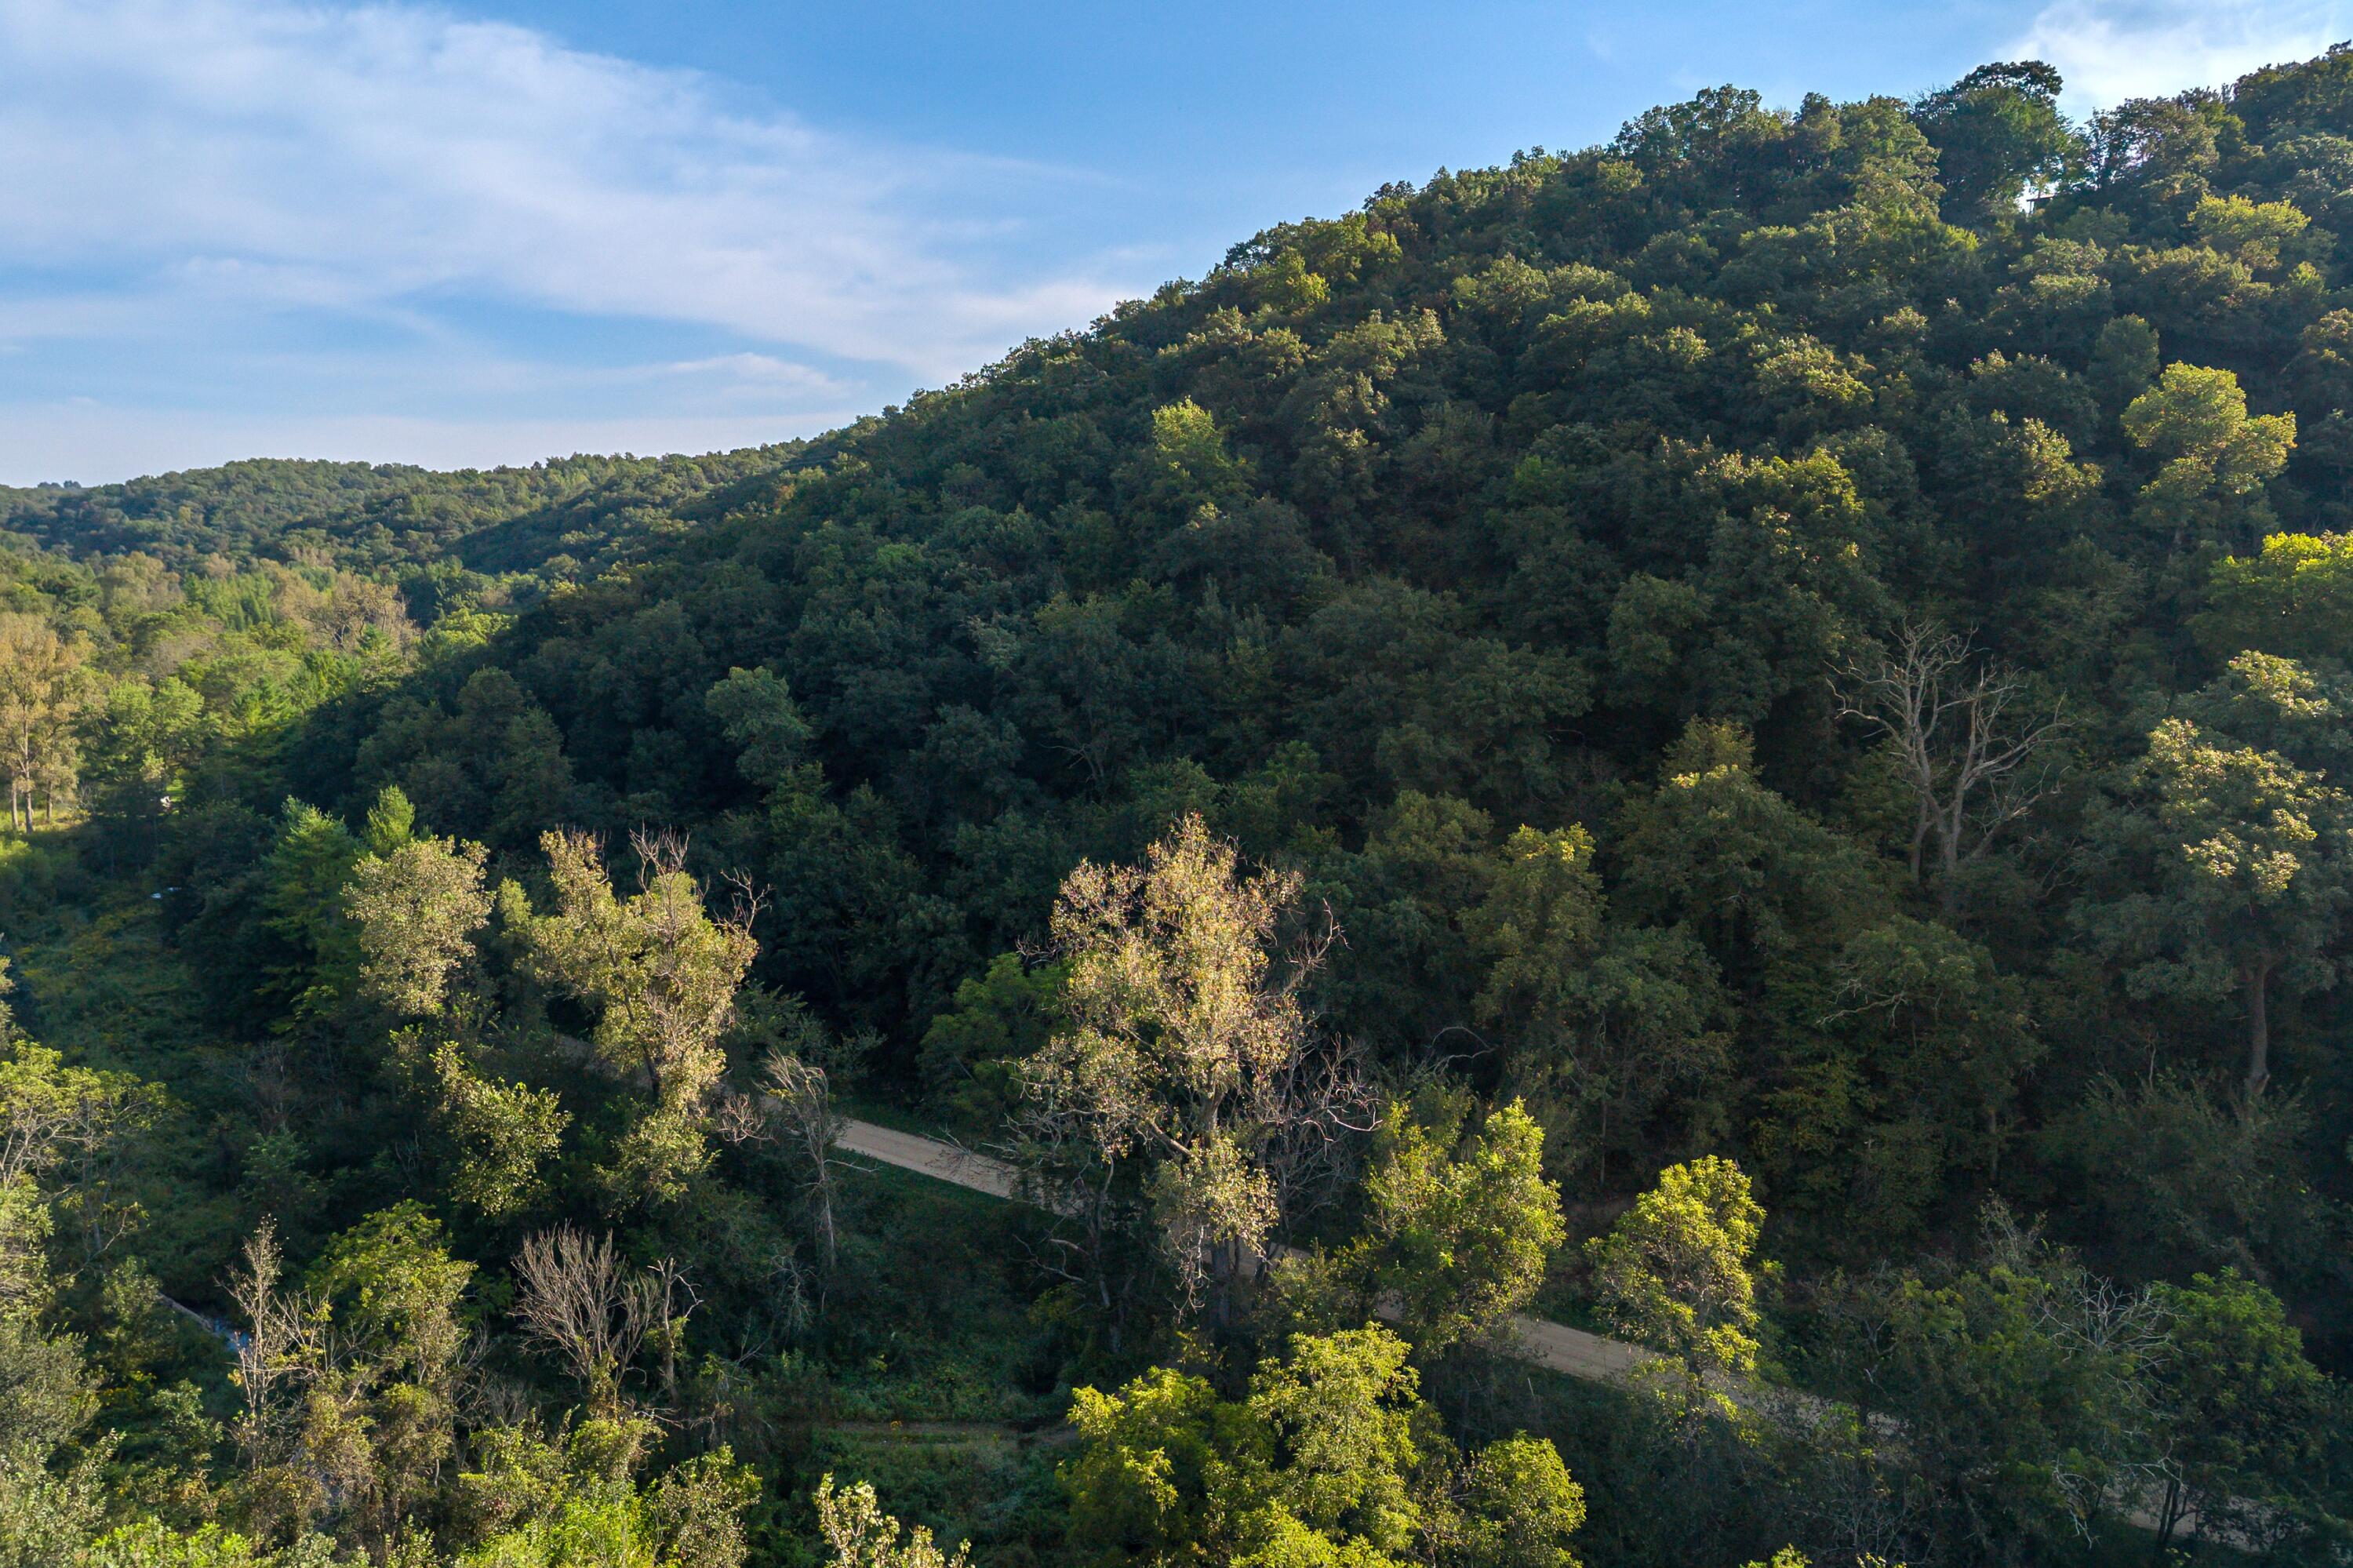
Aerial view of wooded hills crossed by a winding gravel road.
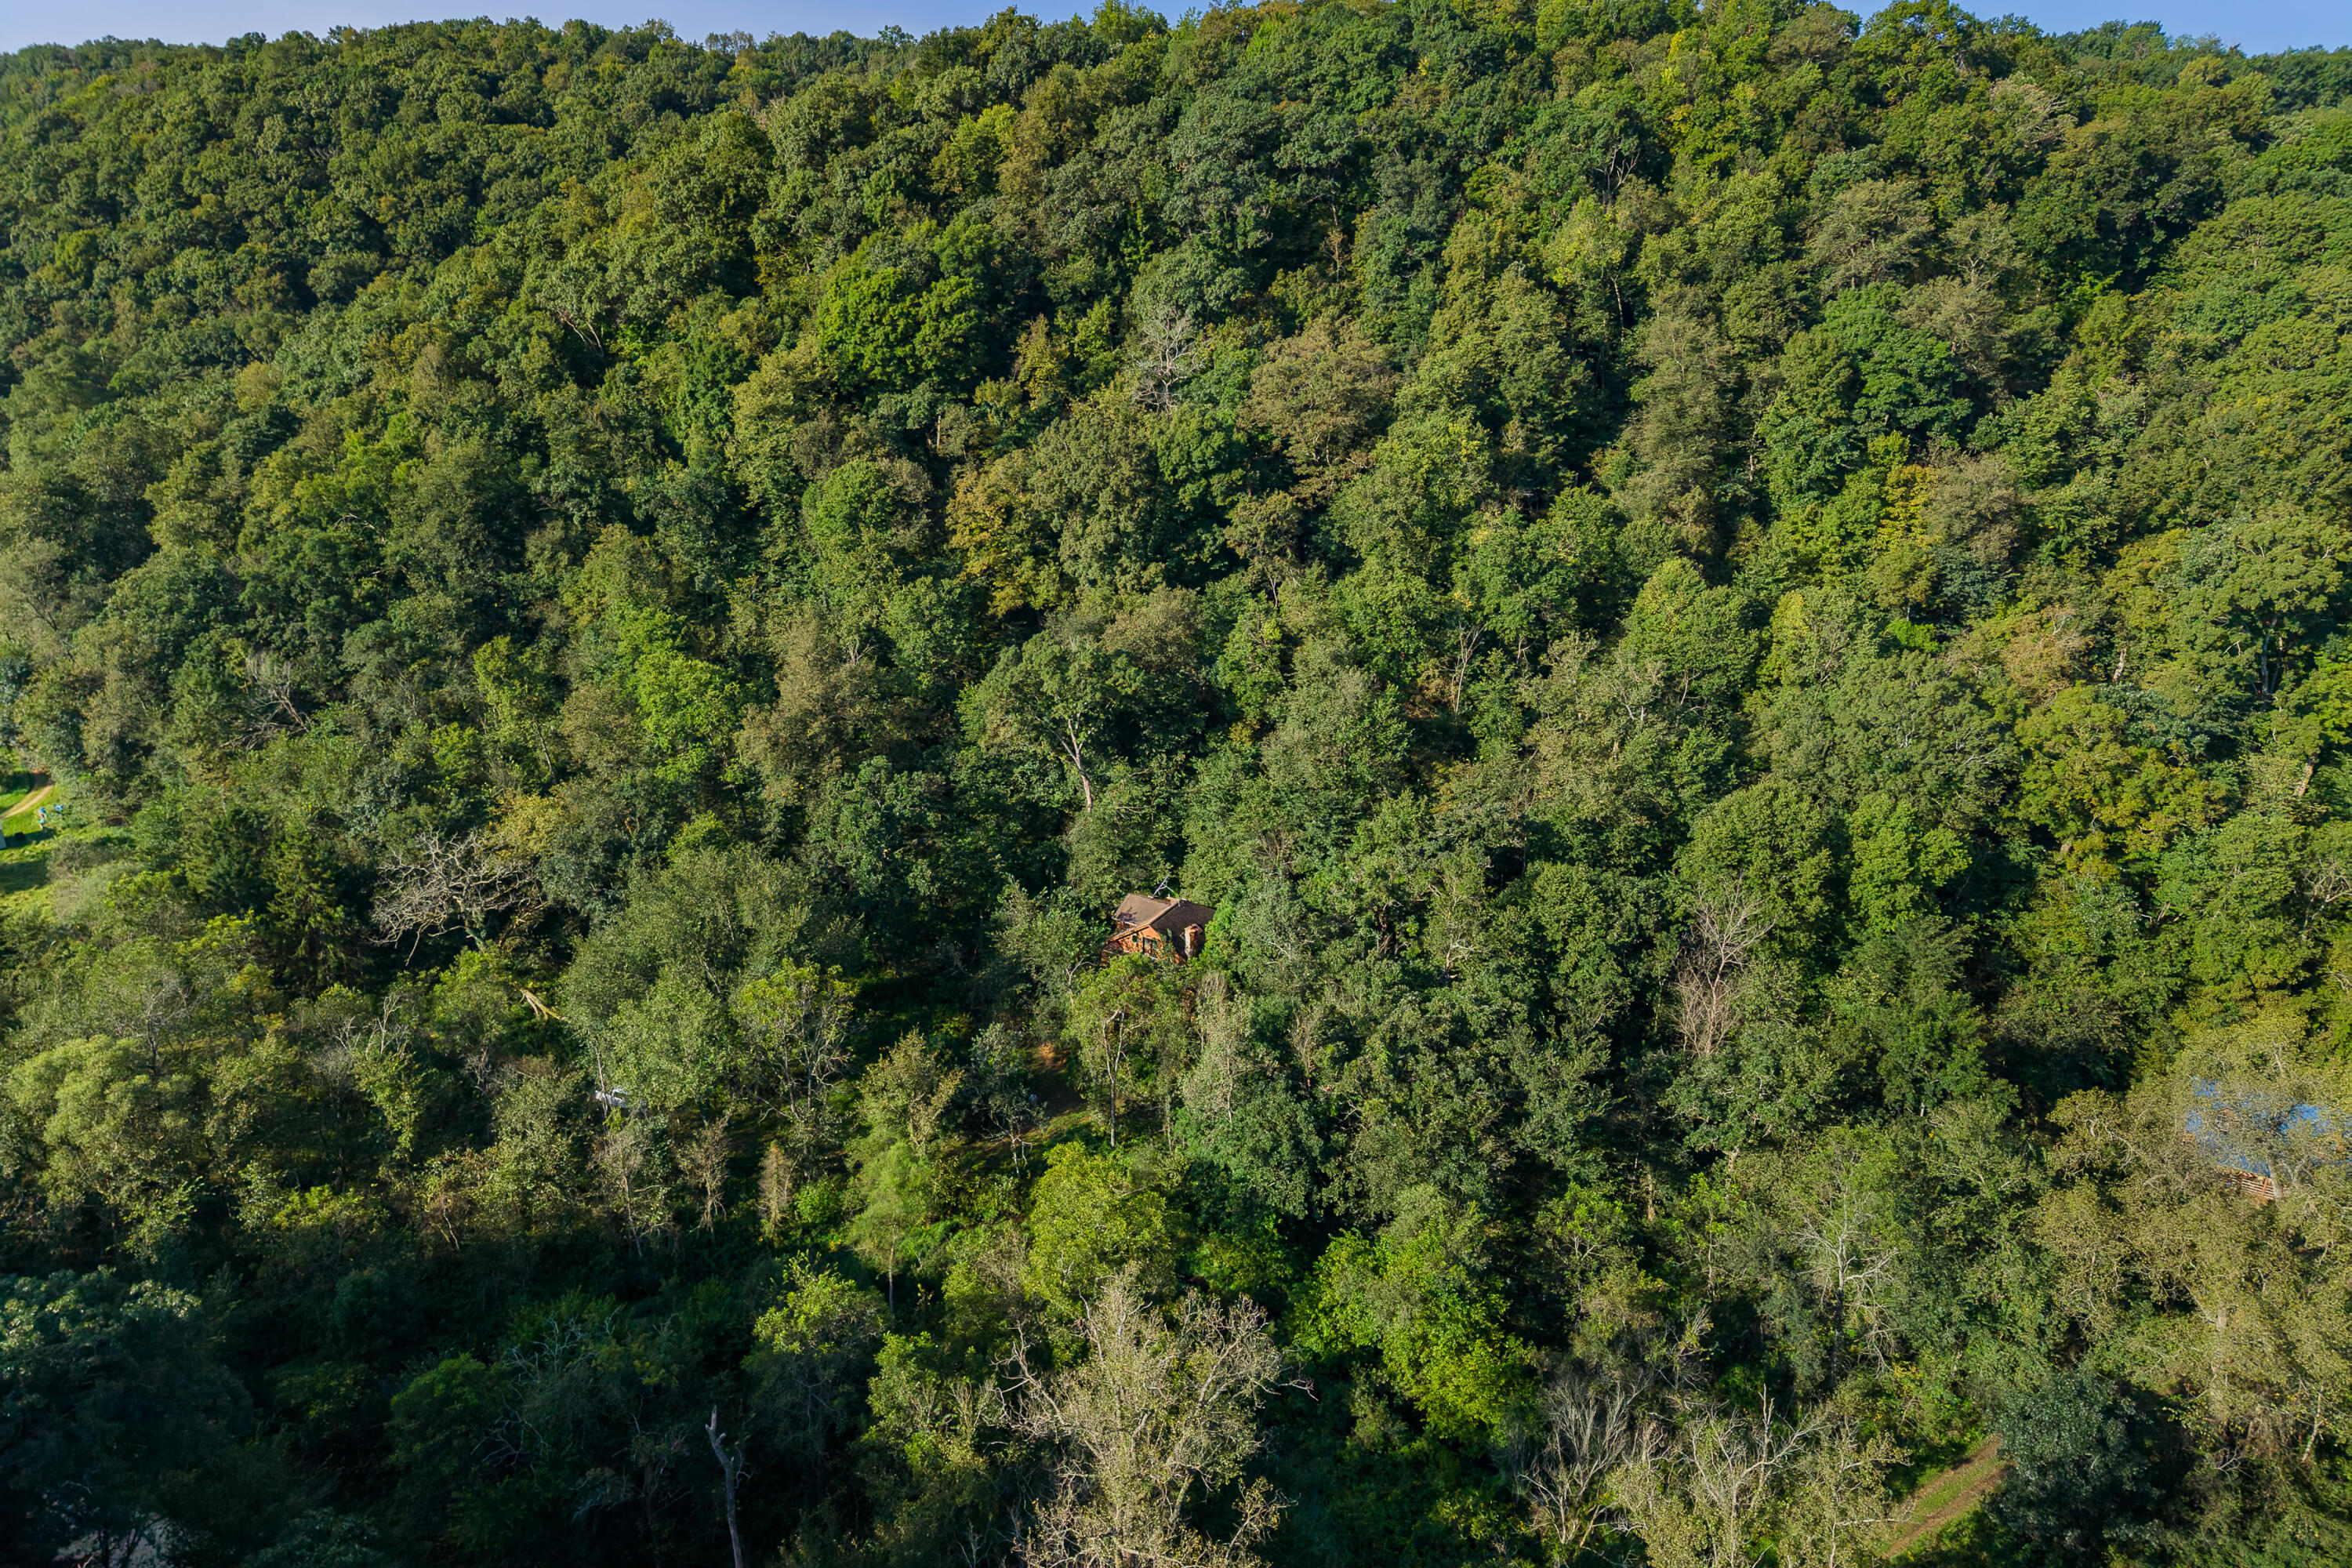
A small house sits amid dense woodland, seen from above.
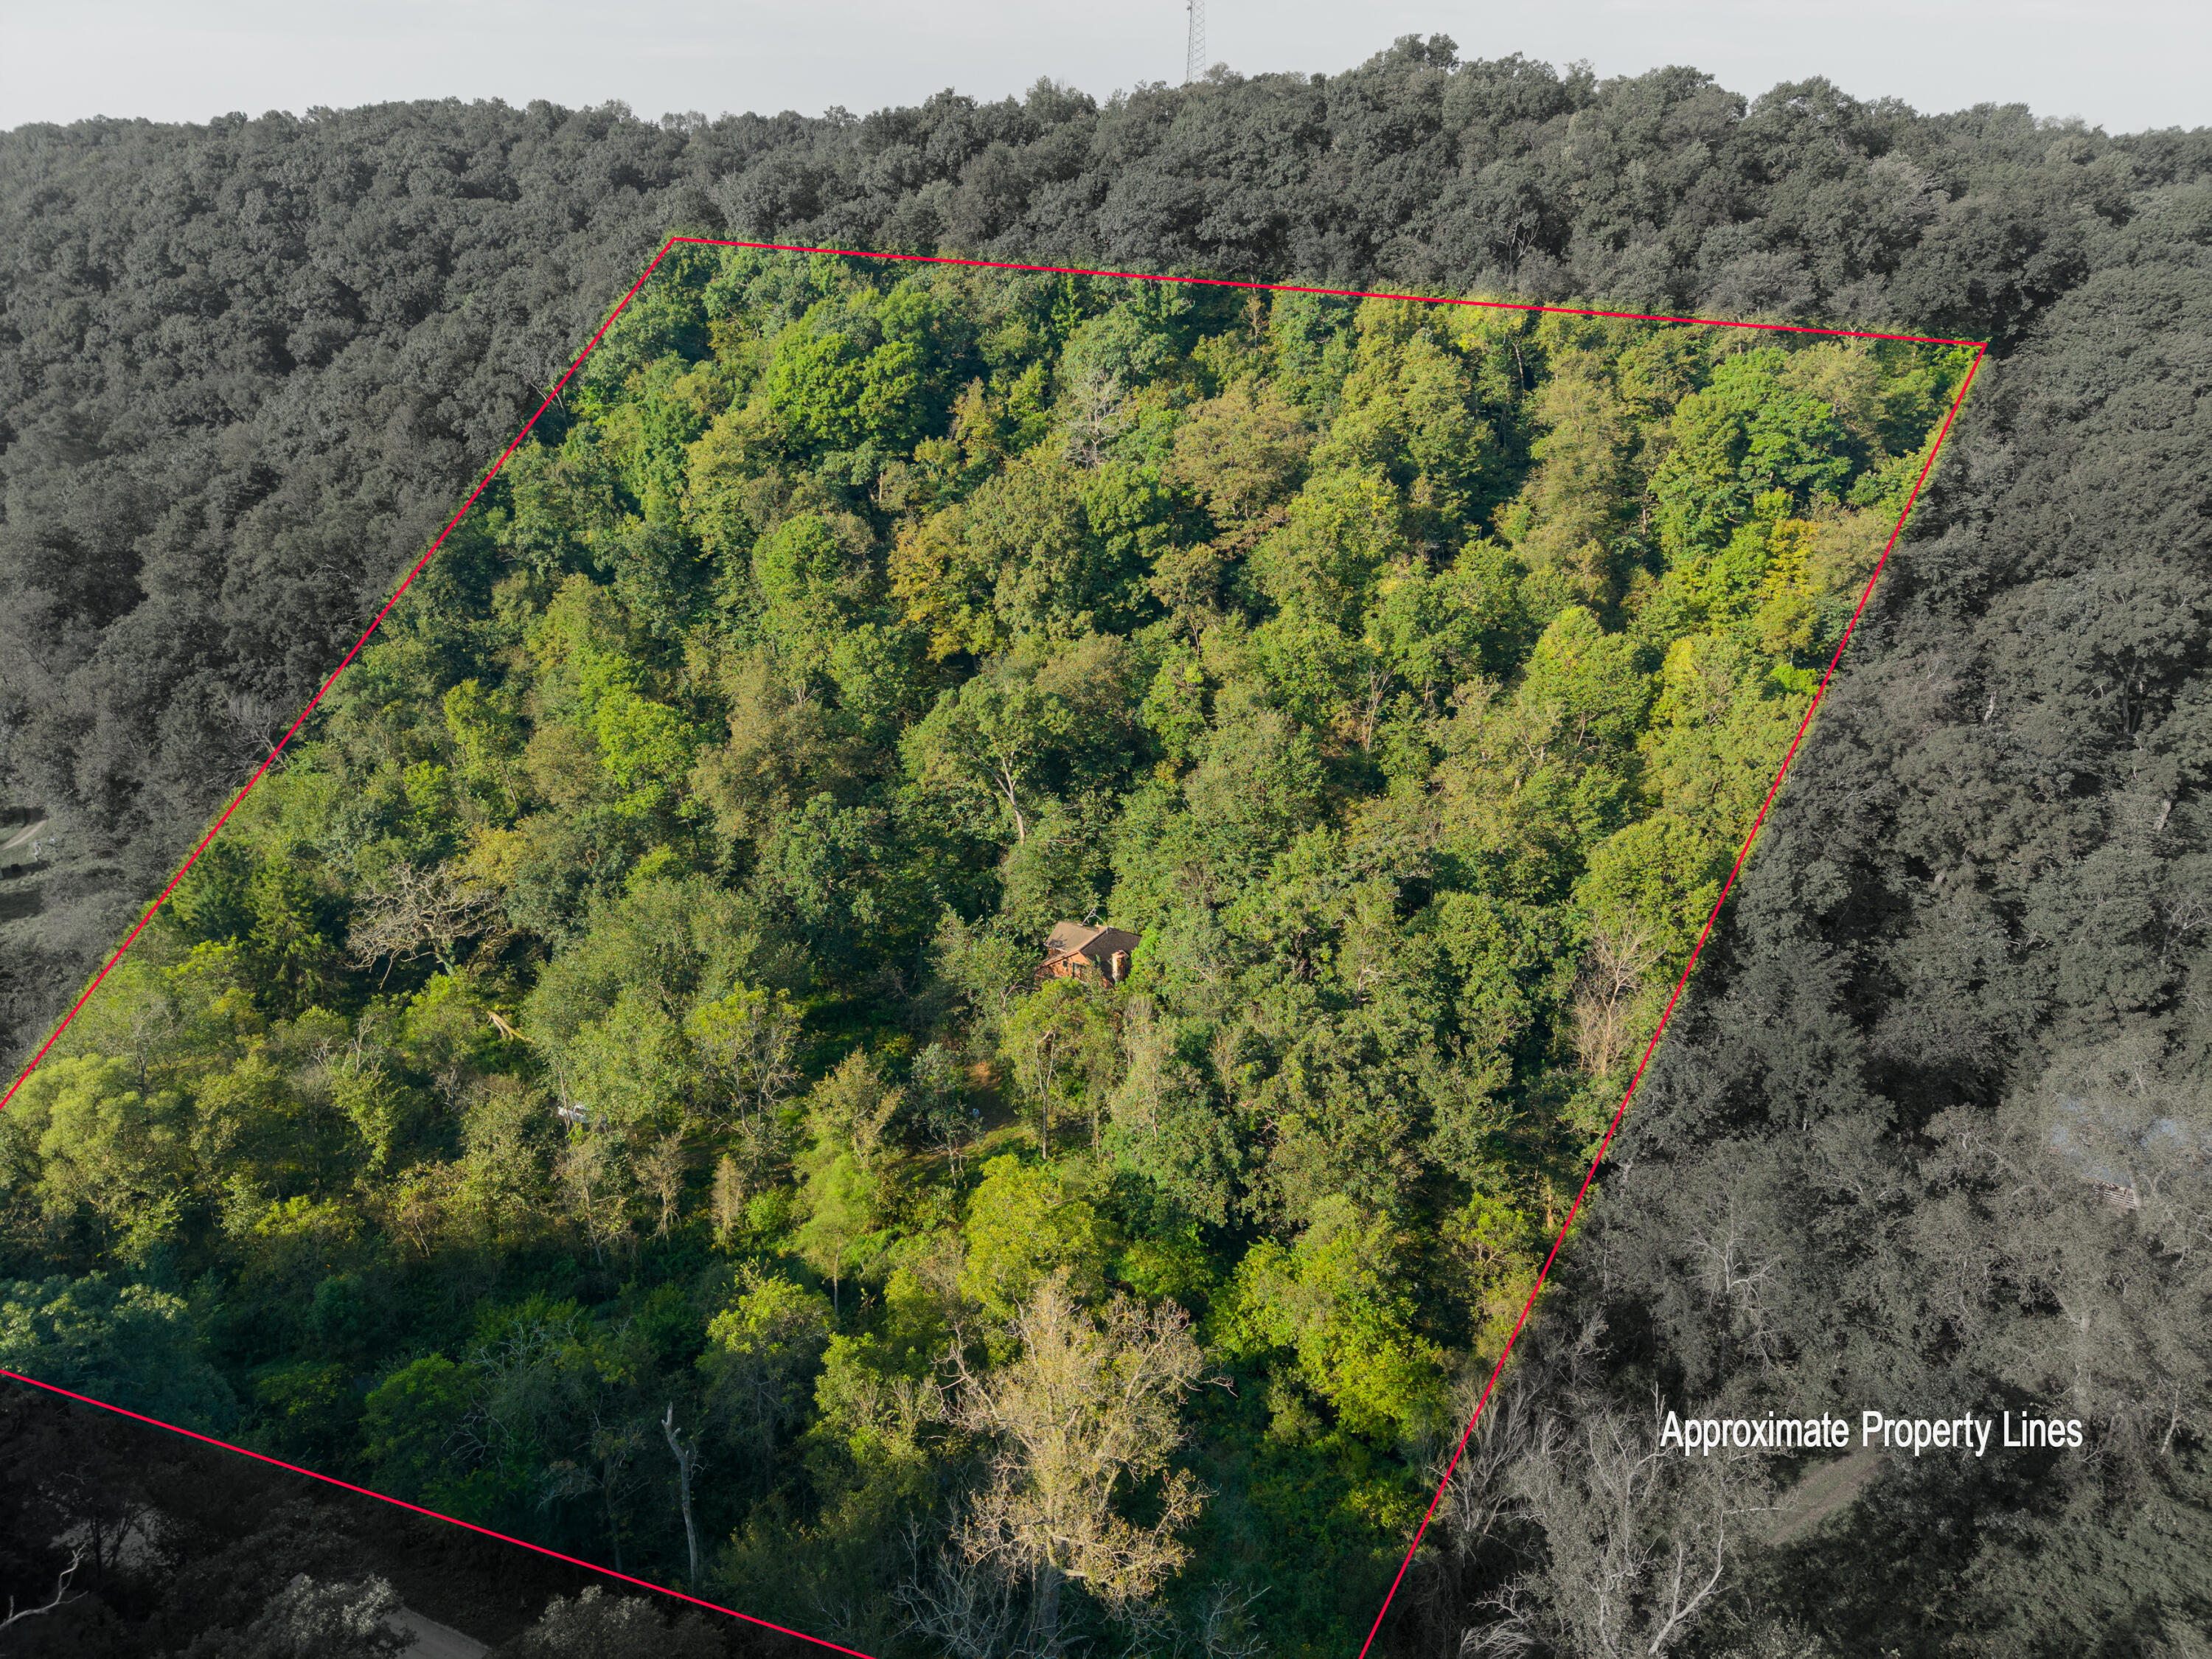
Aerial view of a wooded property outlined in red, with a small building among the trees.
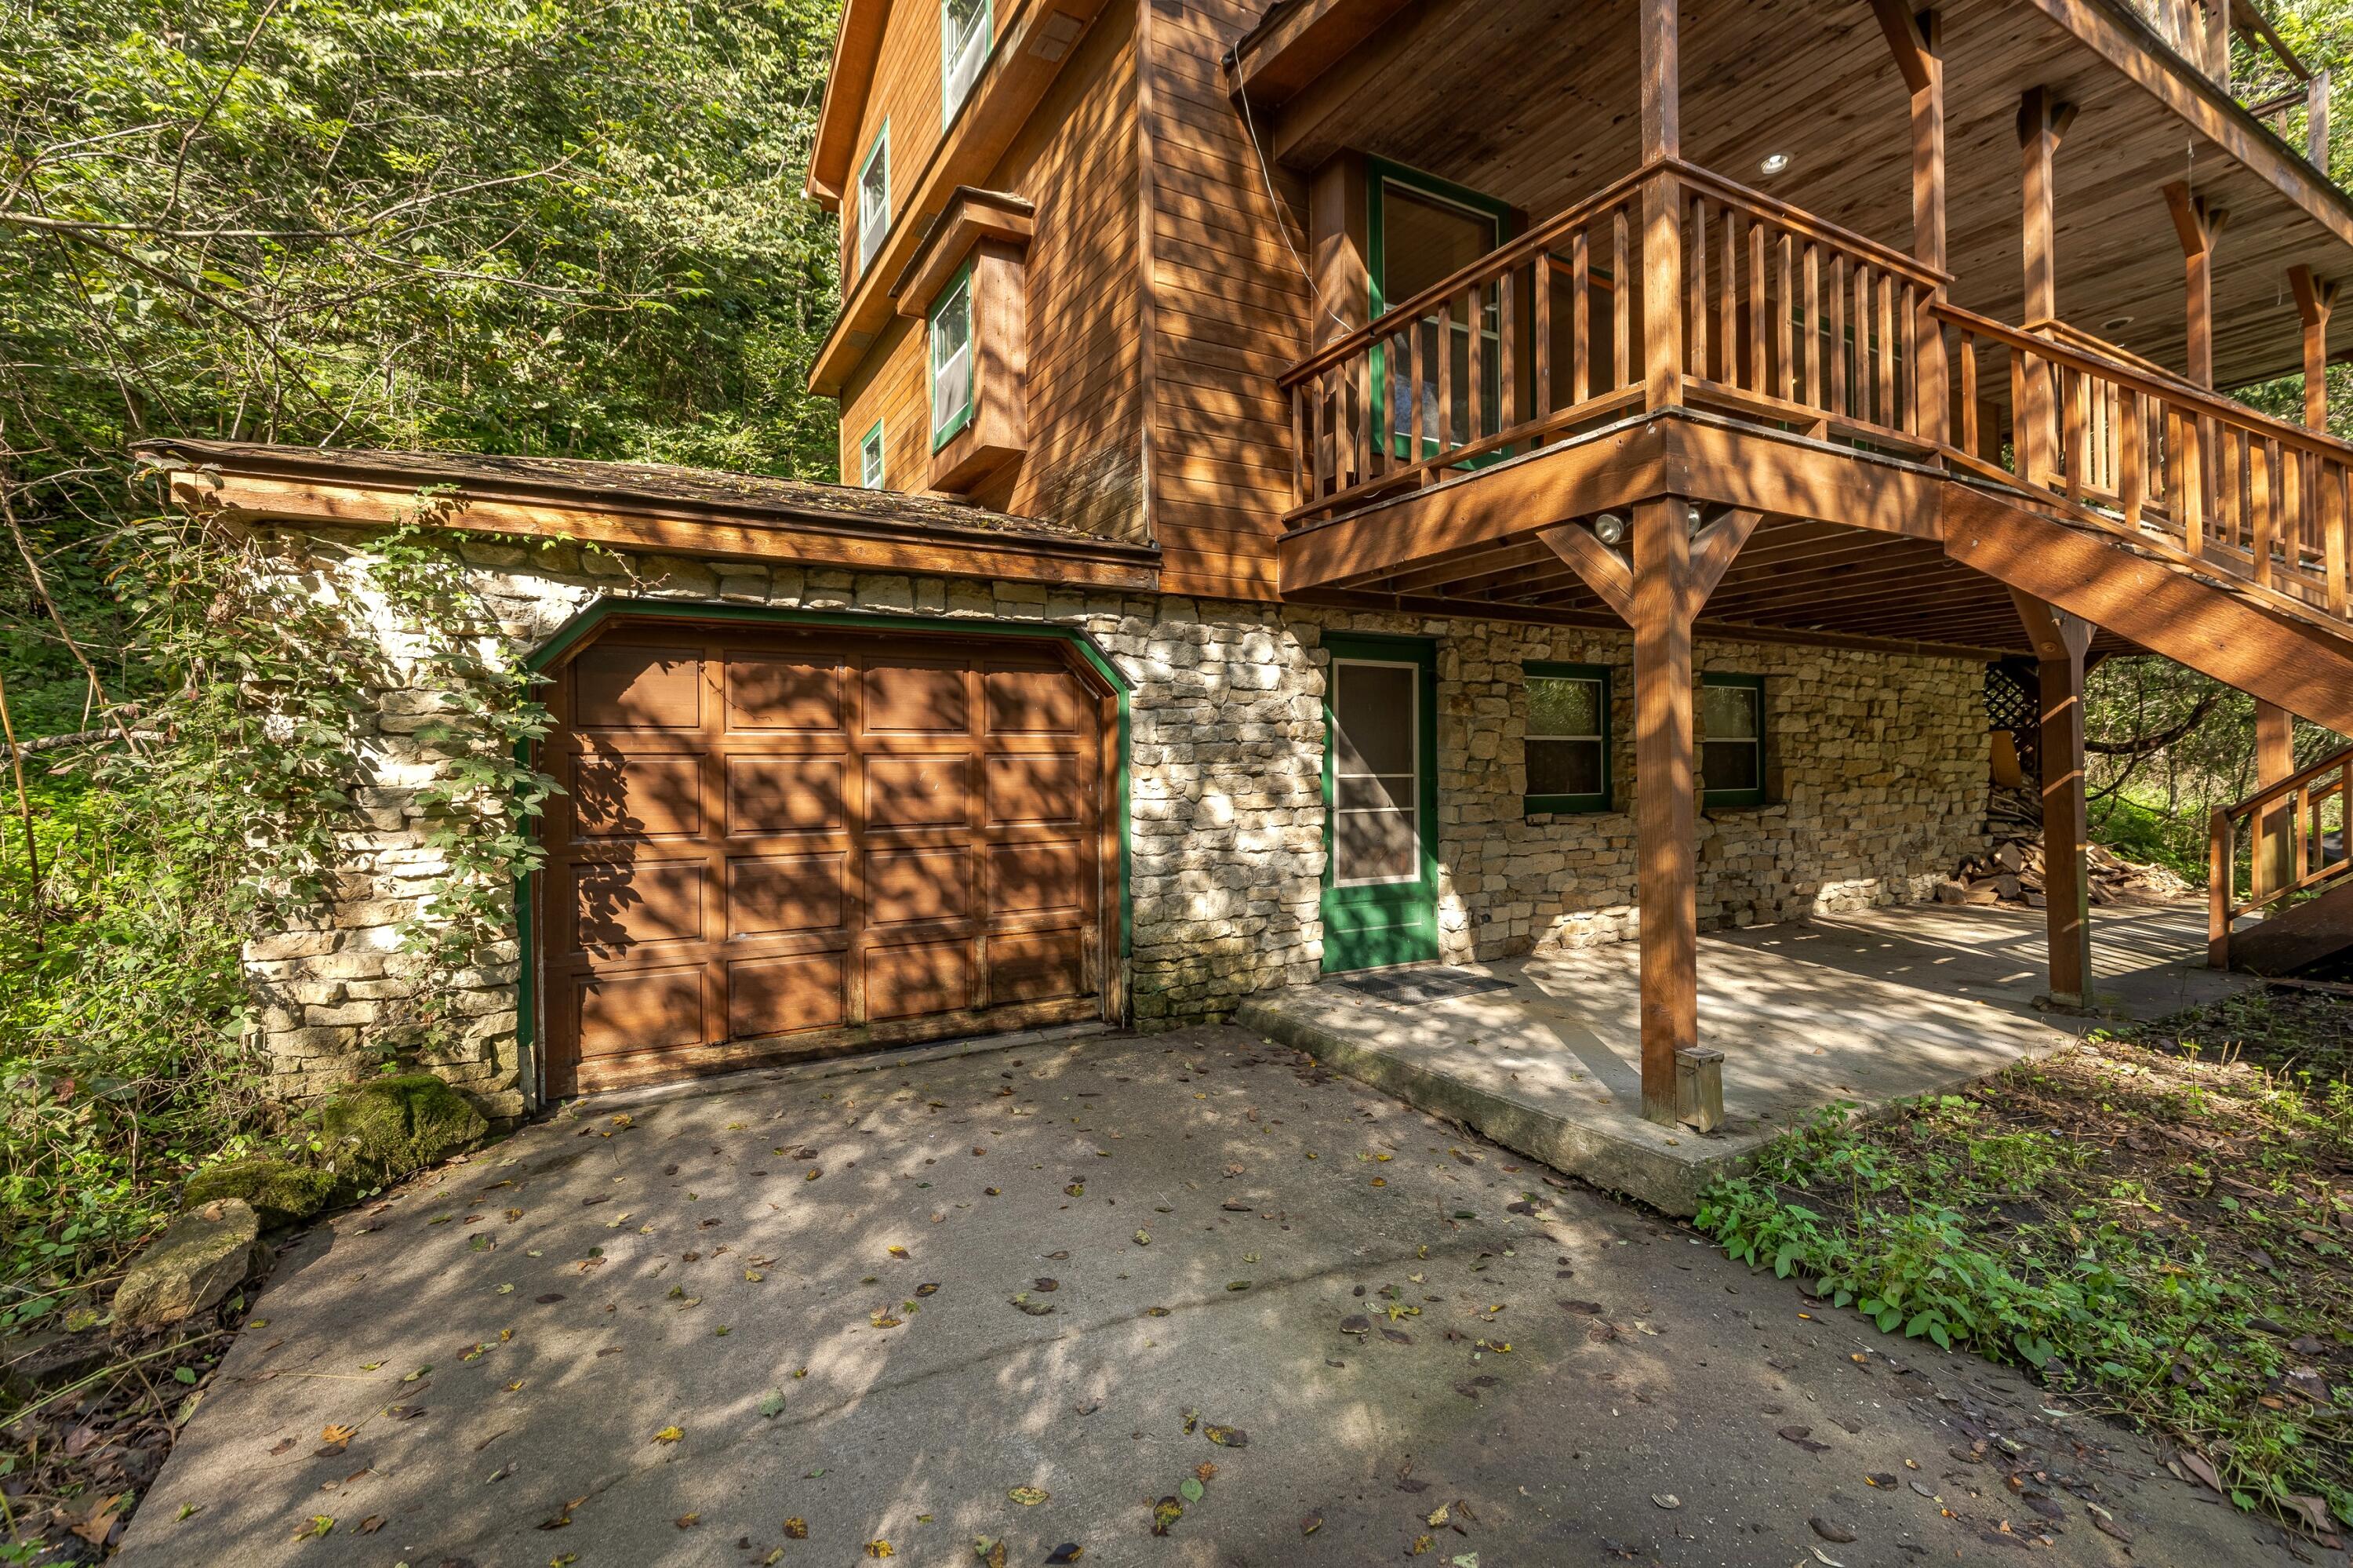
Wood-sided home with a stone lower level, brown garage door, and expansive raised deck in a wooded setting.
SEE ALL PHOTOS
Wooded multi-level cabin with expansive wooden decks, stairways, stone foundation, and chimney.
Vacant kitchen with warm wood cabinets, light hardwood floors, and a wood-framed exterior door.
Kitchen with wood cabinetry and flooring, a long peninsula, and an open staircase to the lower level.
Open living area with wood cabinetry, an exposed staircase, and a large stone fireplace.
Empty living room with a broad stone fireplace, hardwood floors, and large windows overlooking trees.
Empty room with hardwood floors, wood wainscoting, and an open staircase against a stone wall.
Empty room with wood flooring, an open staircase to a raised level, and a laundry room doorway.
Empty room with hardwood floors, a paneled wooden door, and two wood-trimmed windows.
Empty room with hardwood floors and an open closet beside a doorway to a bright adjoining room.
Empty room with two wood-trimmed windows, a dark green carpet, and a baseboard heater.
Empty hallway with wood floors and paneled wooden doors, opening to a room with a skylight.
Vacant loft with multiple skylights, hardwood floors, and a carpeted area beneath a sloped ceiling.
Empty upper-level room with sloped ceilings, a skylight, ceiling fan, and raised wood-floored area.
Unfinished bathroom with skylight, wood-trimmed windows, and exposed vanity framing.
Basement recreation room with a pool table and wood-burning stove against a stone wall.
Recreation room with a green-felt pool table and a wall-mounted rack of pool cues.
Basement wood stove in front of a rough stone wall, with wood paneling and concrete floor.
Laundry room with washer and dryer beside a long built-in workbench and overhead shelves.
Bathroom vanity with ornate mirror, warm wood cabinets, and a wood-trimmed window.
Covered wooden porch overlooking trees, with timber posts, railings, and stairs.
Covered wooden deck beside the home, overlooking dense green woods.
Aerial view of a house surrounded by dense woodland, with a narrow clearing leading to it.
Aerial view of two homes nestled in a densely wooded valley.
A shallow creek winds through dense green woods and tall grasses.
Aerial view of wooded hills crossed by a winding gravel road.
A small house sits amid dense woodland, seen from above.
Aerial view of a wooded property outlined in red, with a small building among the trees.
Wood-sided home with a stone lower level, brown garage door, and expansive raised deck in a wooded setting.
Courtesy of @properties La Crosse, 608-799-0351 
Sold

S7993 Taylor Rd

S7993 Taylor Rd, Wheatland, WI 54624

$177,500
Set into the wooded bluffs on nearly 5.5 acres, this unique property offers privacy, natural beauty, and a creek running through the land. The home needs extensive renovation, but the setting, structure, and layout create an incredible opportunity for someone ready to bring their vision to life. Inside, you'll find a distinctive multi-level floor plan with beautiful hardwood floors and great potential throughout. The main level features the kitchen and living room, while the upper levels include two bedrooms, a primary loft, and a full bathroom ready to be completed. The lowest level could be finished into a family room, game room, or additional living space. With acreage, character, and a one-of-a-kind setting, this property is ready to be transformed into a private bluffside retreat.

3
beds

2
baths

1,500 Sq.Ft. LIVING AREA

5.44 Acres lot

Jake Ramey

Jake Ramey

Features & Amenities

Interior

  • total bedrooms3
  • Total bathrooms2
  • full bathrooms2
  • Flooring Wood Floors
  • Fireplace Natural Fireplace
  • APPLIANCES Cooktop, Oven, Refrigerator

Area & Lot

  • Status Sold
  • Date Sold October 9, 2026
  • Living Area1,500 Sq.Ft.
  • Total Area1,500 Sq.Ft.
  • Lot Area5.44 Acres
  • MLS® ID1980000
  • TypeResidential
  • YEAR BUILT1989
  • Architecture StylesOther
  • Water FrontageCreek
  • High SchoolDe Soto
  • School DistrictDe Soto Area

Exterior

  • Garage Space1.0
  • water SourcePrivate Well
  • lot featuresRural, Wooded
  • HEAT TYPEZoned Heating, Electric, Other
  • sewerSeptic System

Financial

  • Sales Price$177,500
  • Real Estate Tax $2,150/yr
  • Zoning Residential

Work With Jake

Partner with a La Crosse area REALTOR® who's as invested in this community as you are. Jake puts your goals first and delivers results every step of the way.

Follow Me on Instagram