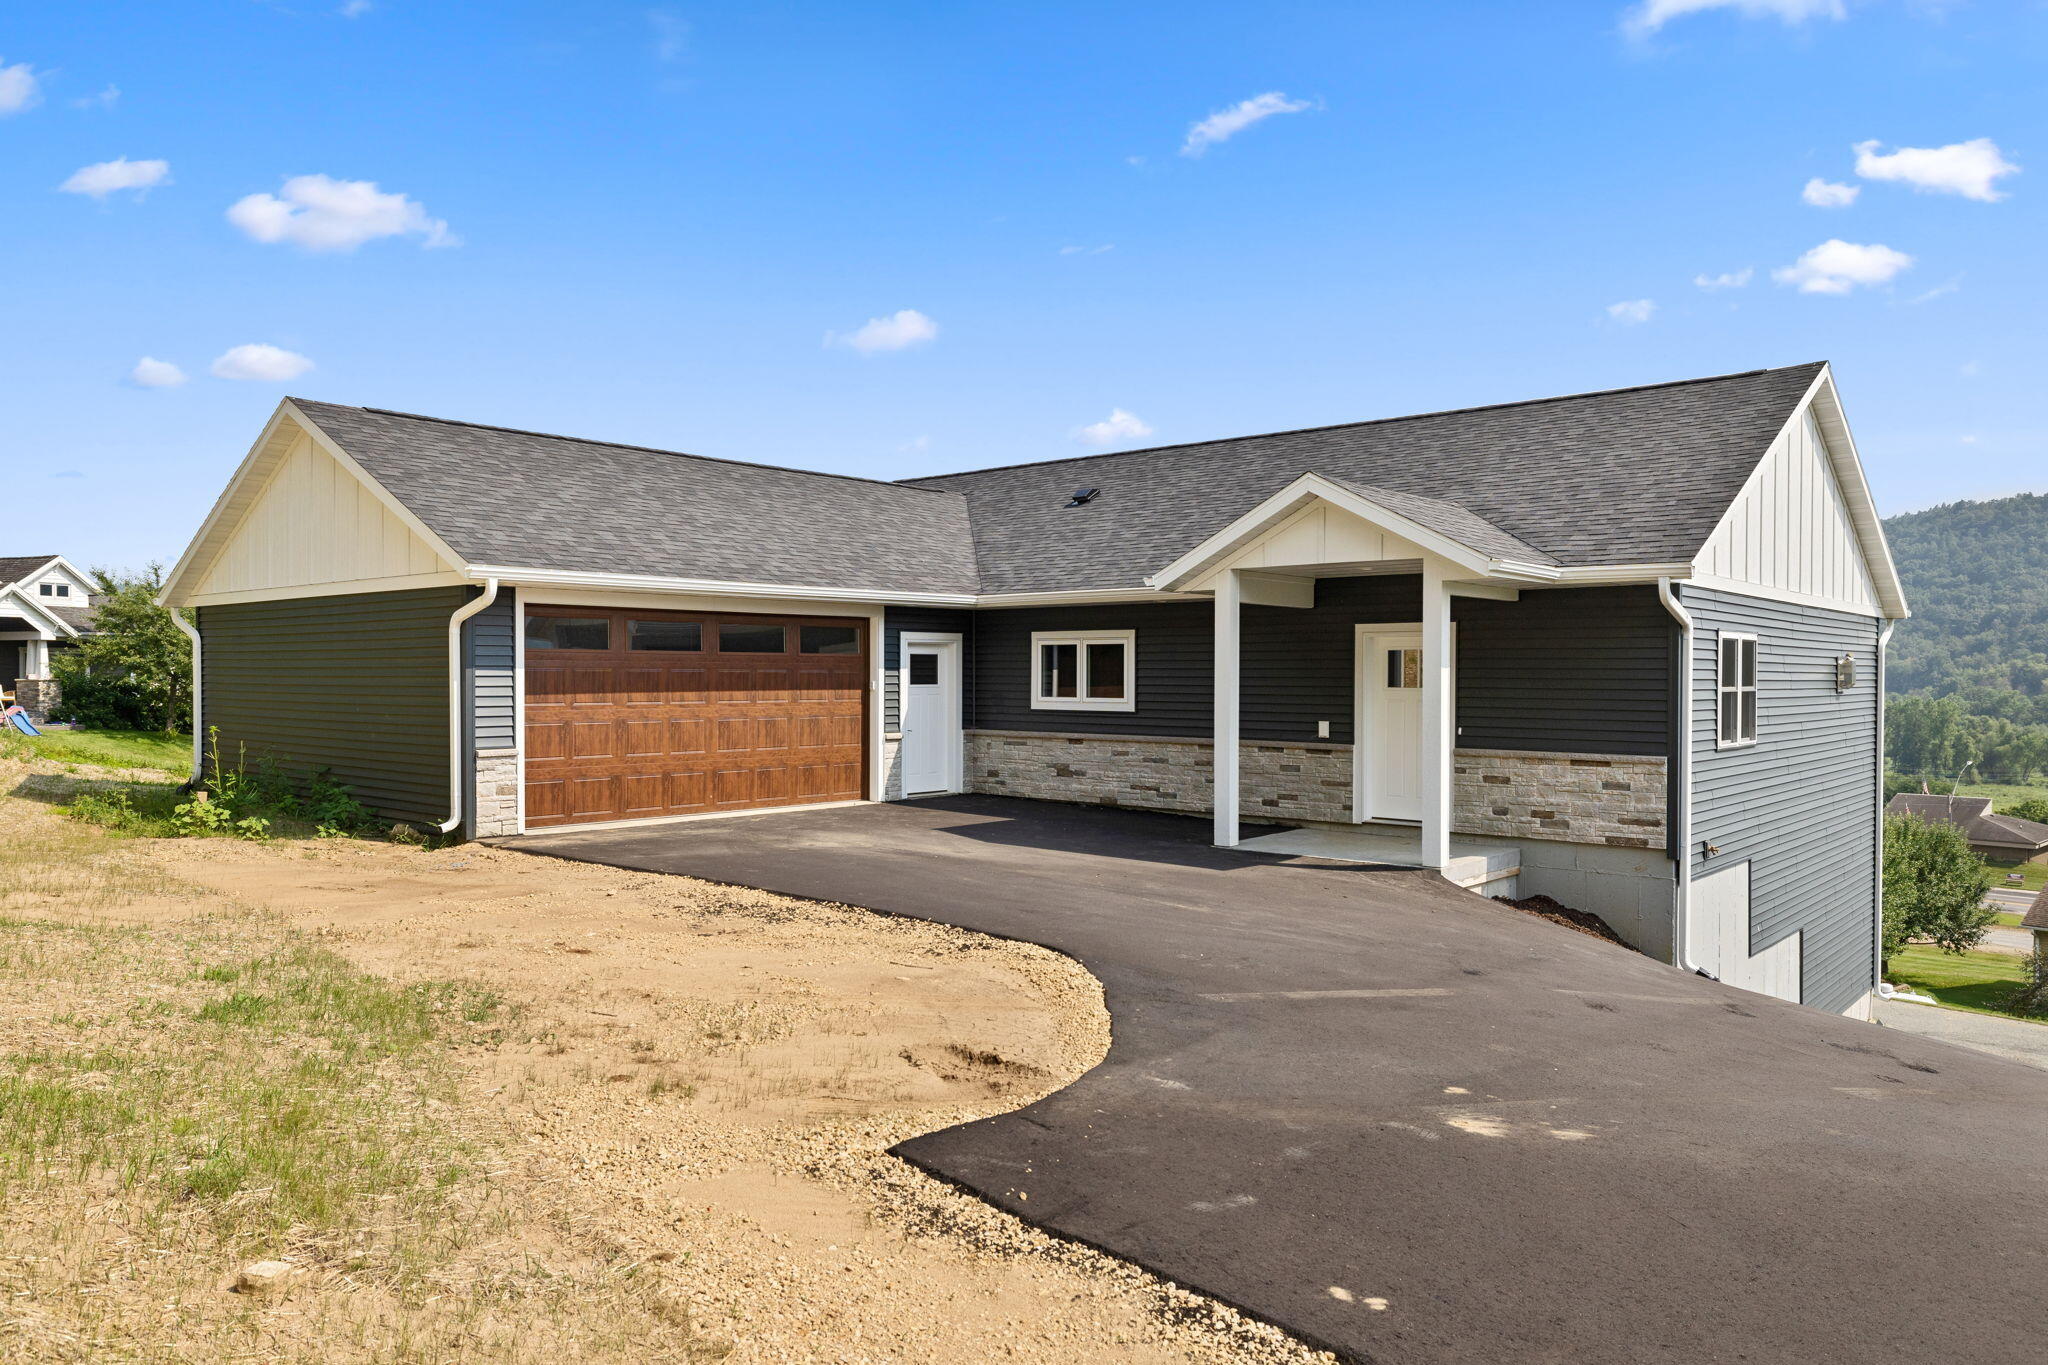
Single-story home with dark siding, a wood-paneled garage door, covered entry, and curved paved driveway.
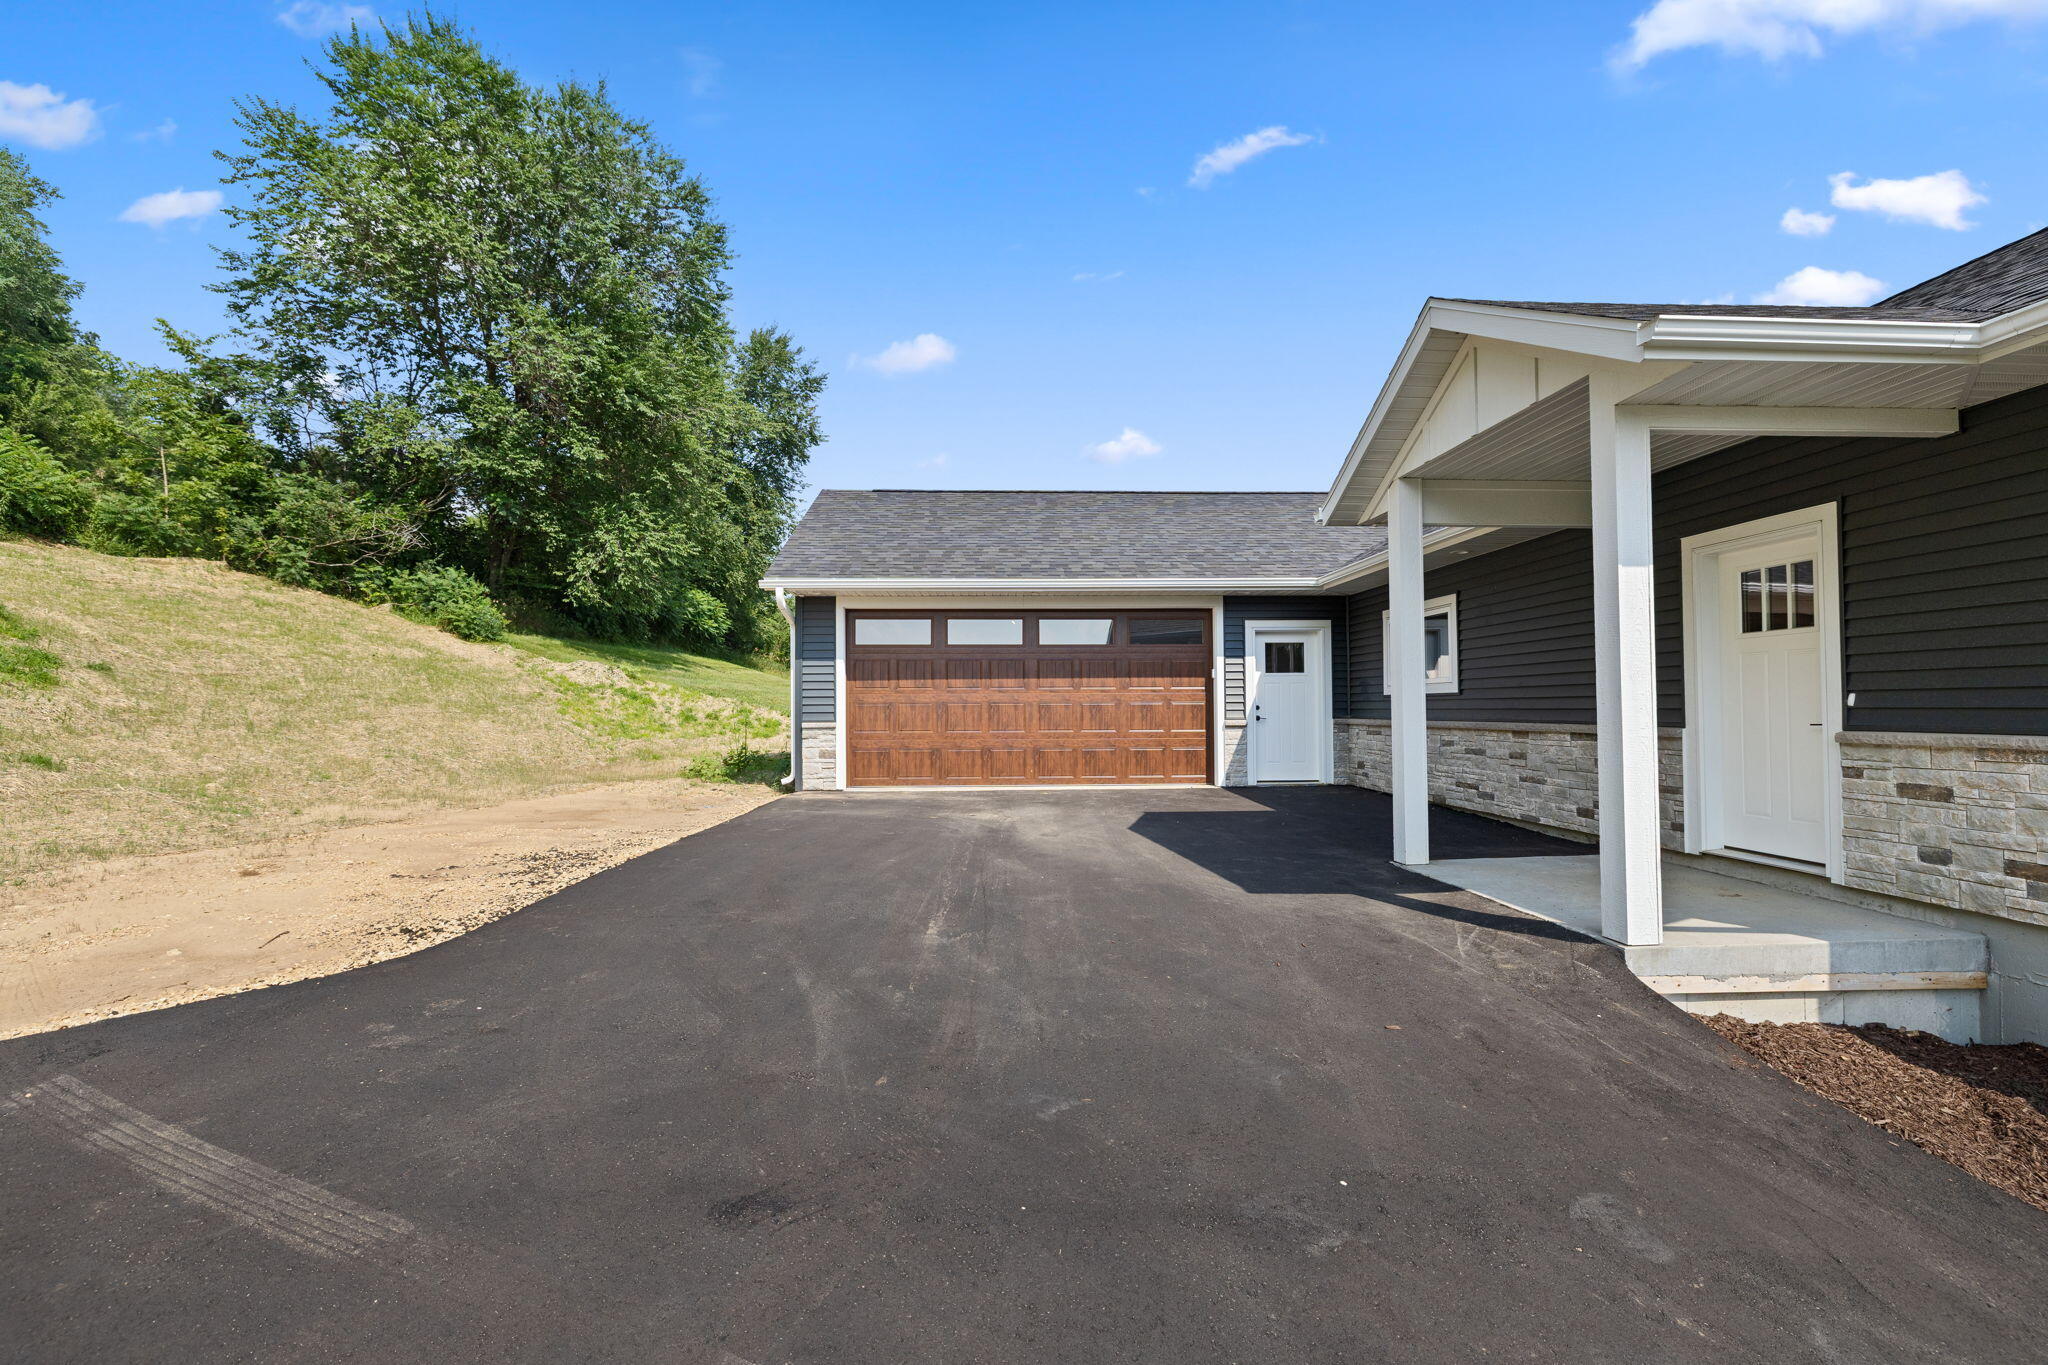
House exterior with a wood-paneled double garage door, broad blacktop driveway, and covered entry.
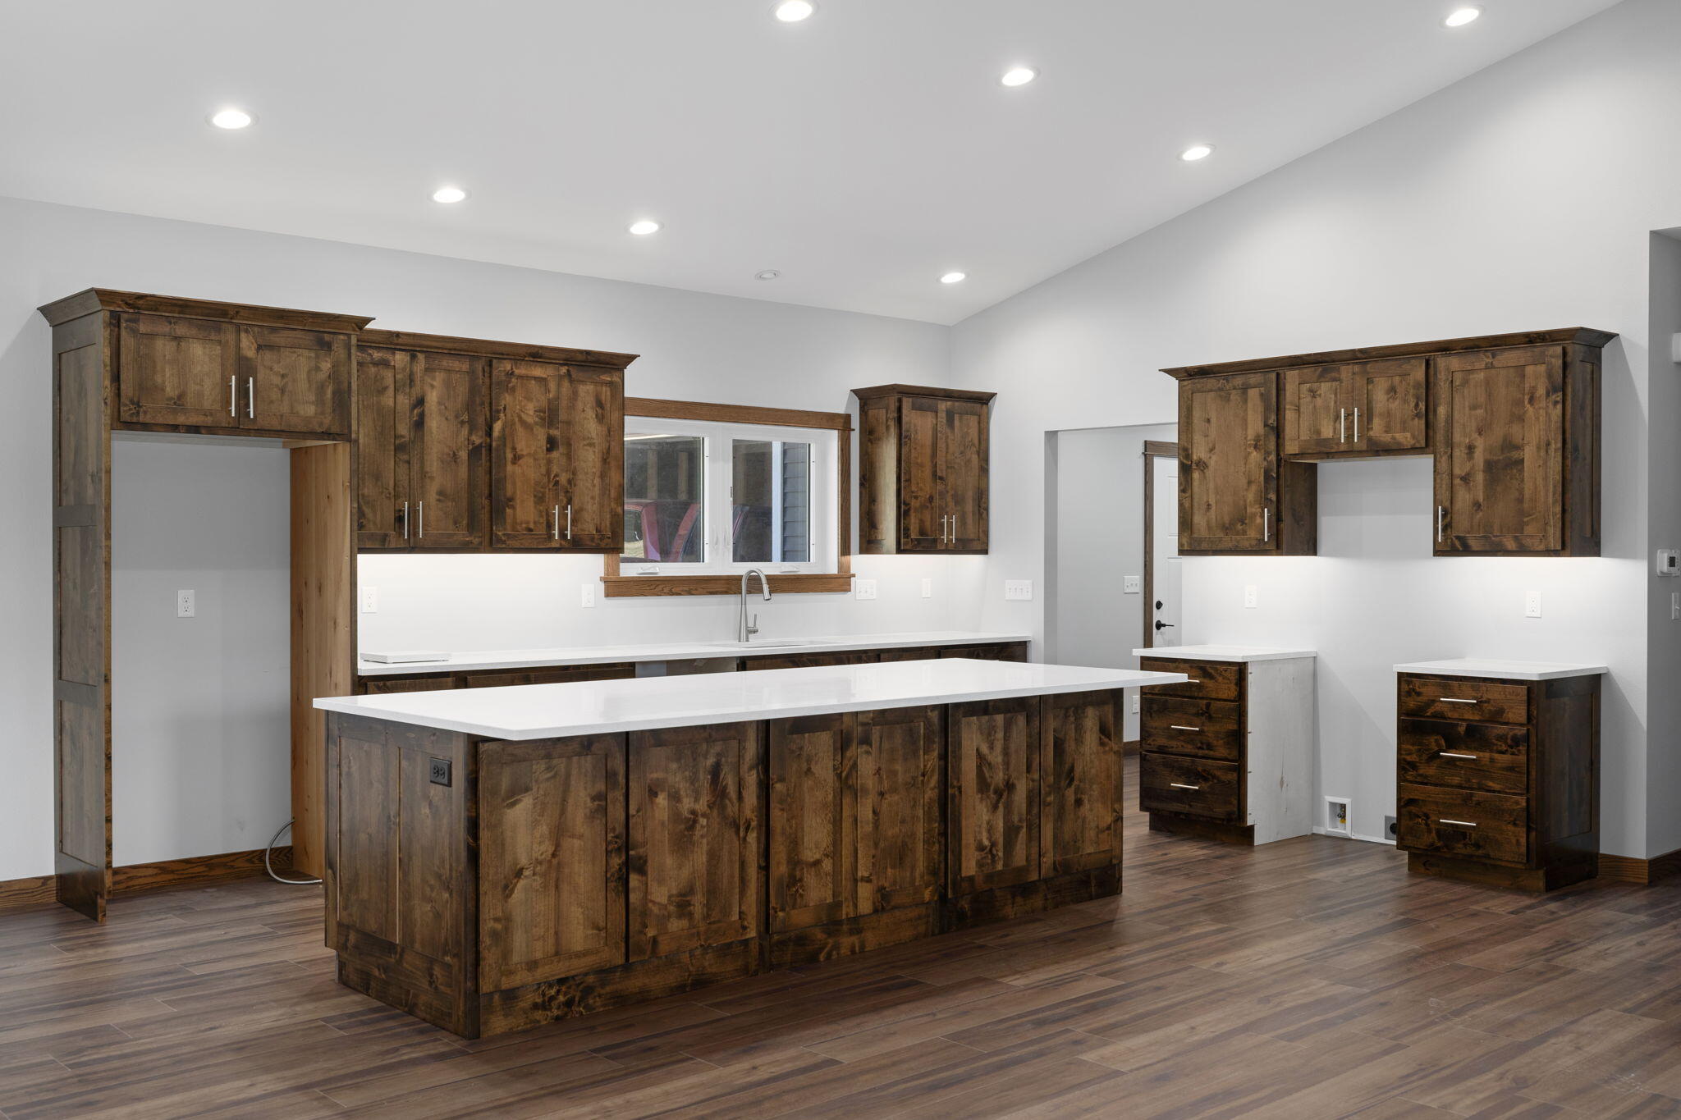
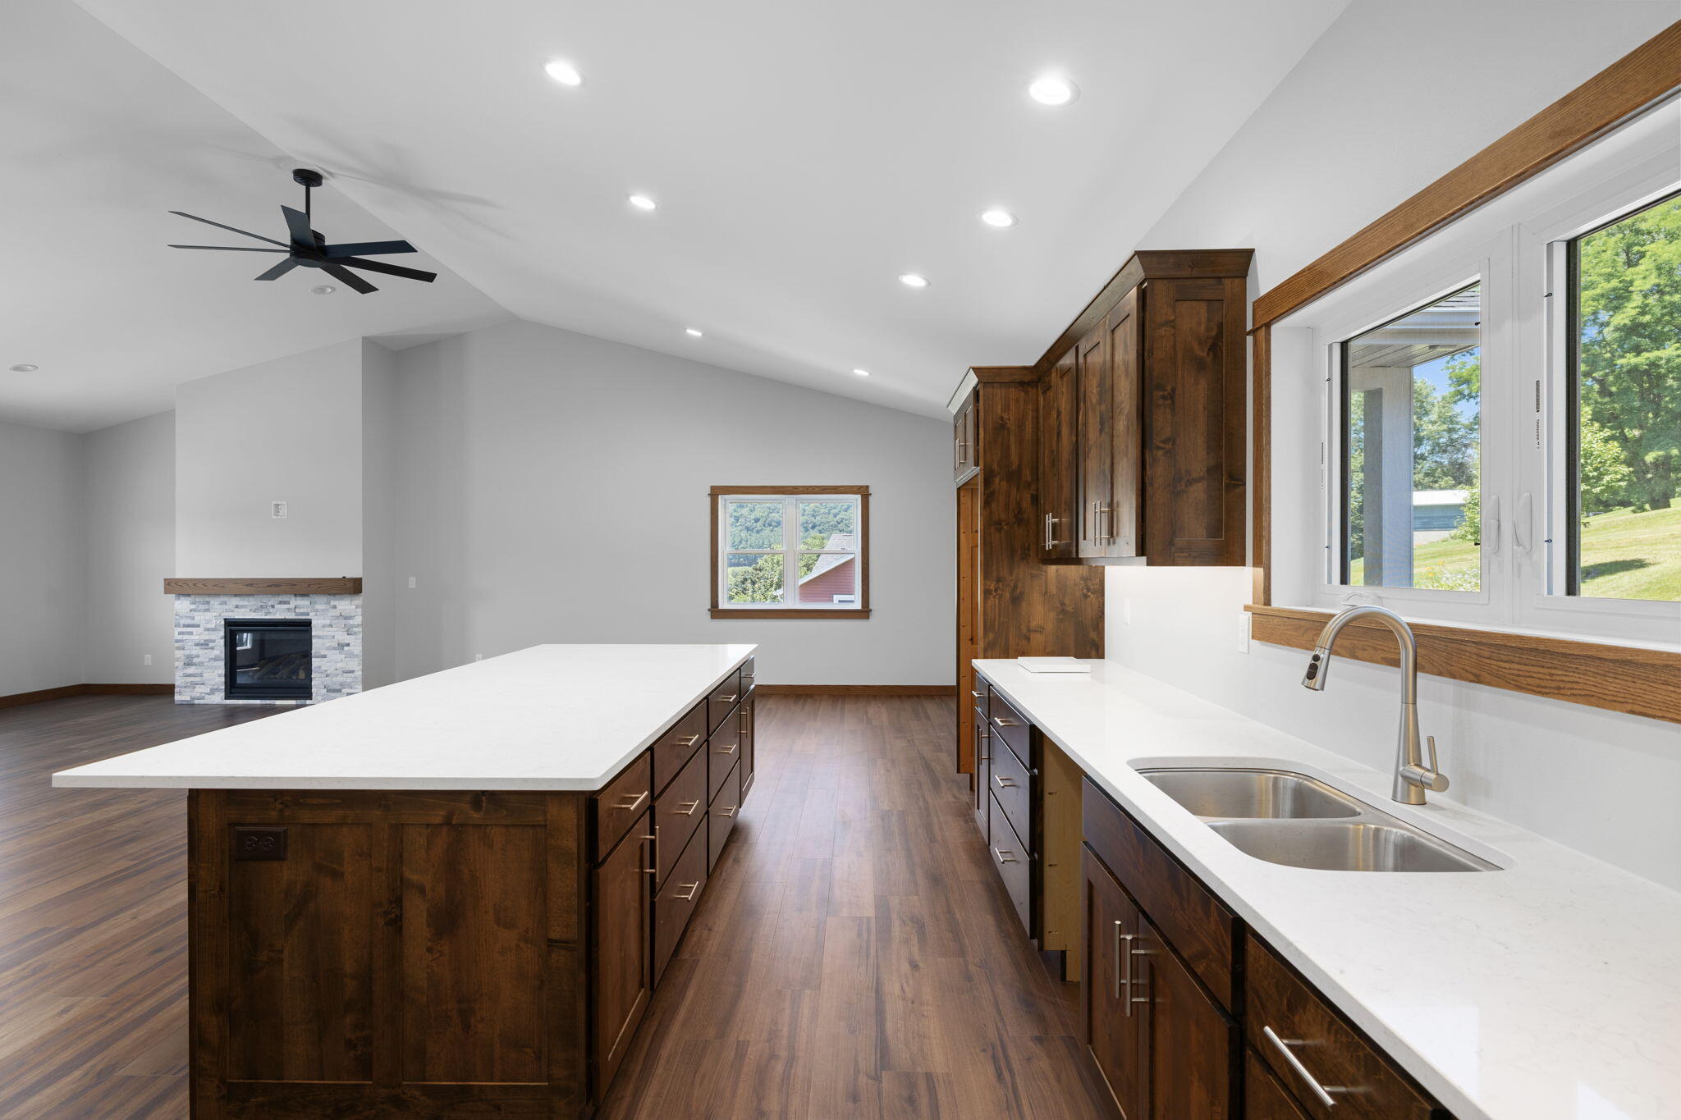
Kitchen with rustic dark wood cabinetry, a large white-topped island, and a window above the sink.
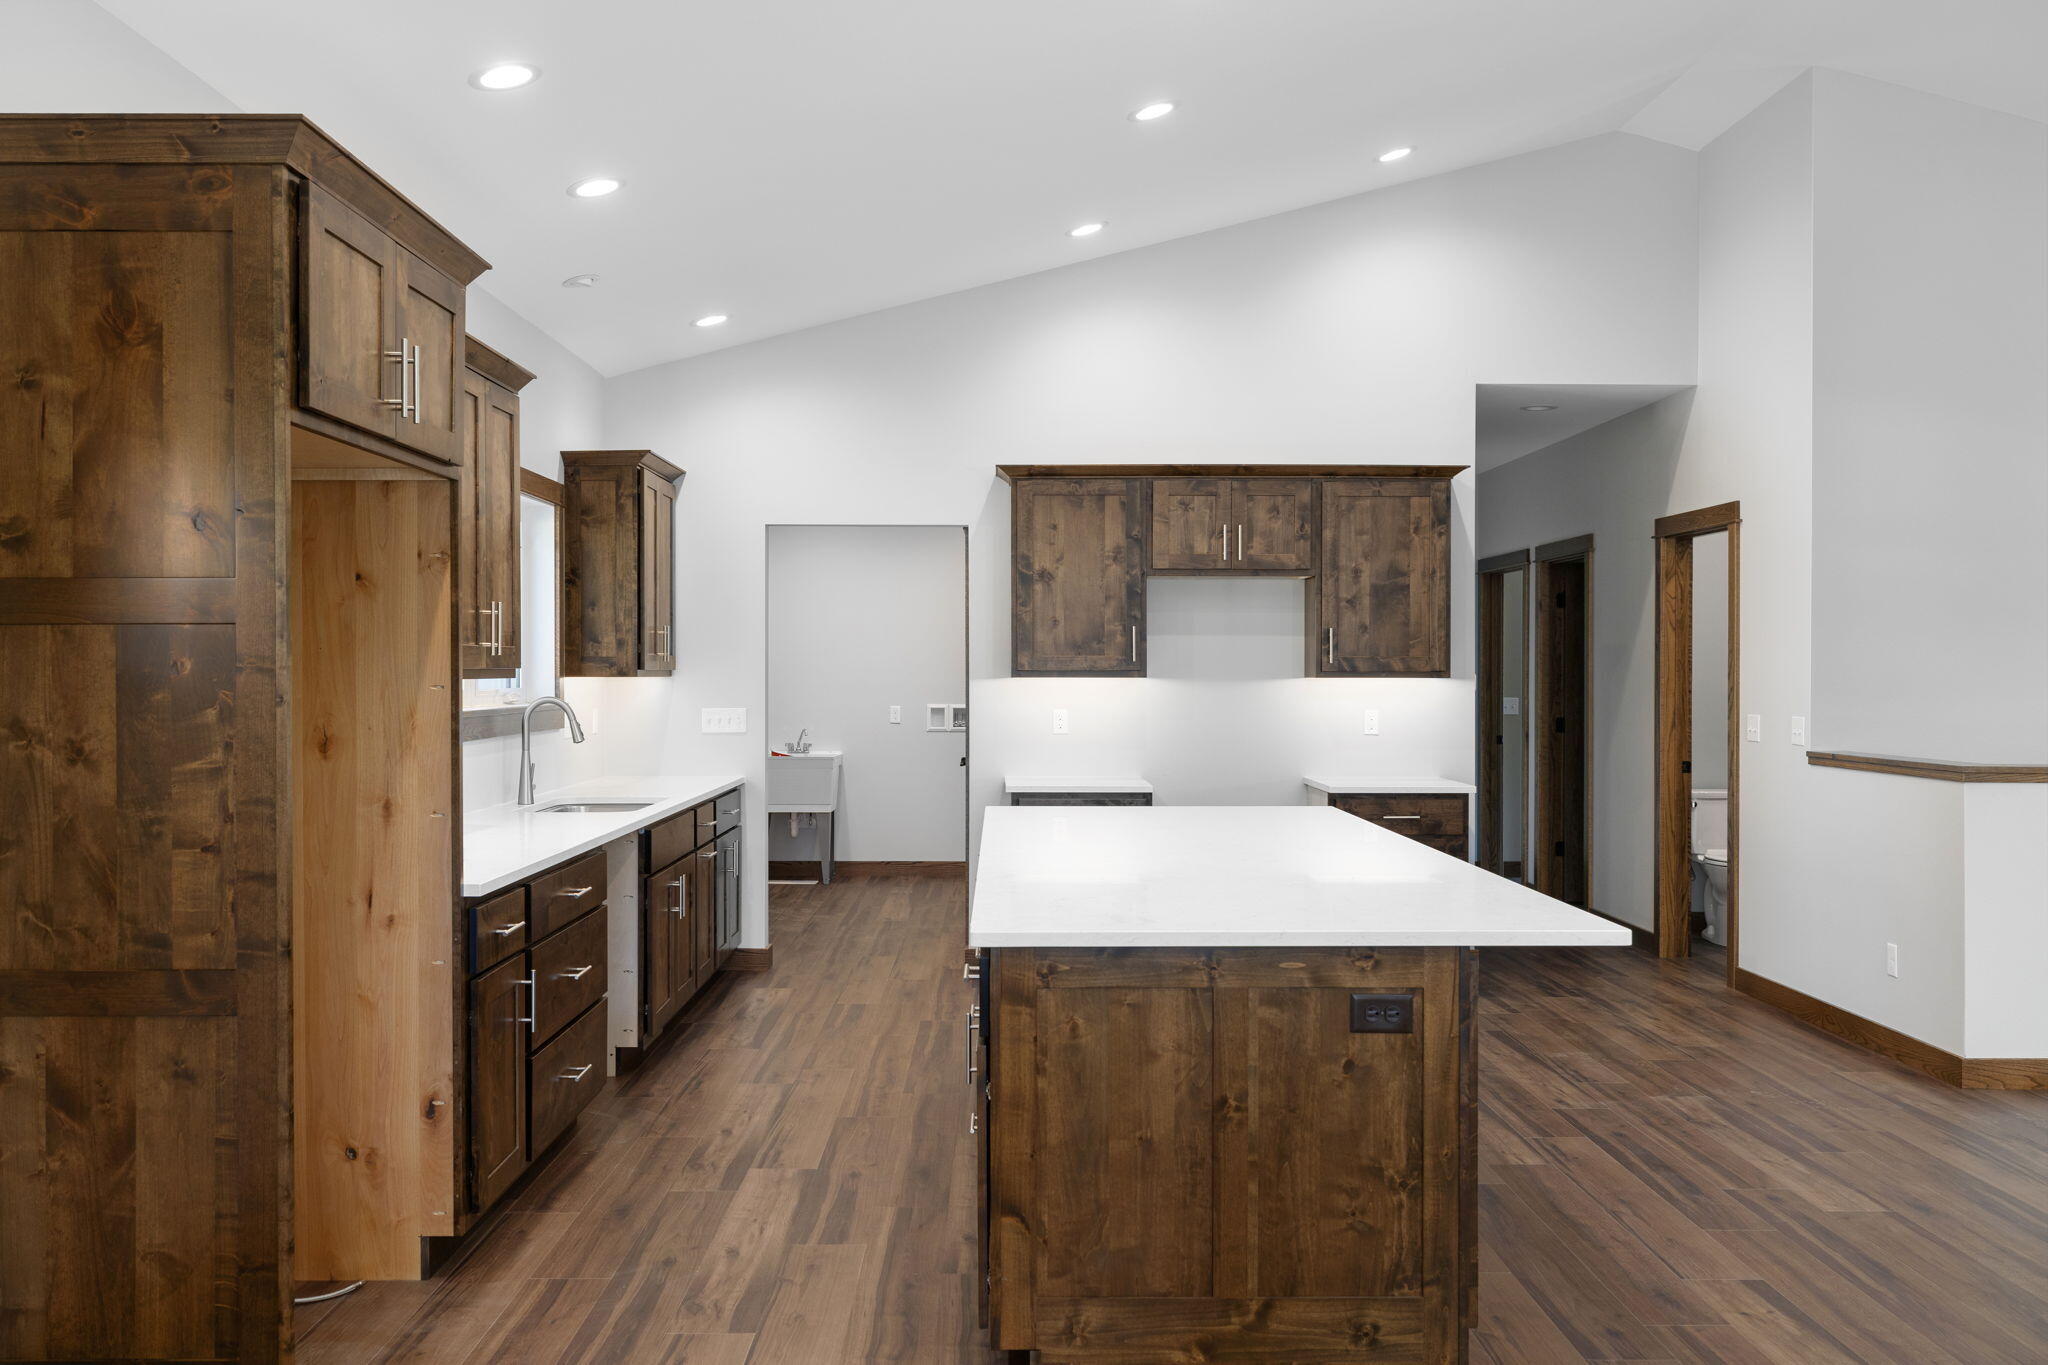
Vacant kitchen with dark wood cabinets, white counters, and a large central island.
Open-plan kitchen with a large white island, dark wood cabinets, and a double sink by the windows.
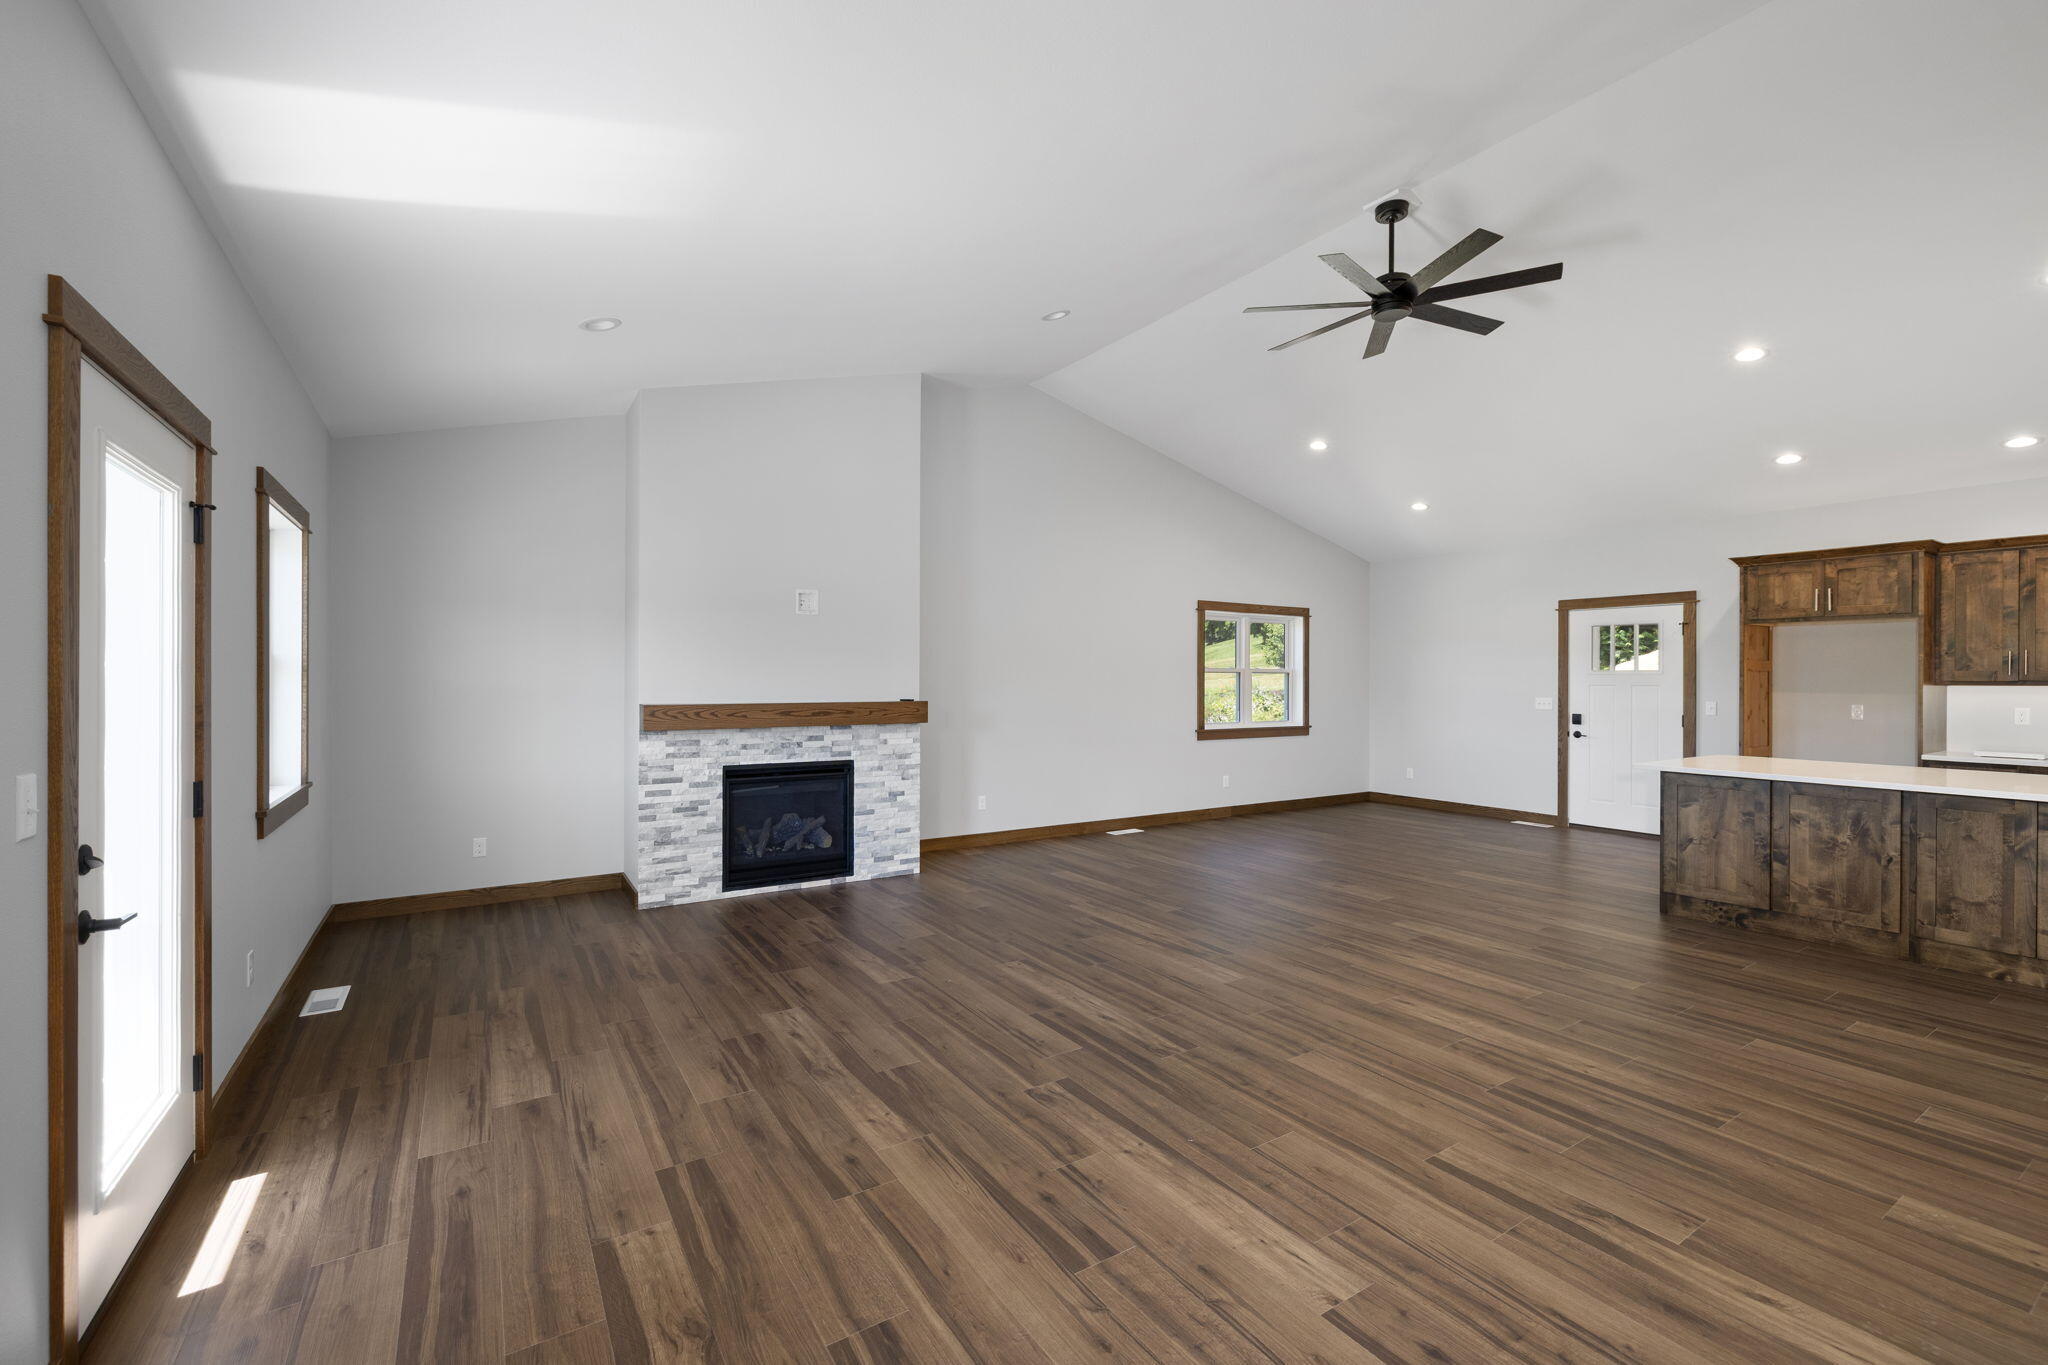
Open living room with a stone fireplace, vaulted ceiling, dark flooring, and adjoining wood-cabinet kitchen.
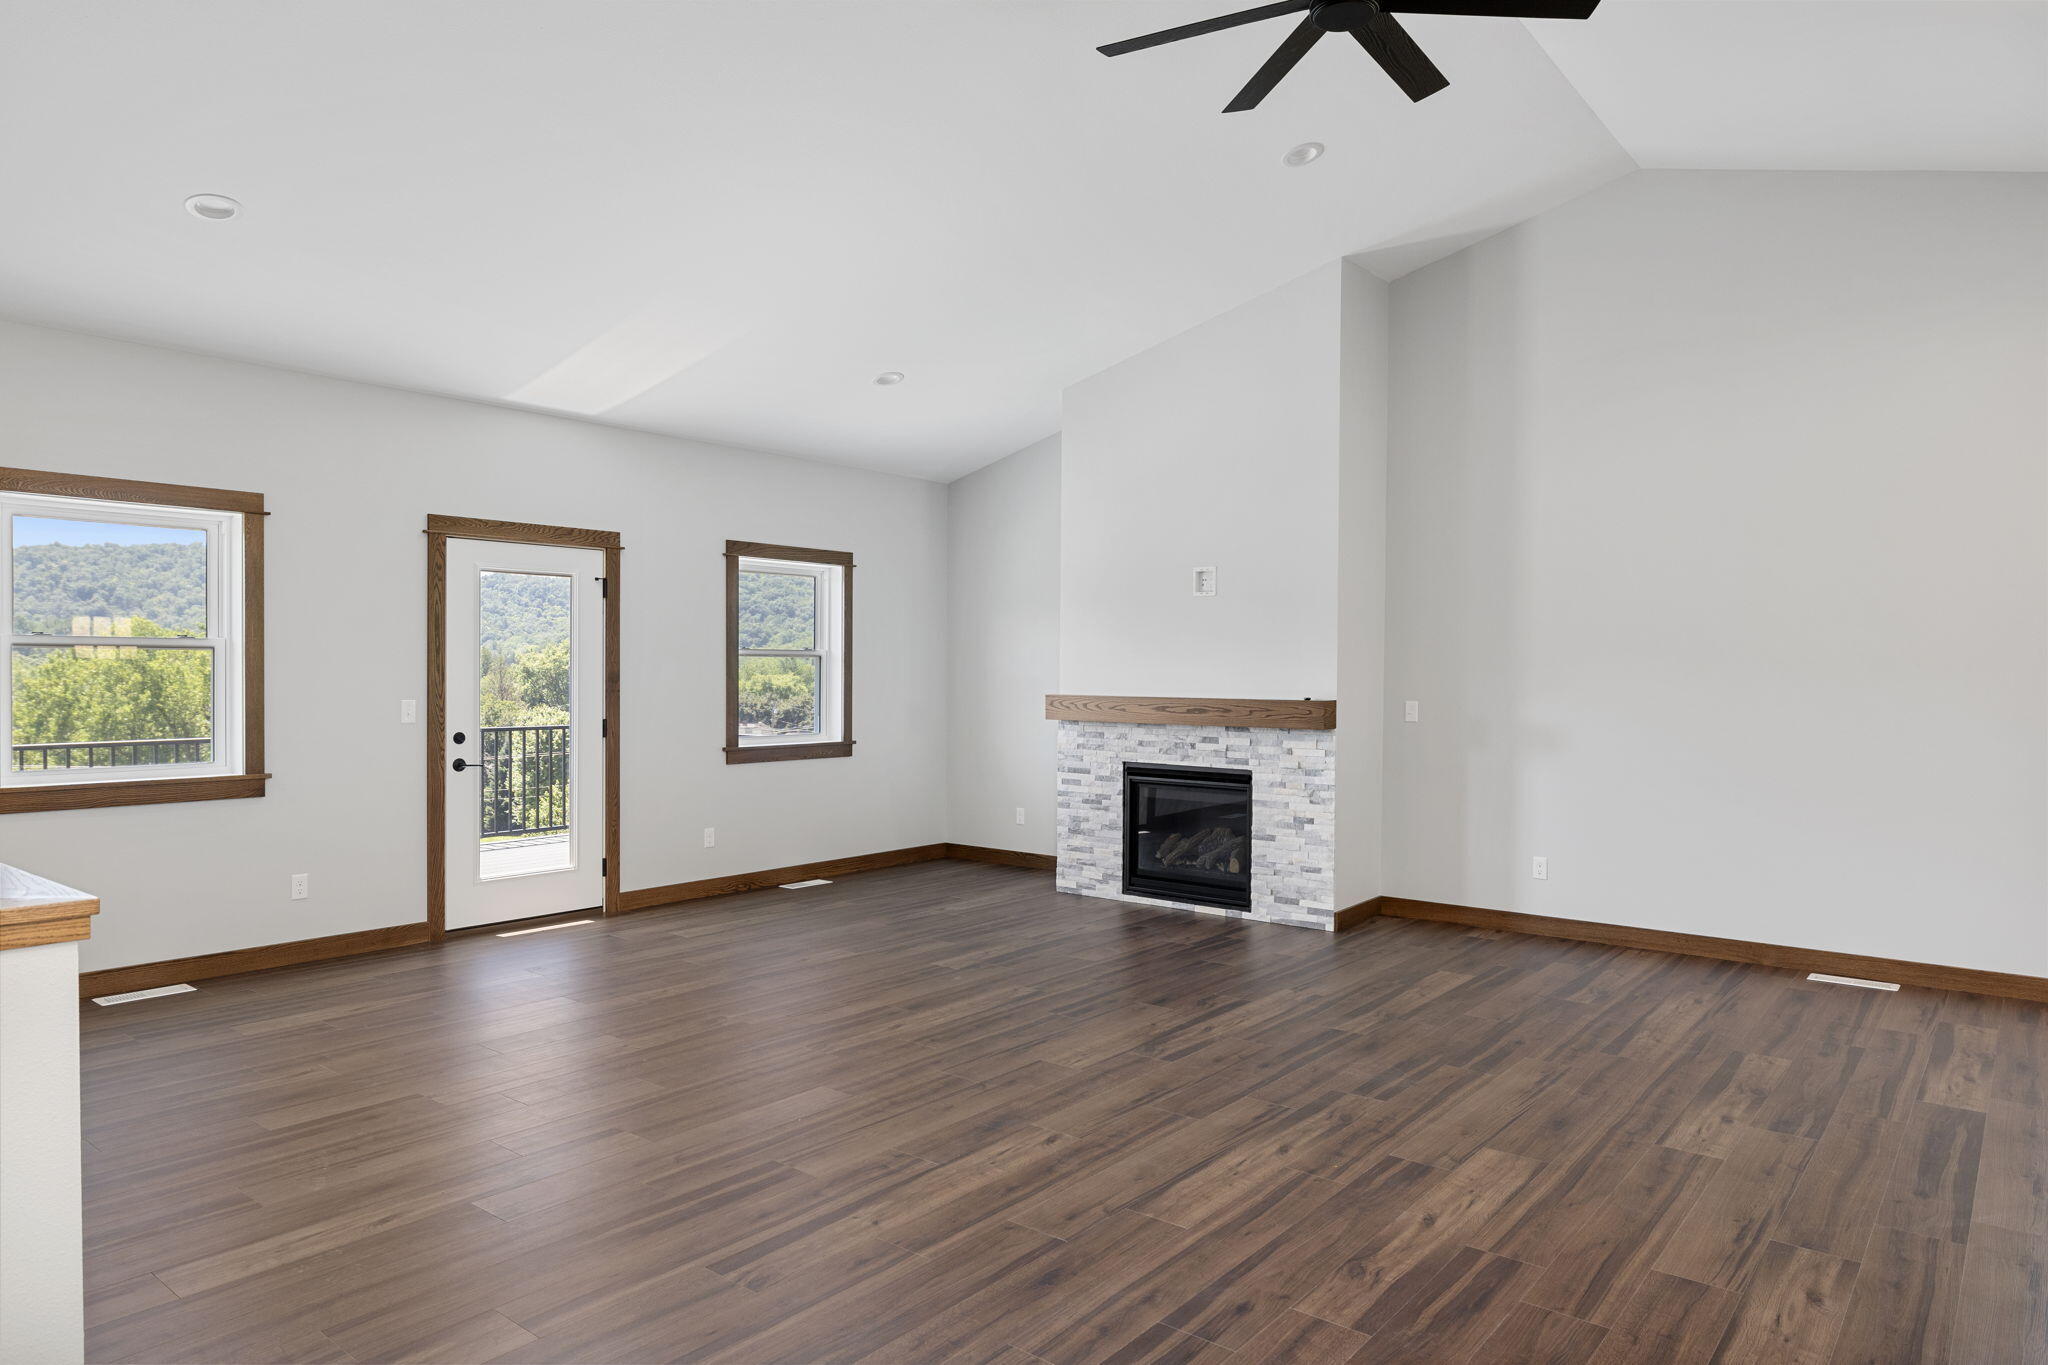
Vacant living room with a stone fireplace, dark wood flooring, and a glass door overlooking green hills.
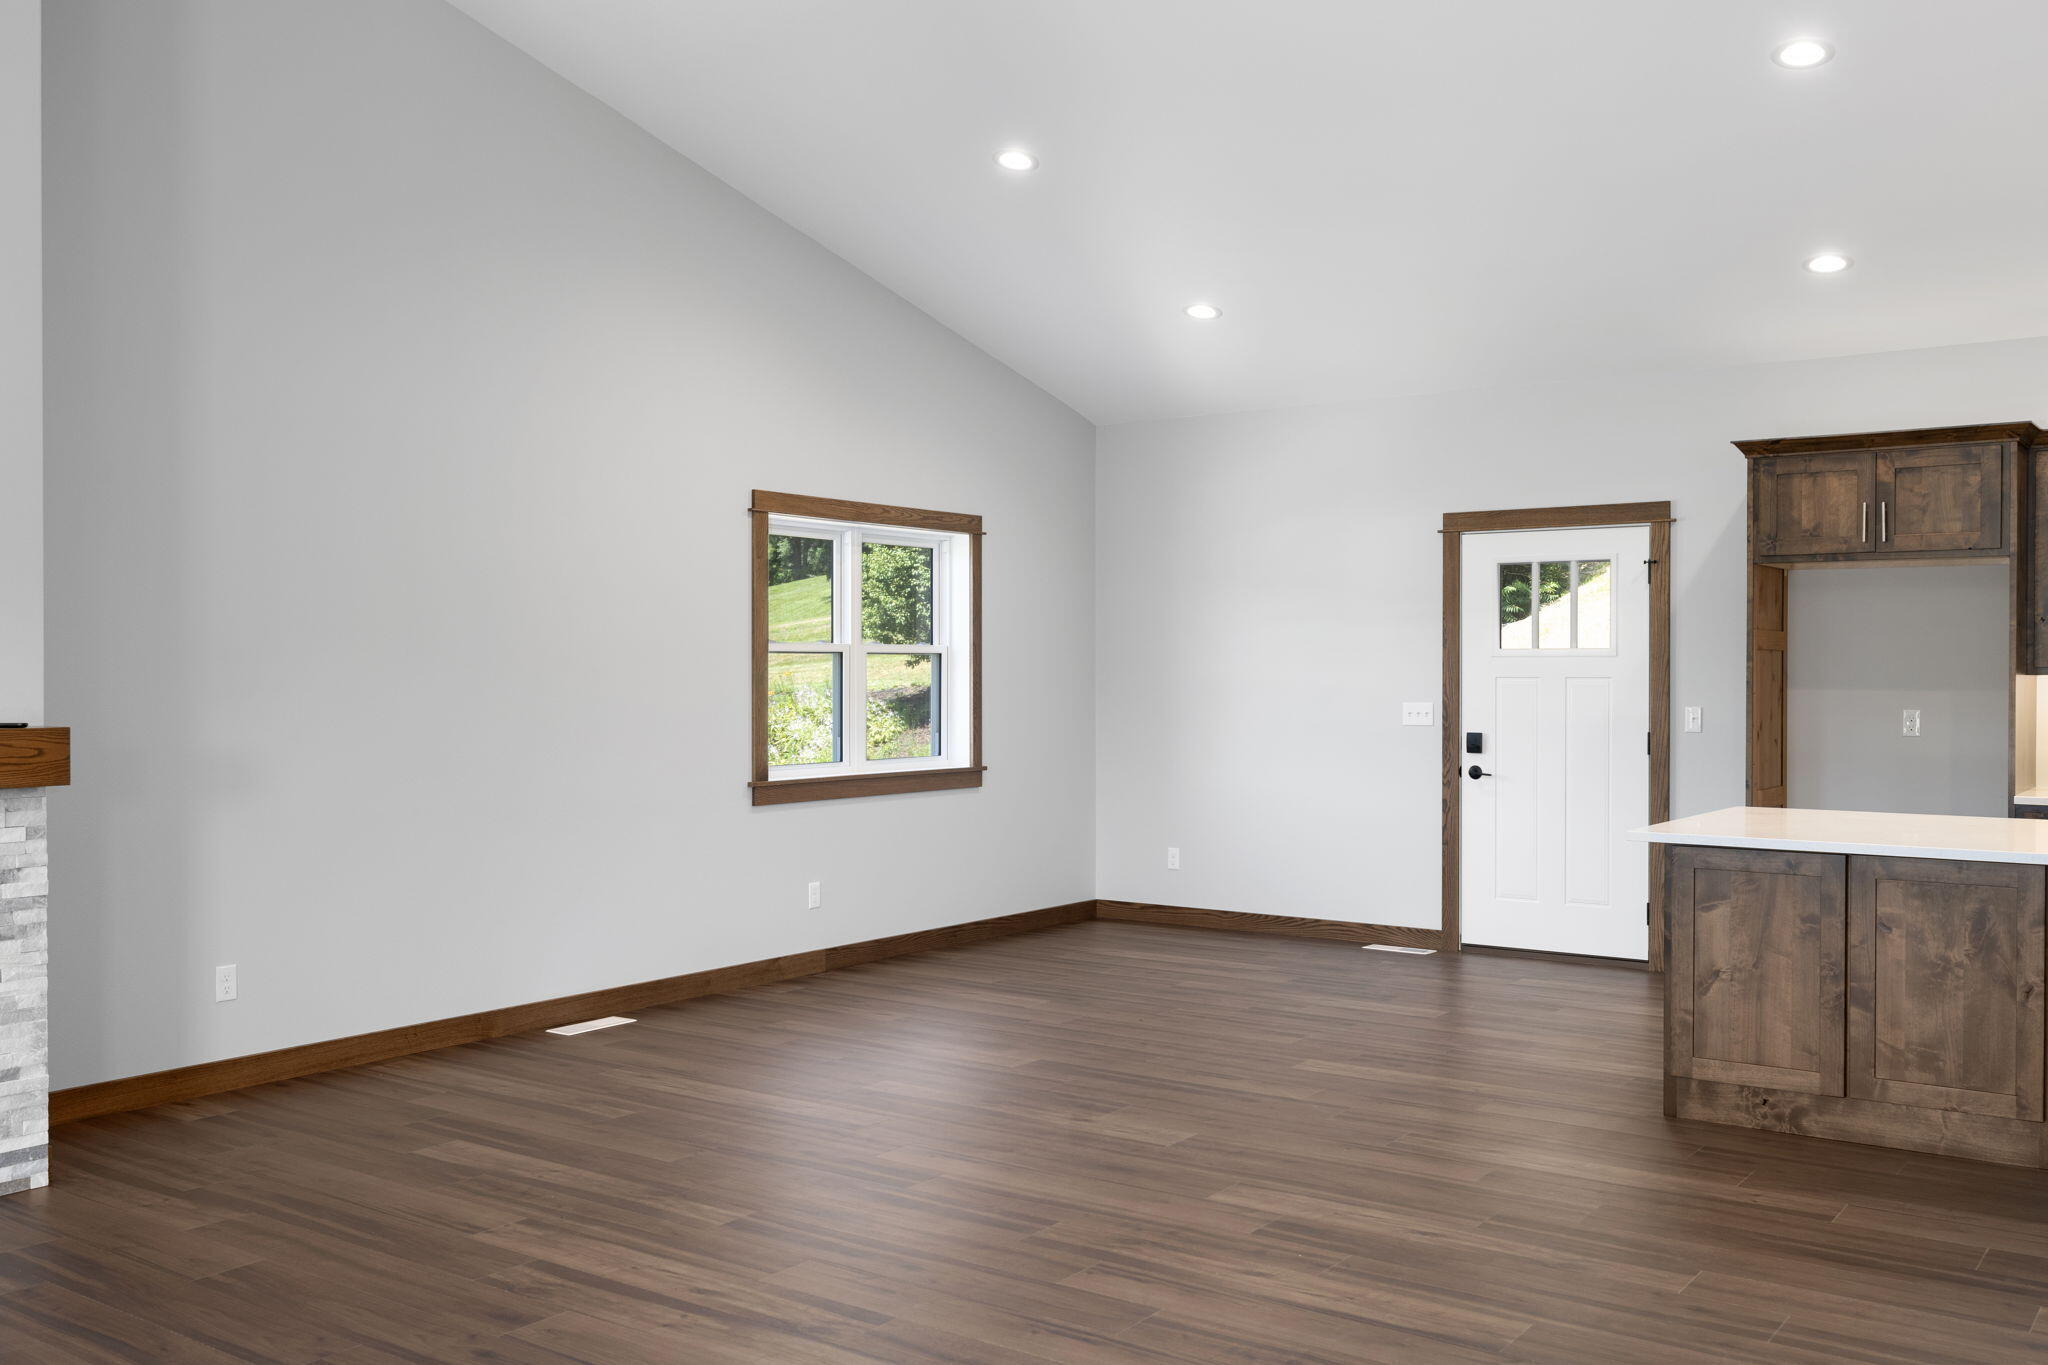
Vacant living area with dark wood floors, a window, and an adjoining kitchen island.
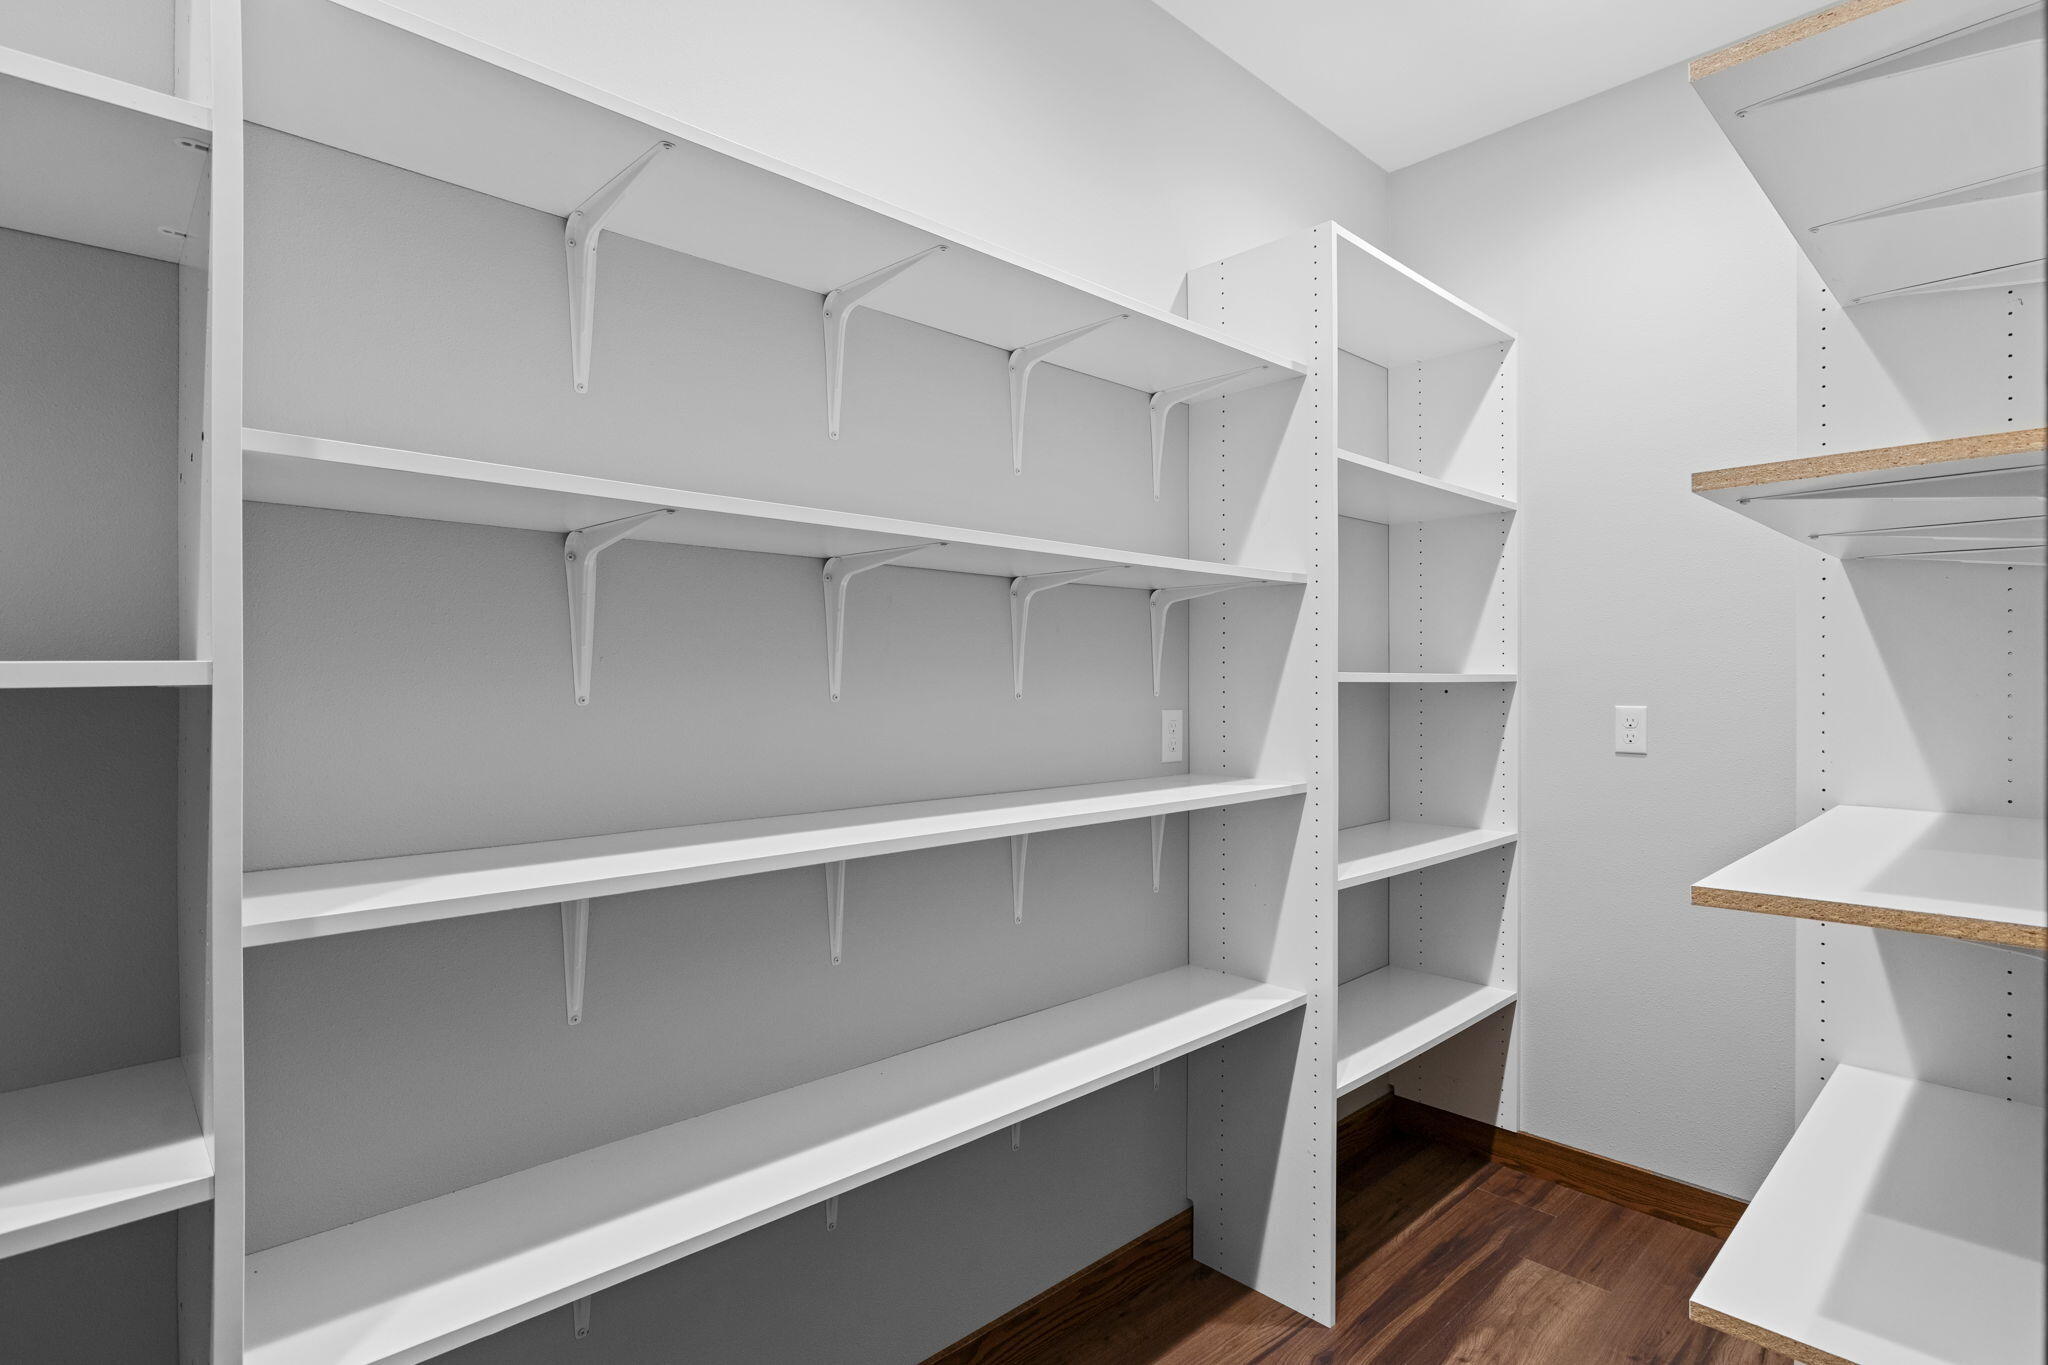
Walk-in closet with extensive white built-in shelving and dark wood flooring.
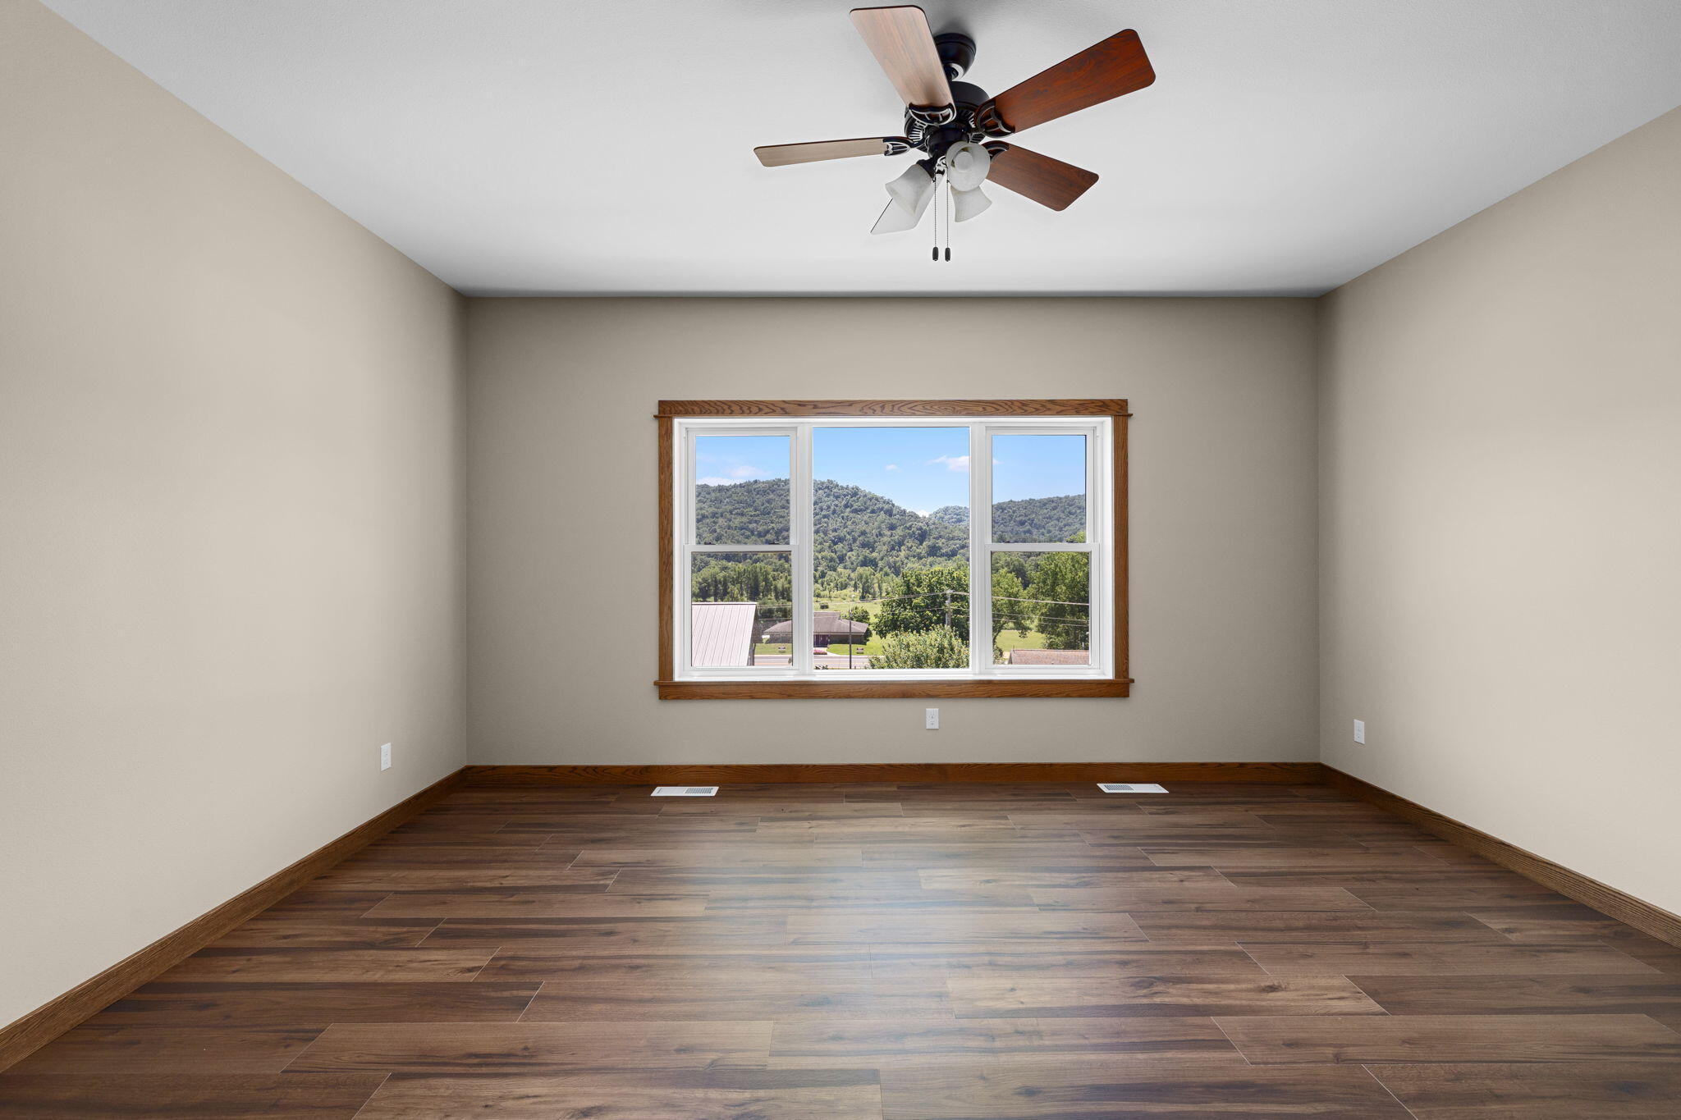
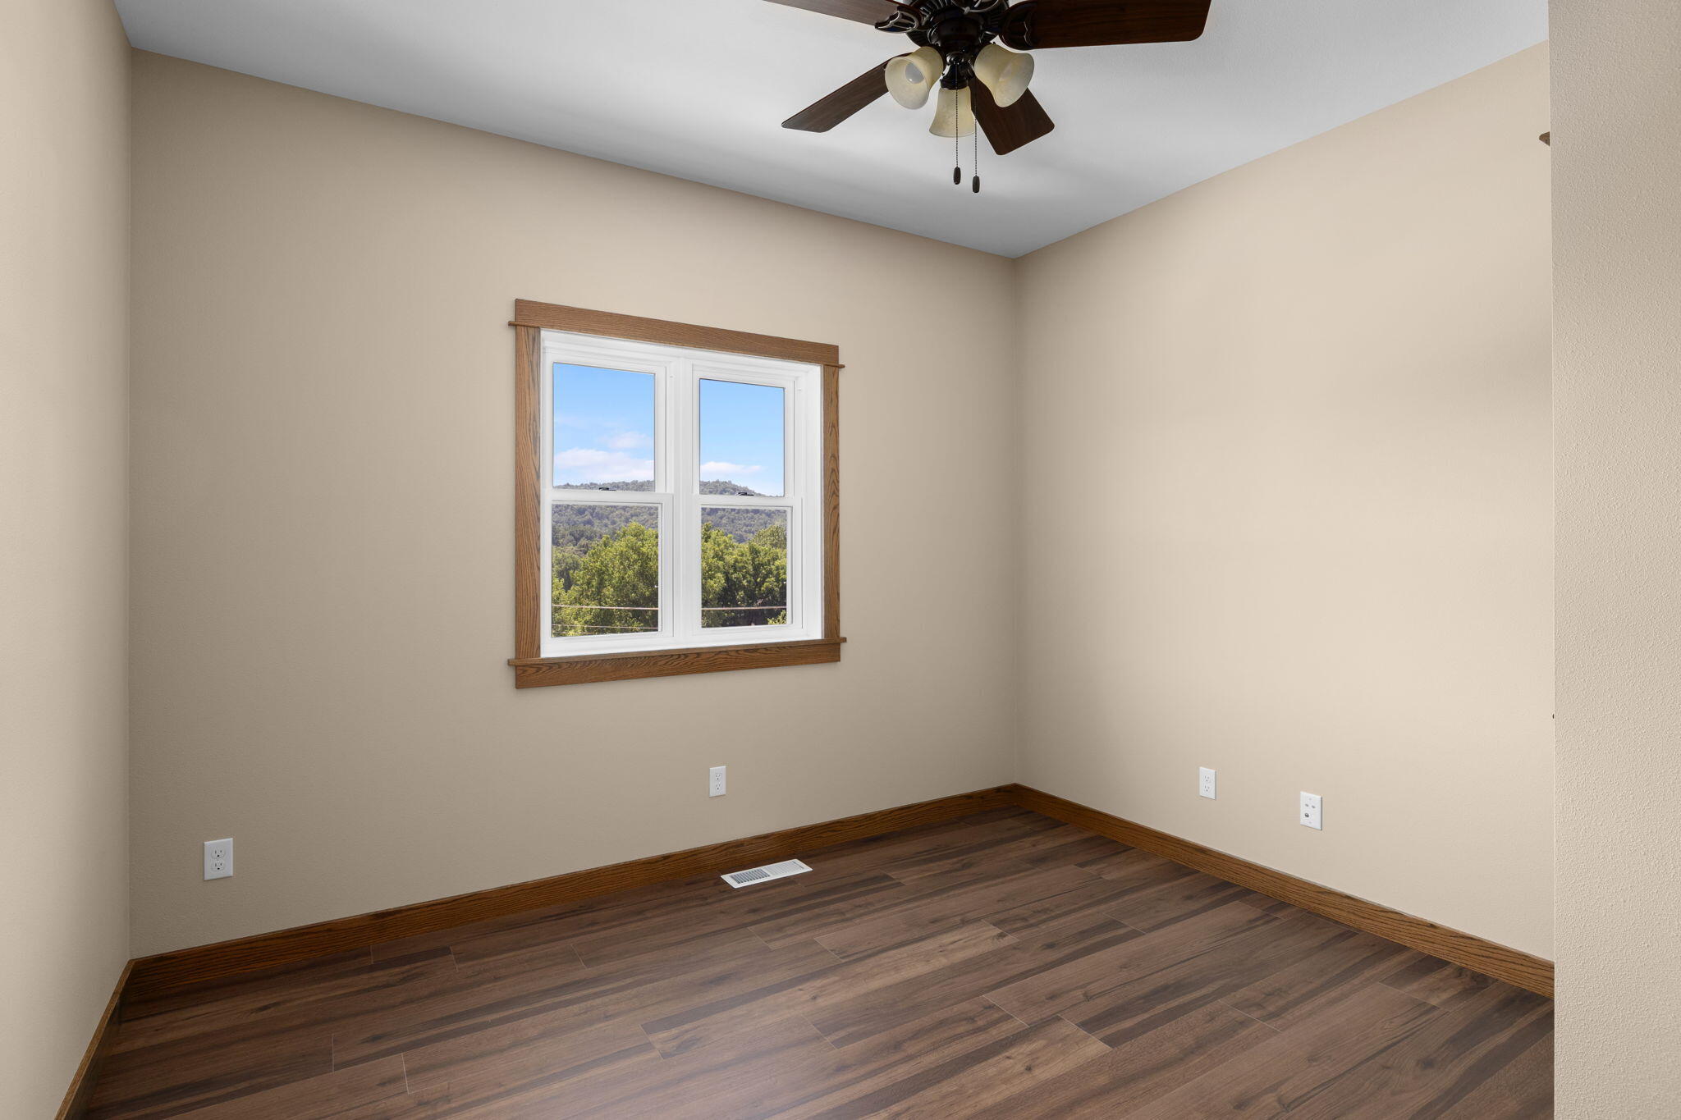
Empty room with dark wood-look flooring, a ceiling fan, and a large window overlooking wooded hills.
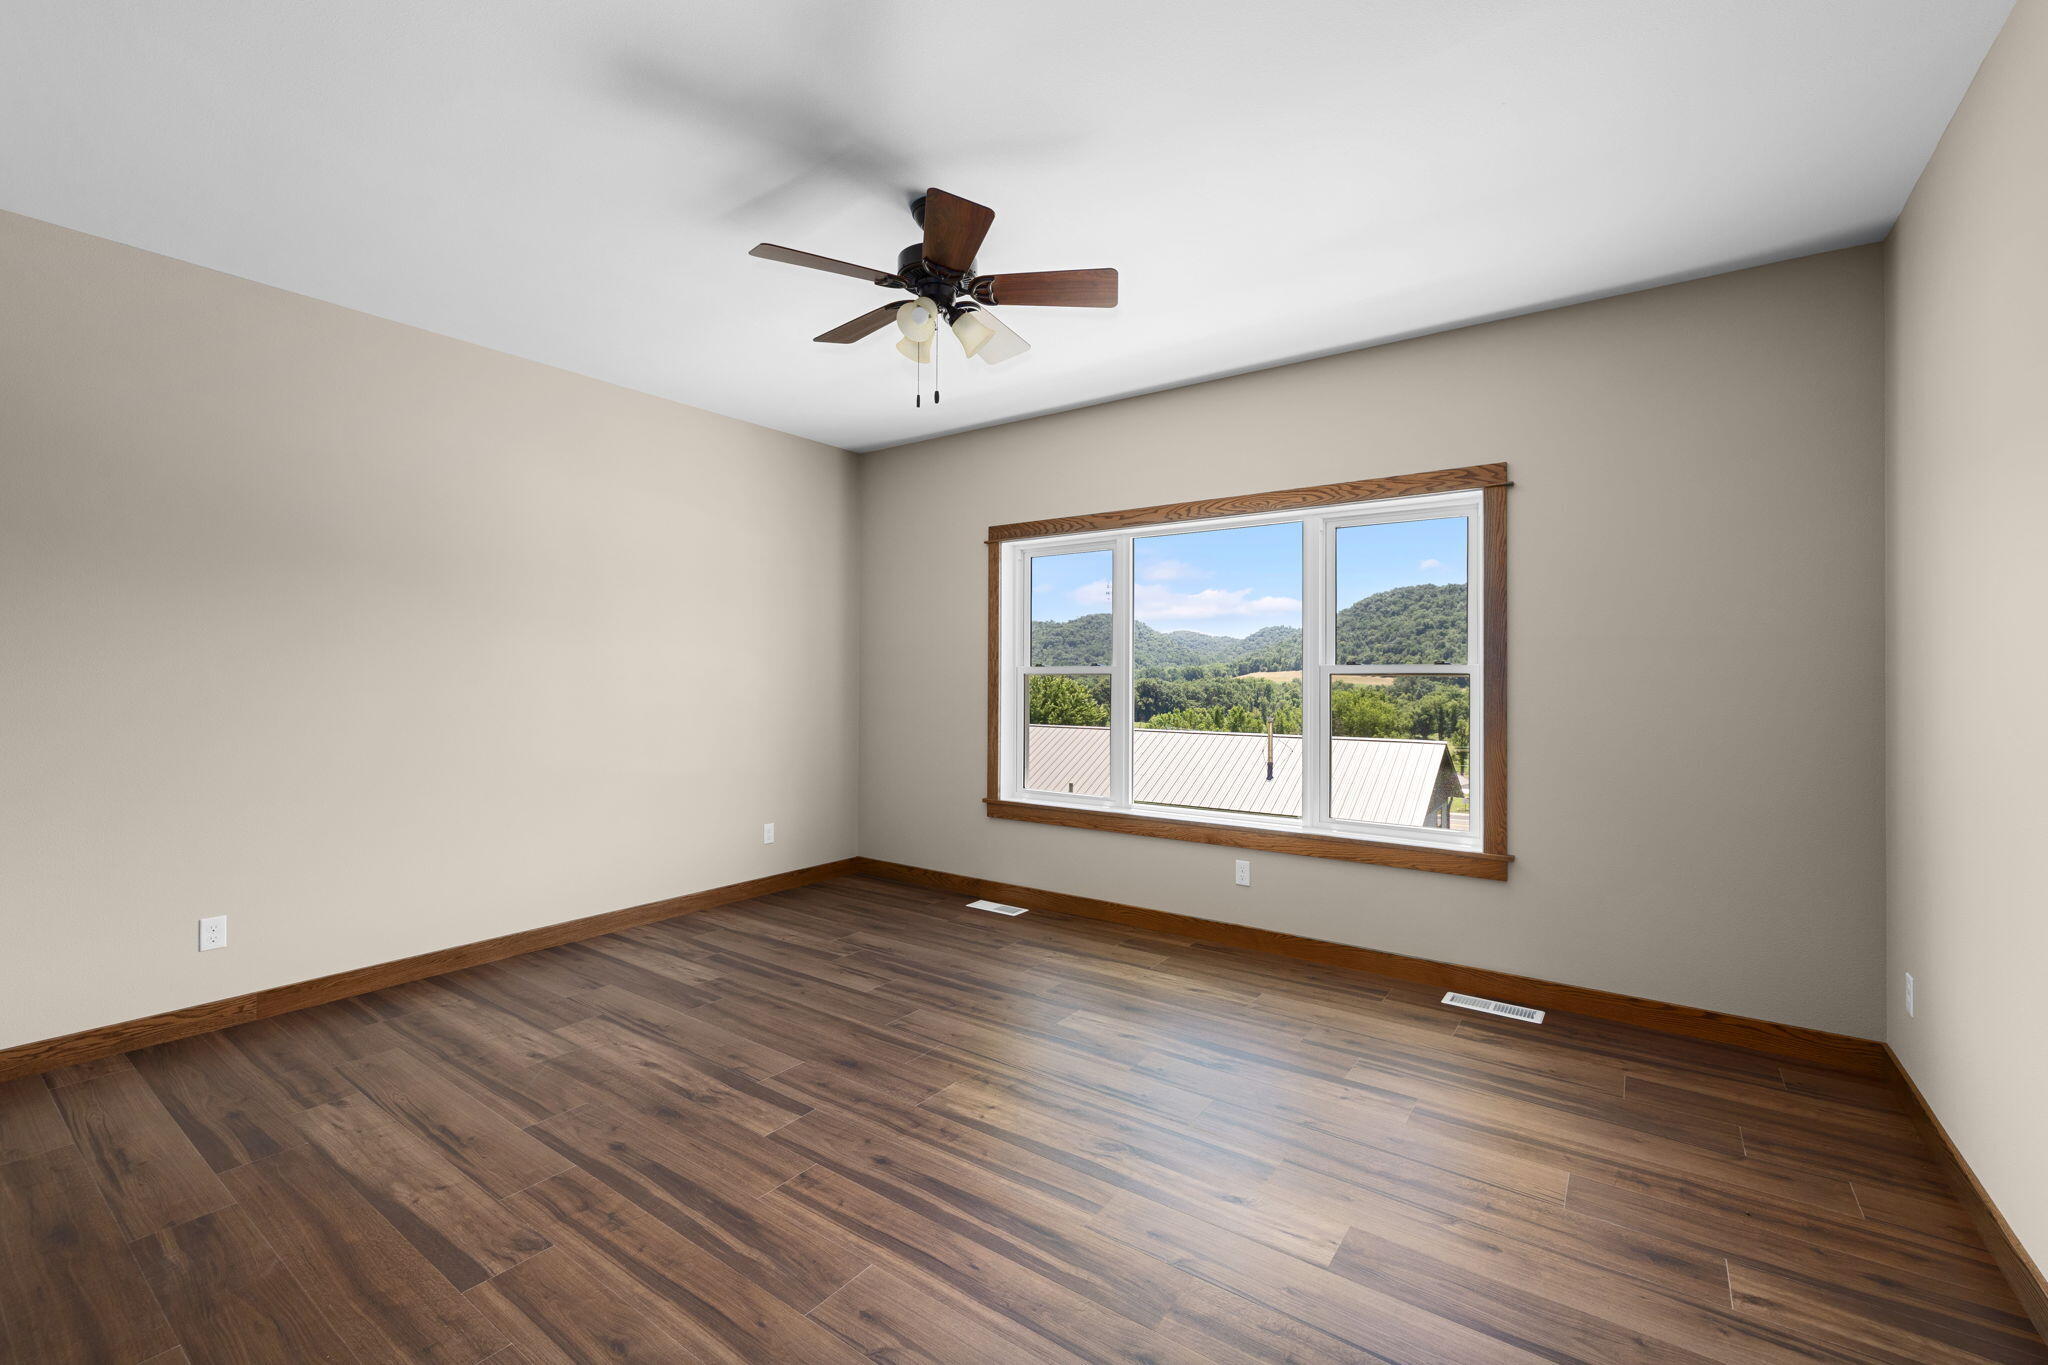
Empty room with dark wood-look flooring and a large window overlooking wooded hills.
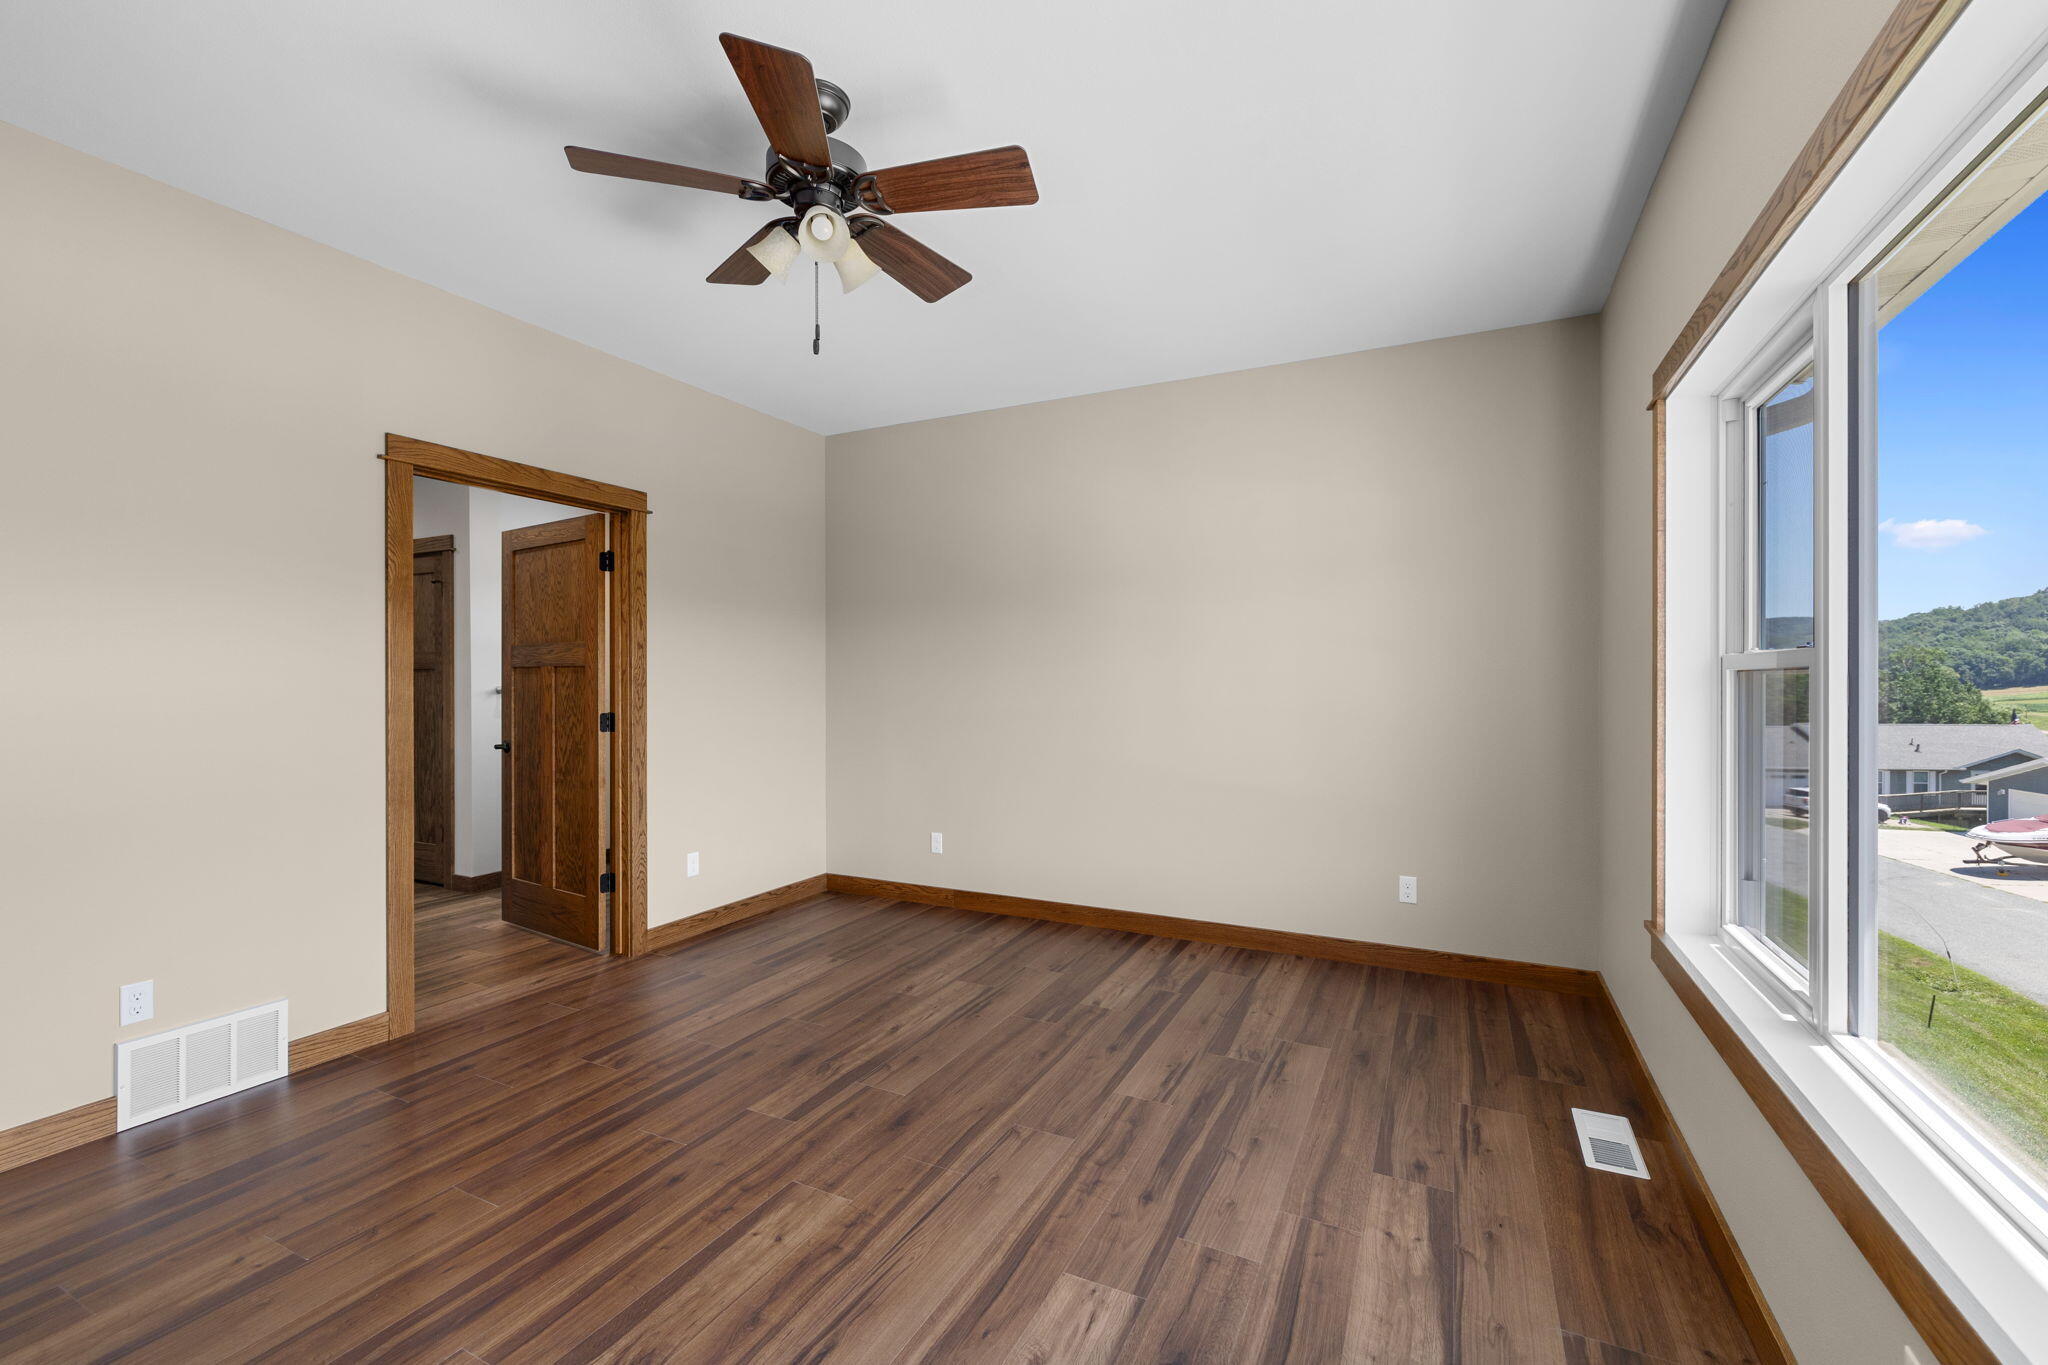
Empty room with dark wood floors, a ceiling fan, and a large neighborhood-facing window.
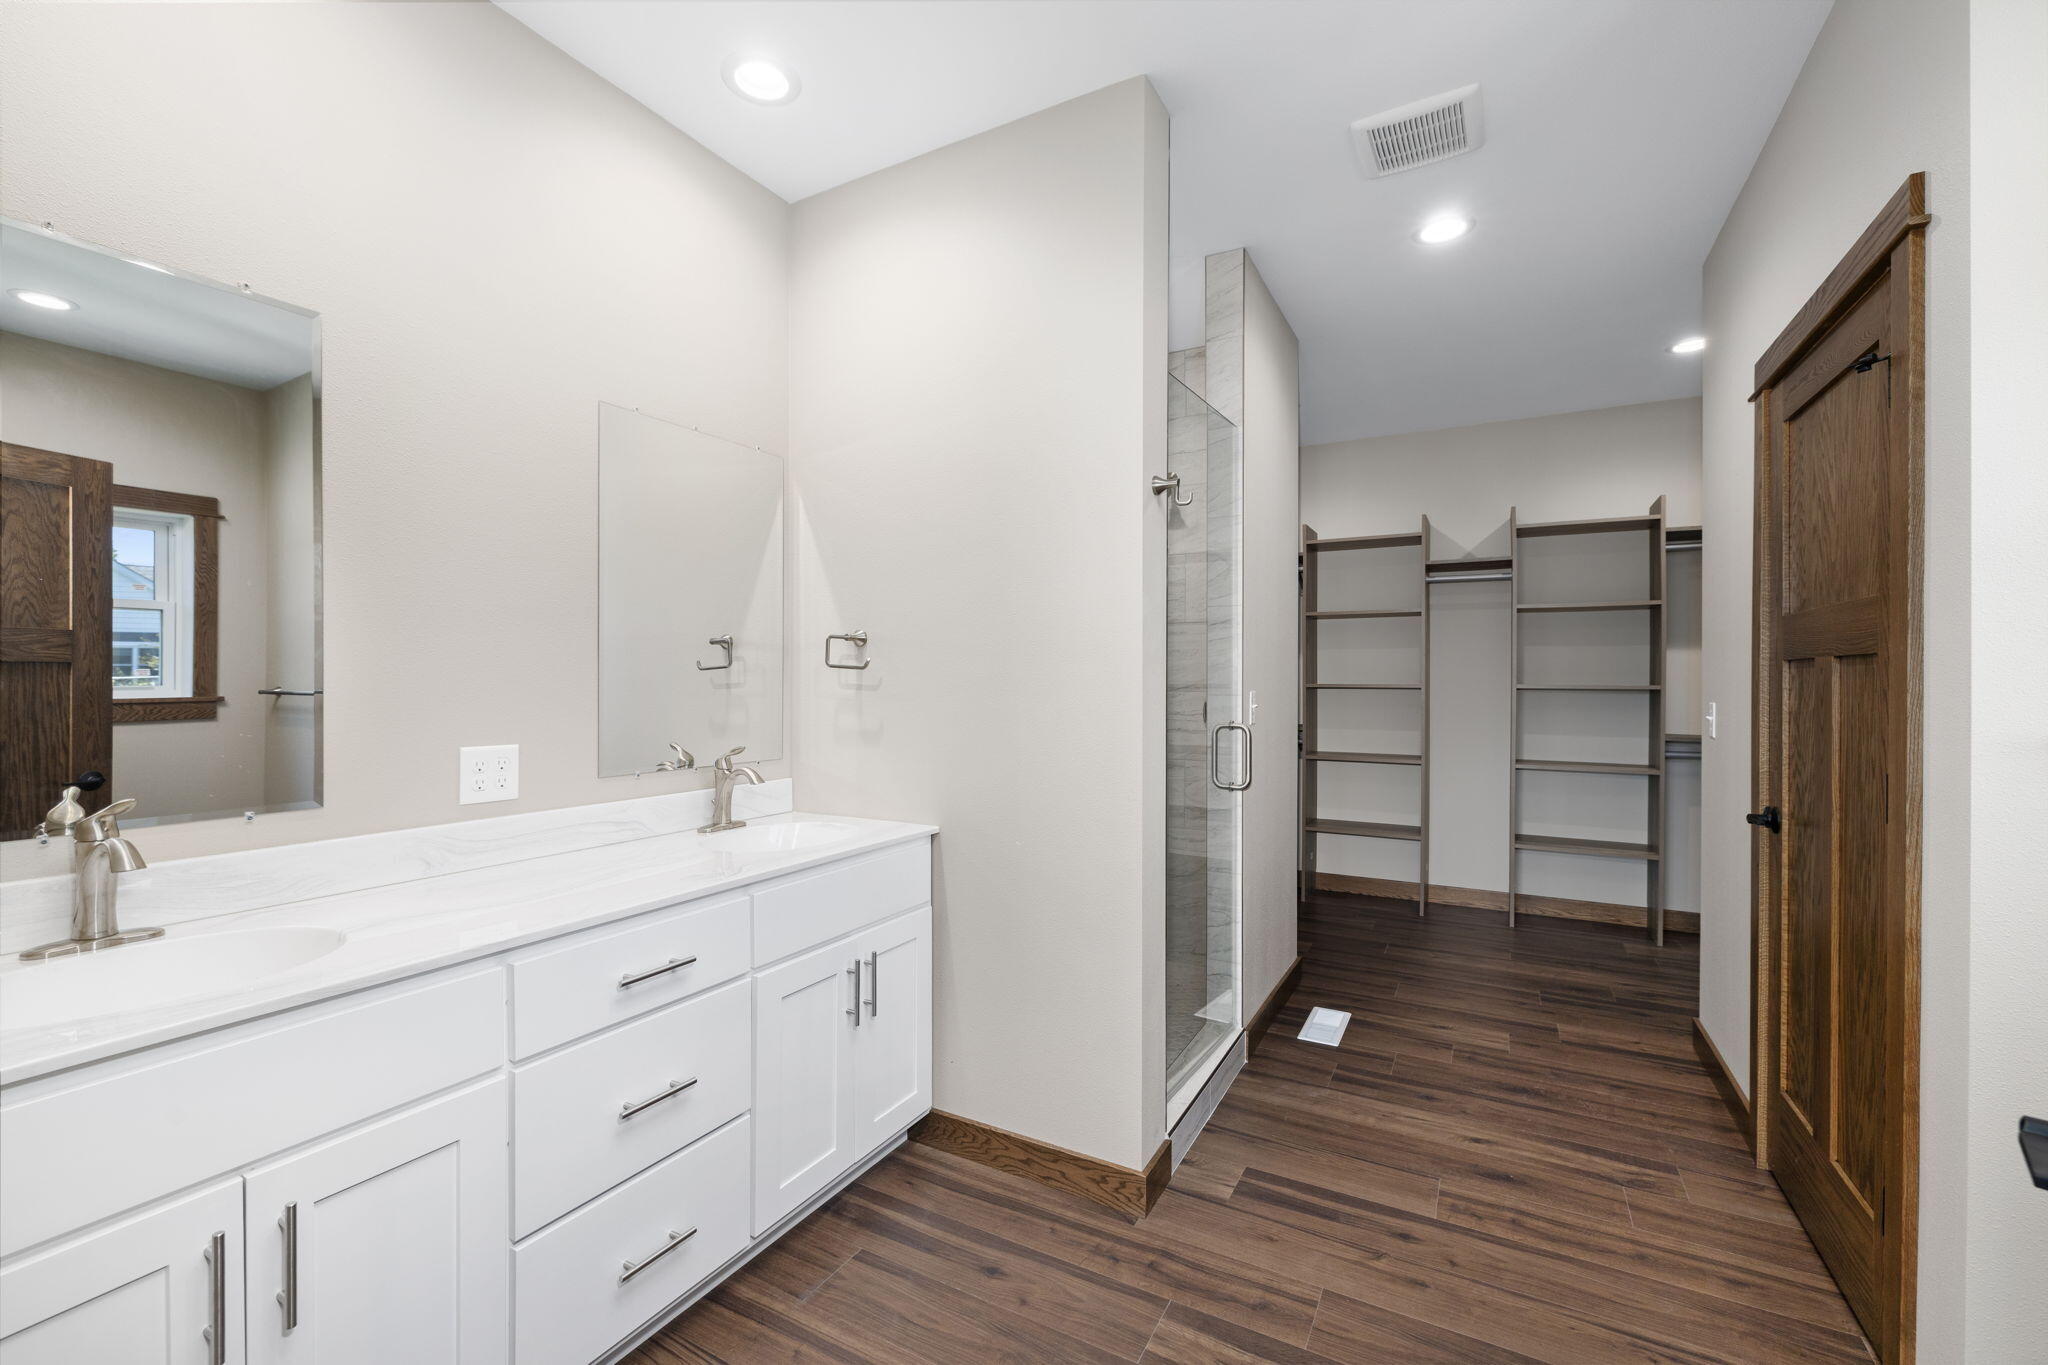
Bathroom with a white double vanity, glass shower, and open walk-in closet with built-in shelving.
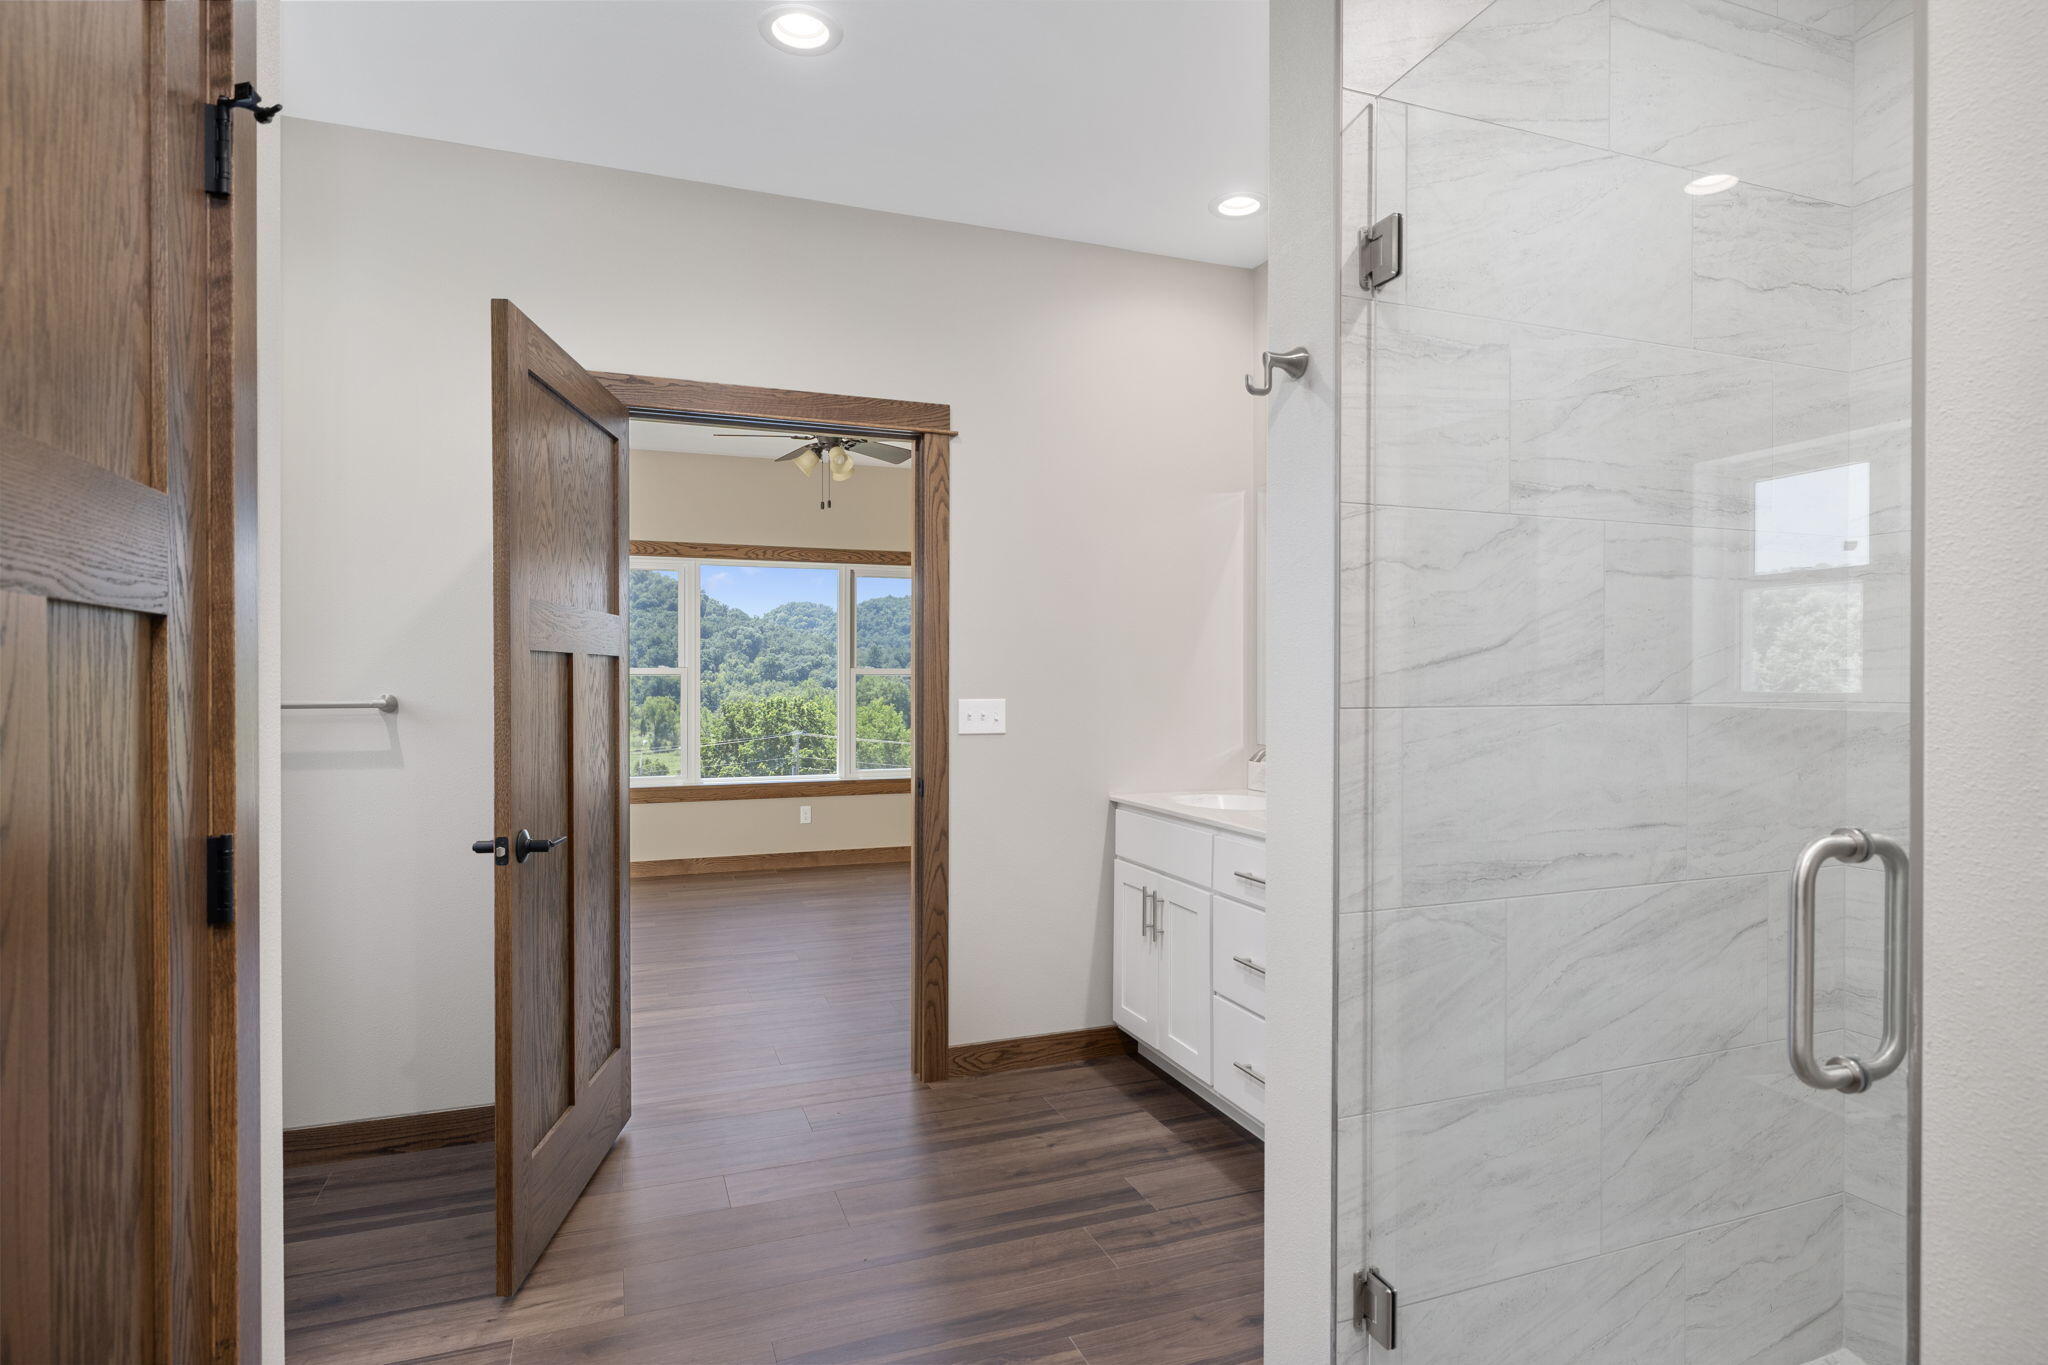
Bathroom with a marble-look tiled glass shower and doorway views of wooded hills.
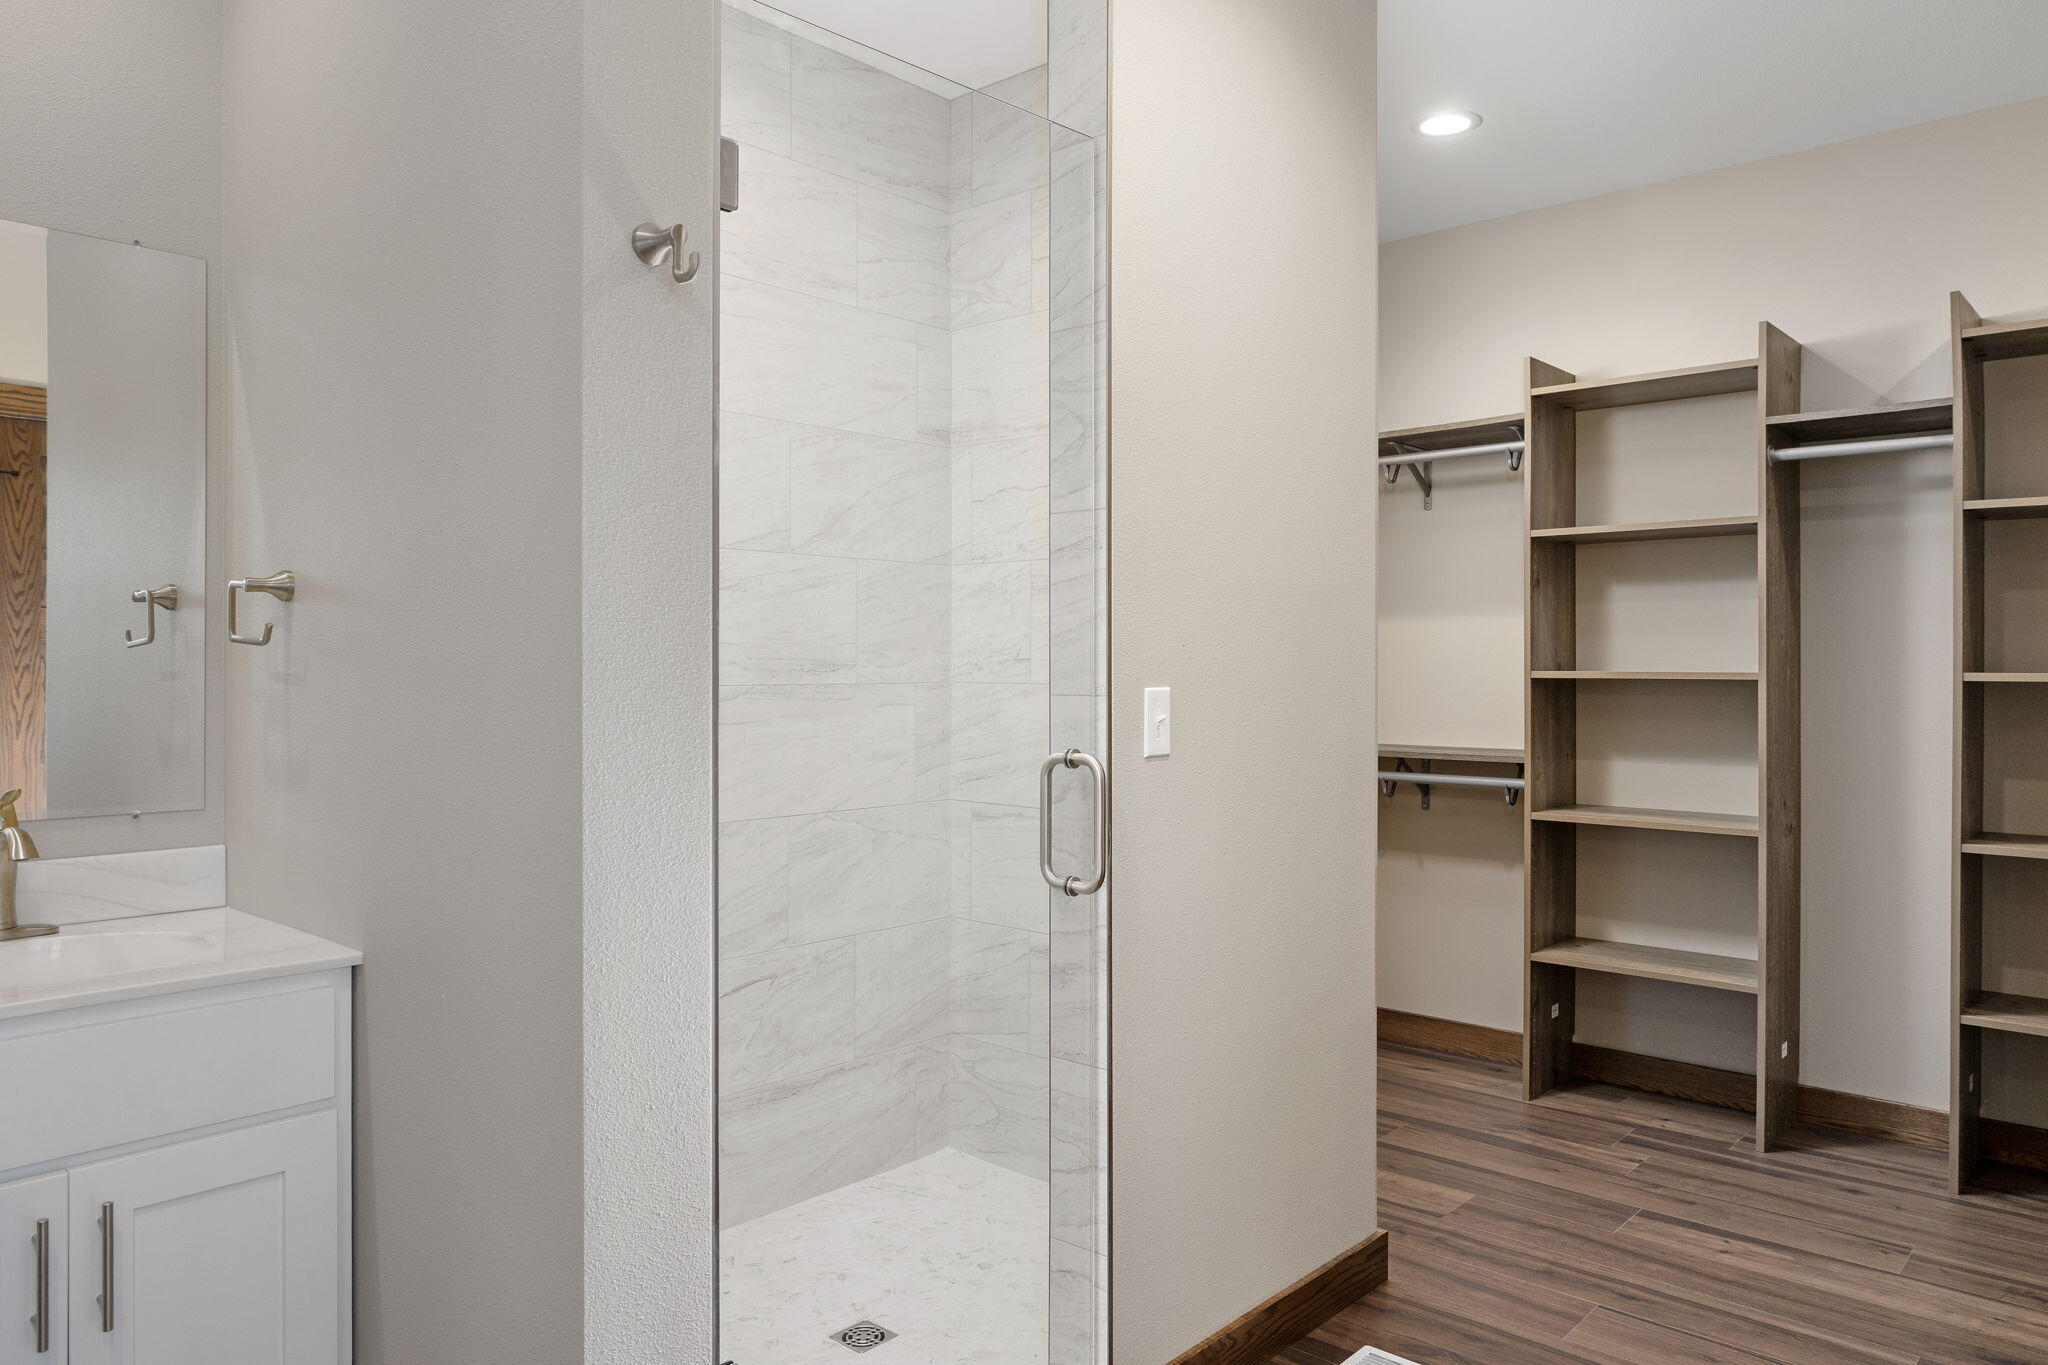
Bathroom with glass marble-look shower and white vanity beside an empty walk-in closet with dark wood shelving.
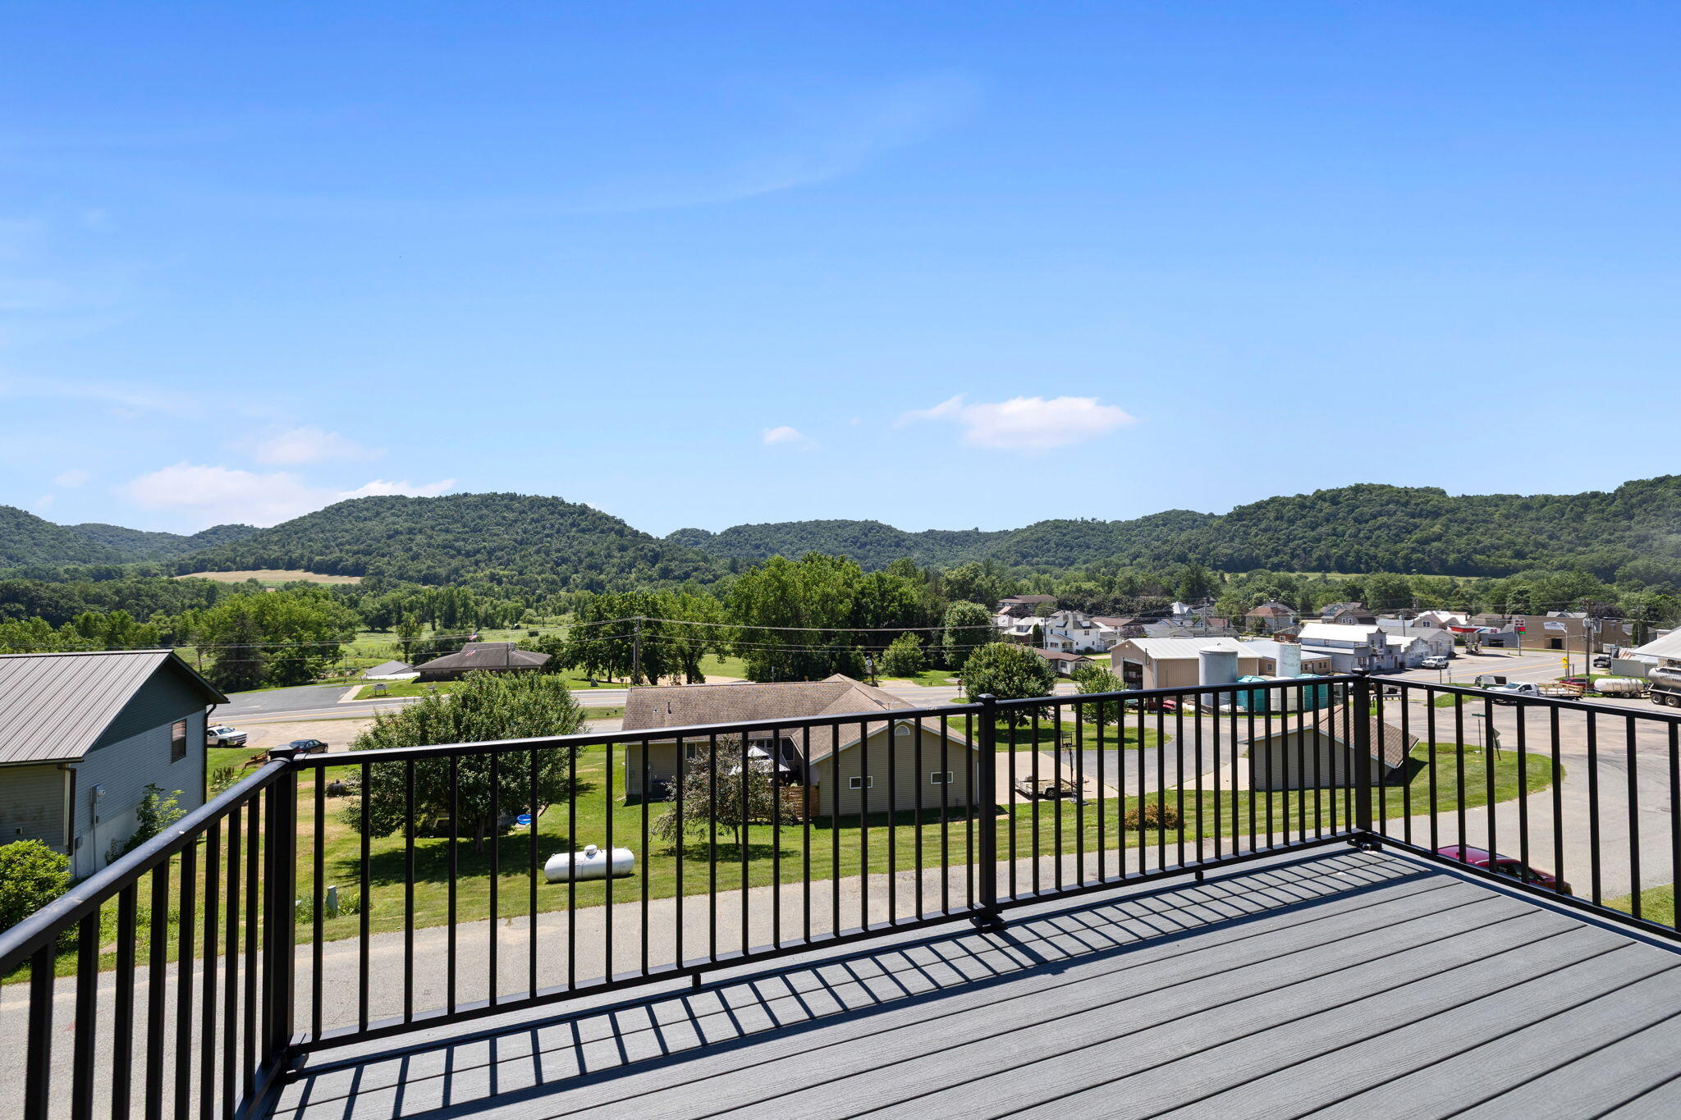
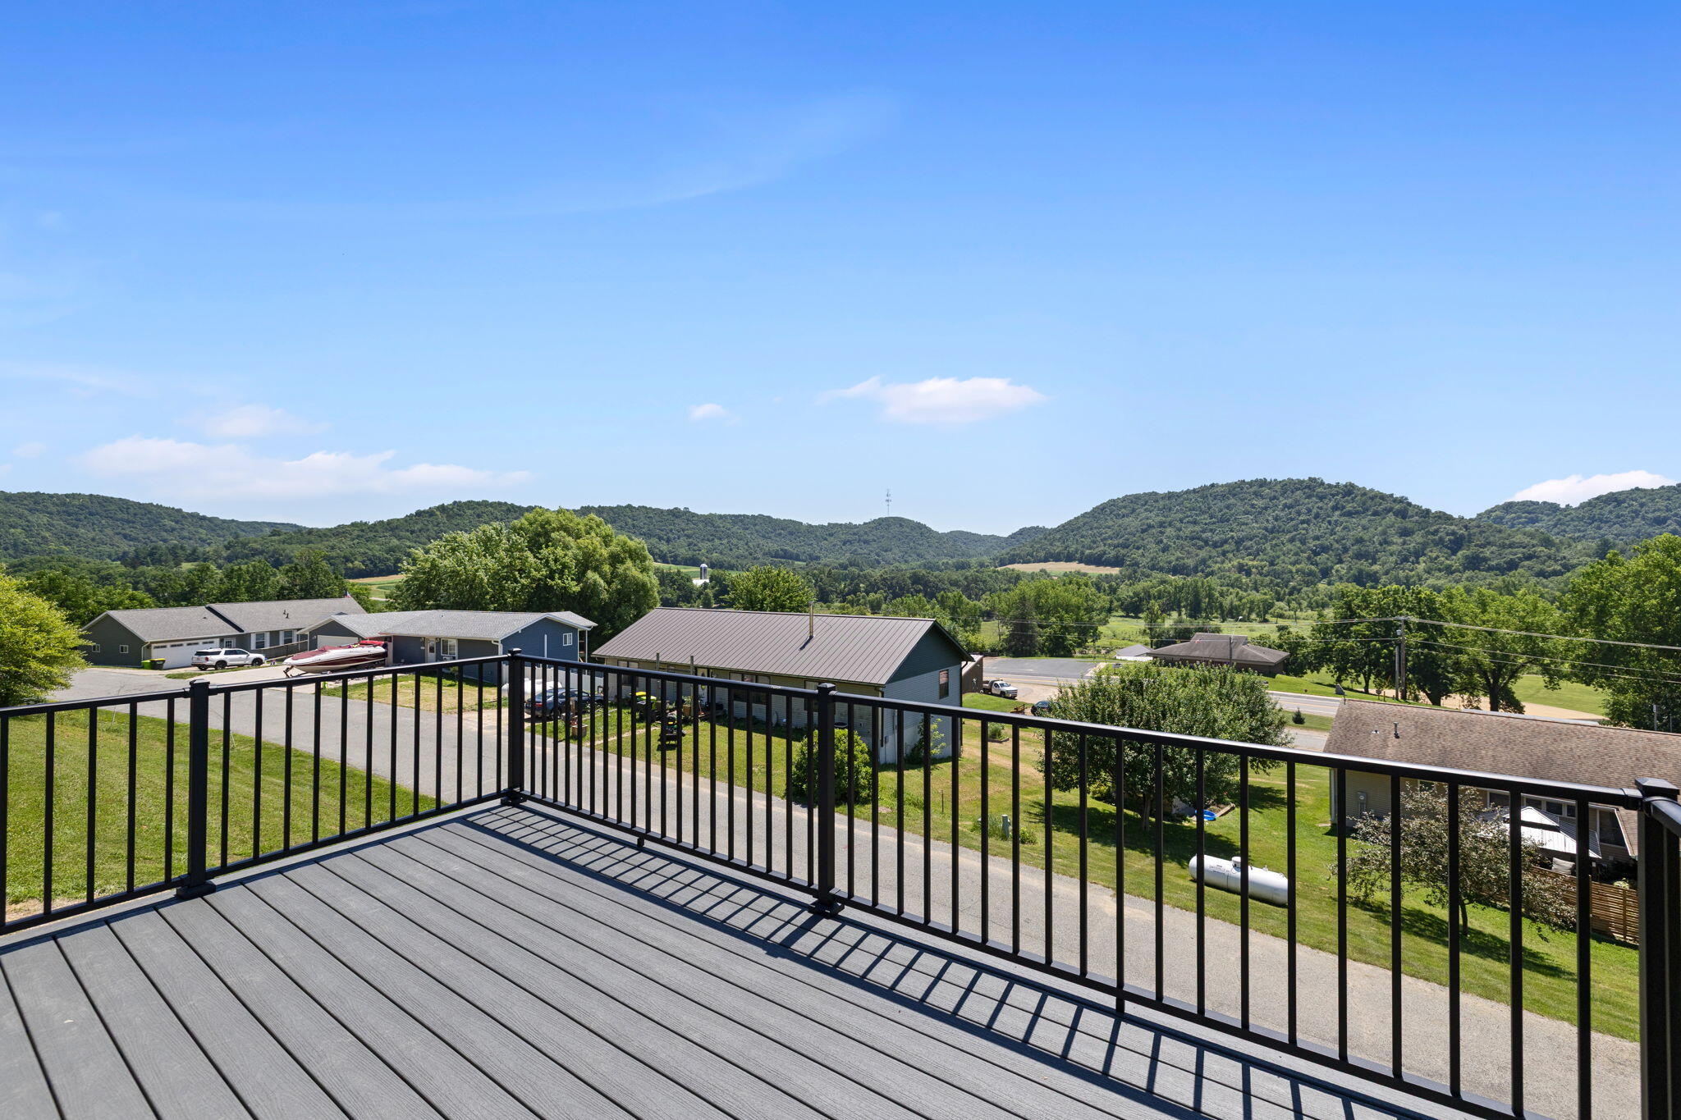
Deck with black railings overlooking a neighborhood and tree-covered hills.
Deck overlooking nearby homes and wooded hills.
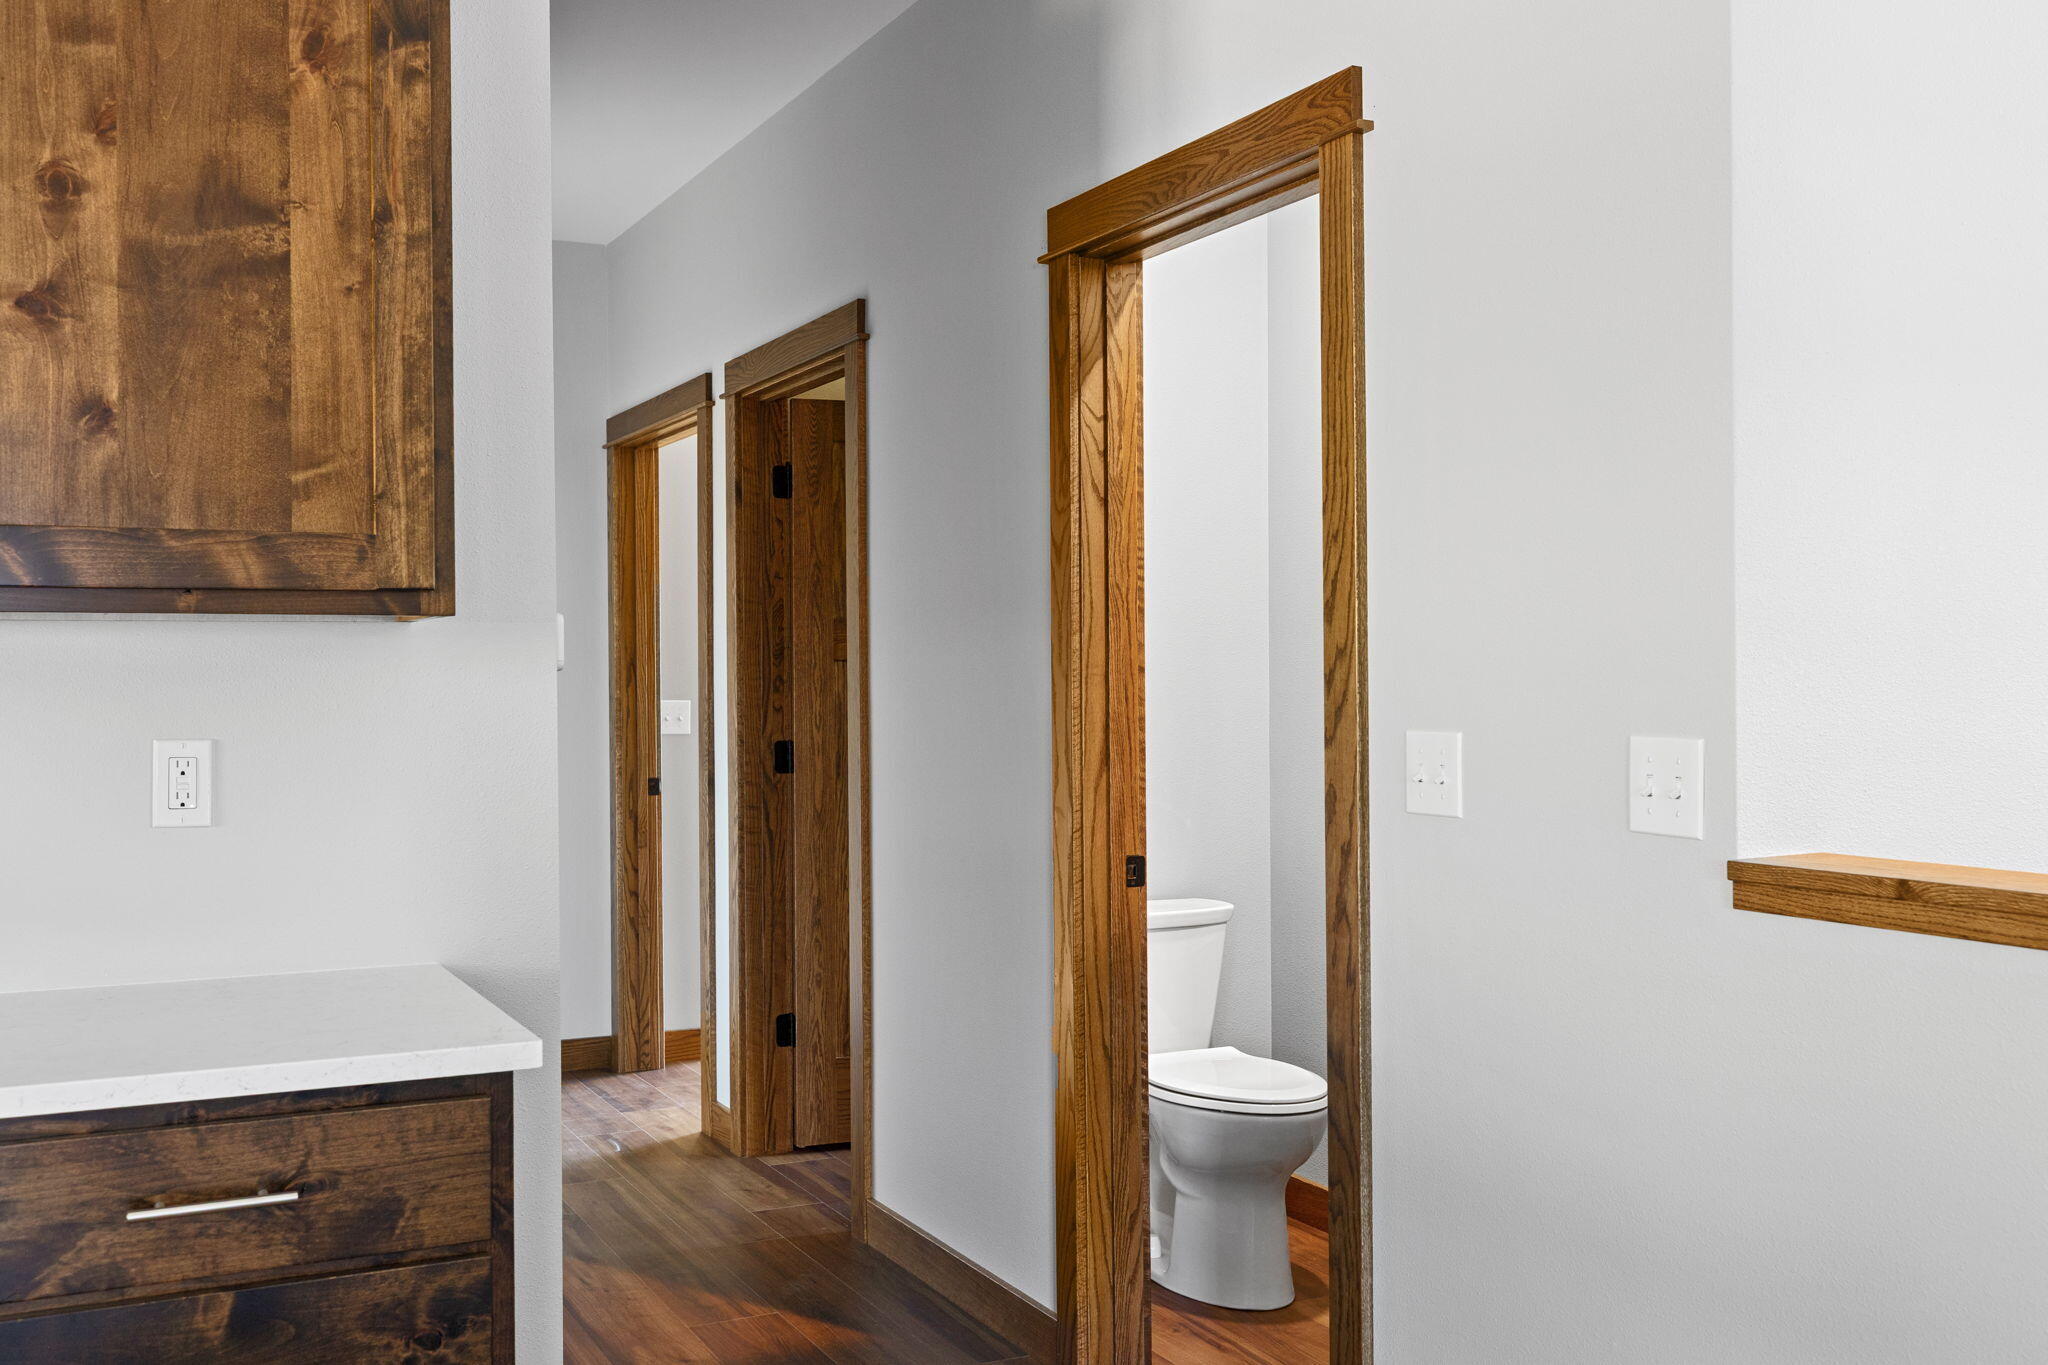
Bathroom with a white toilet, dark wood vanity, and warm wood trim.
Empty room with dark wood-look flooring, a ceiling fan, and a window overlooking wooded hills.
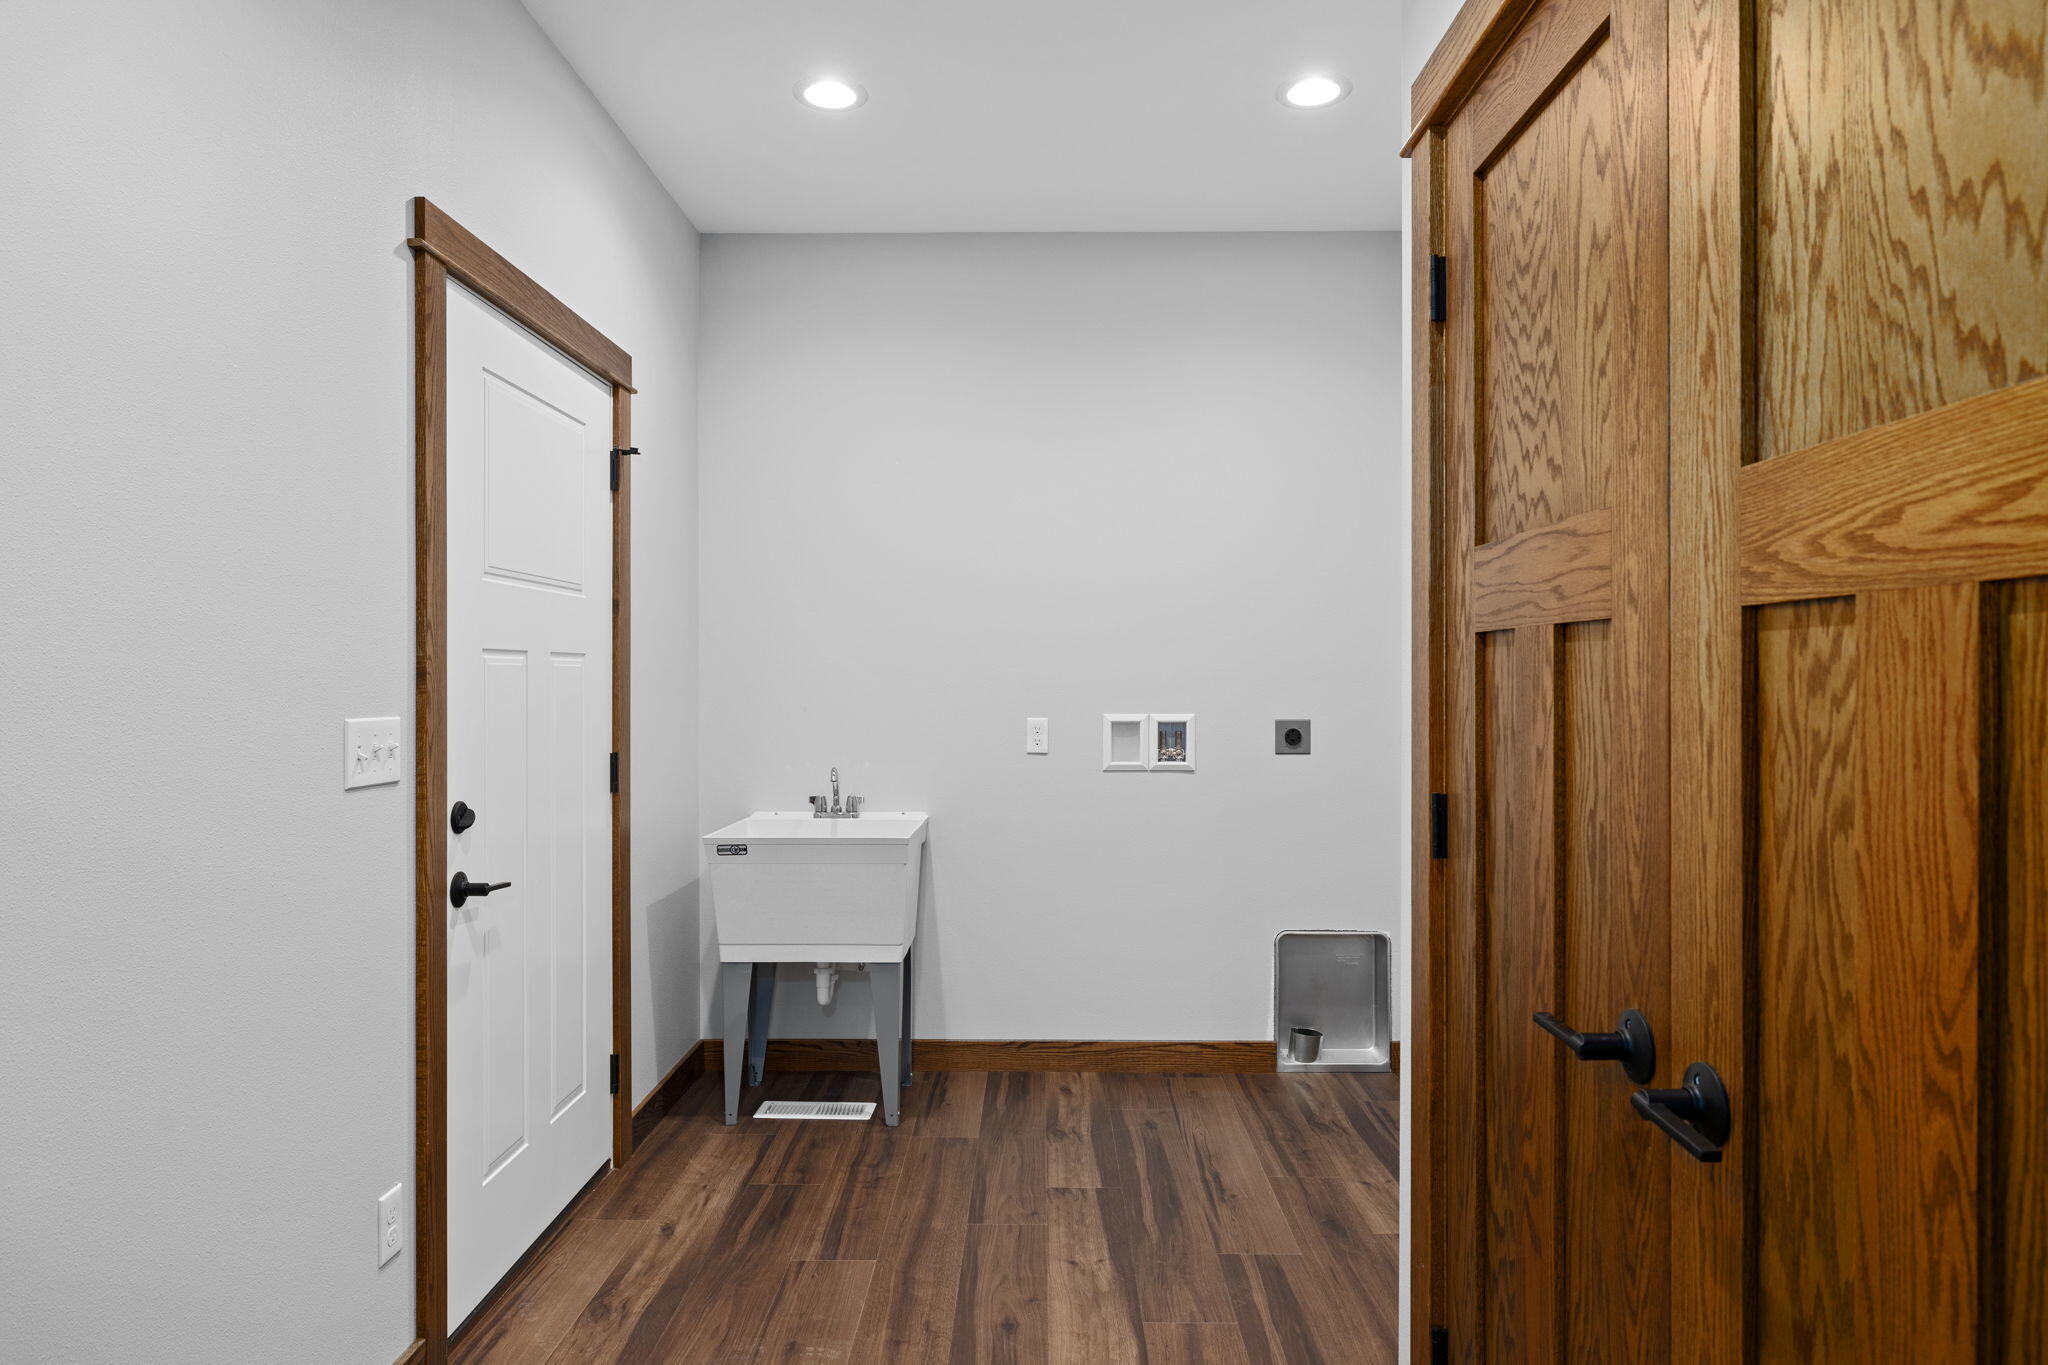
Laundry room with a utility sink, washer hookups, floor drain, and wood-look flooring.
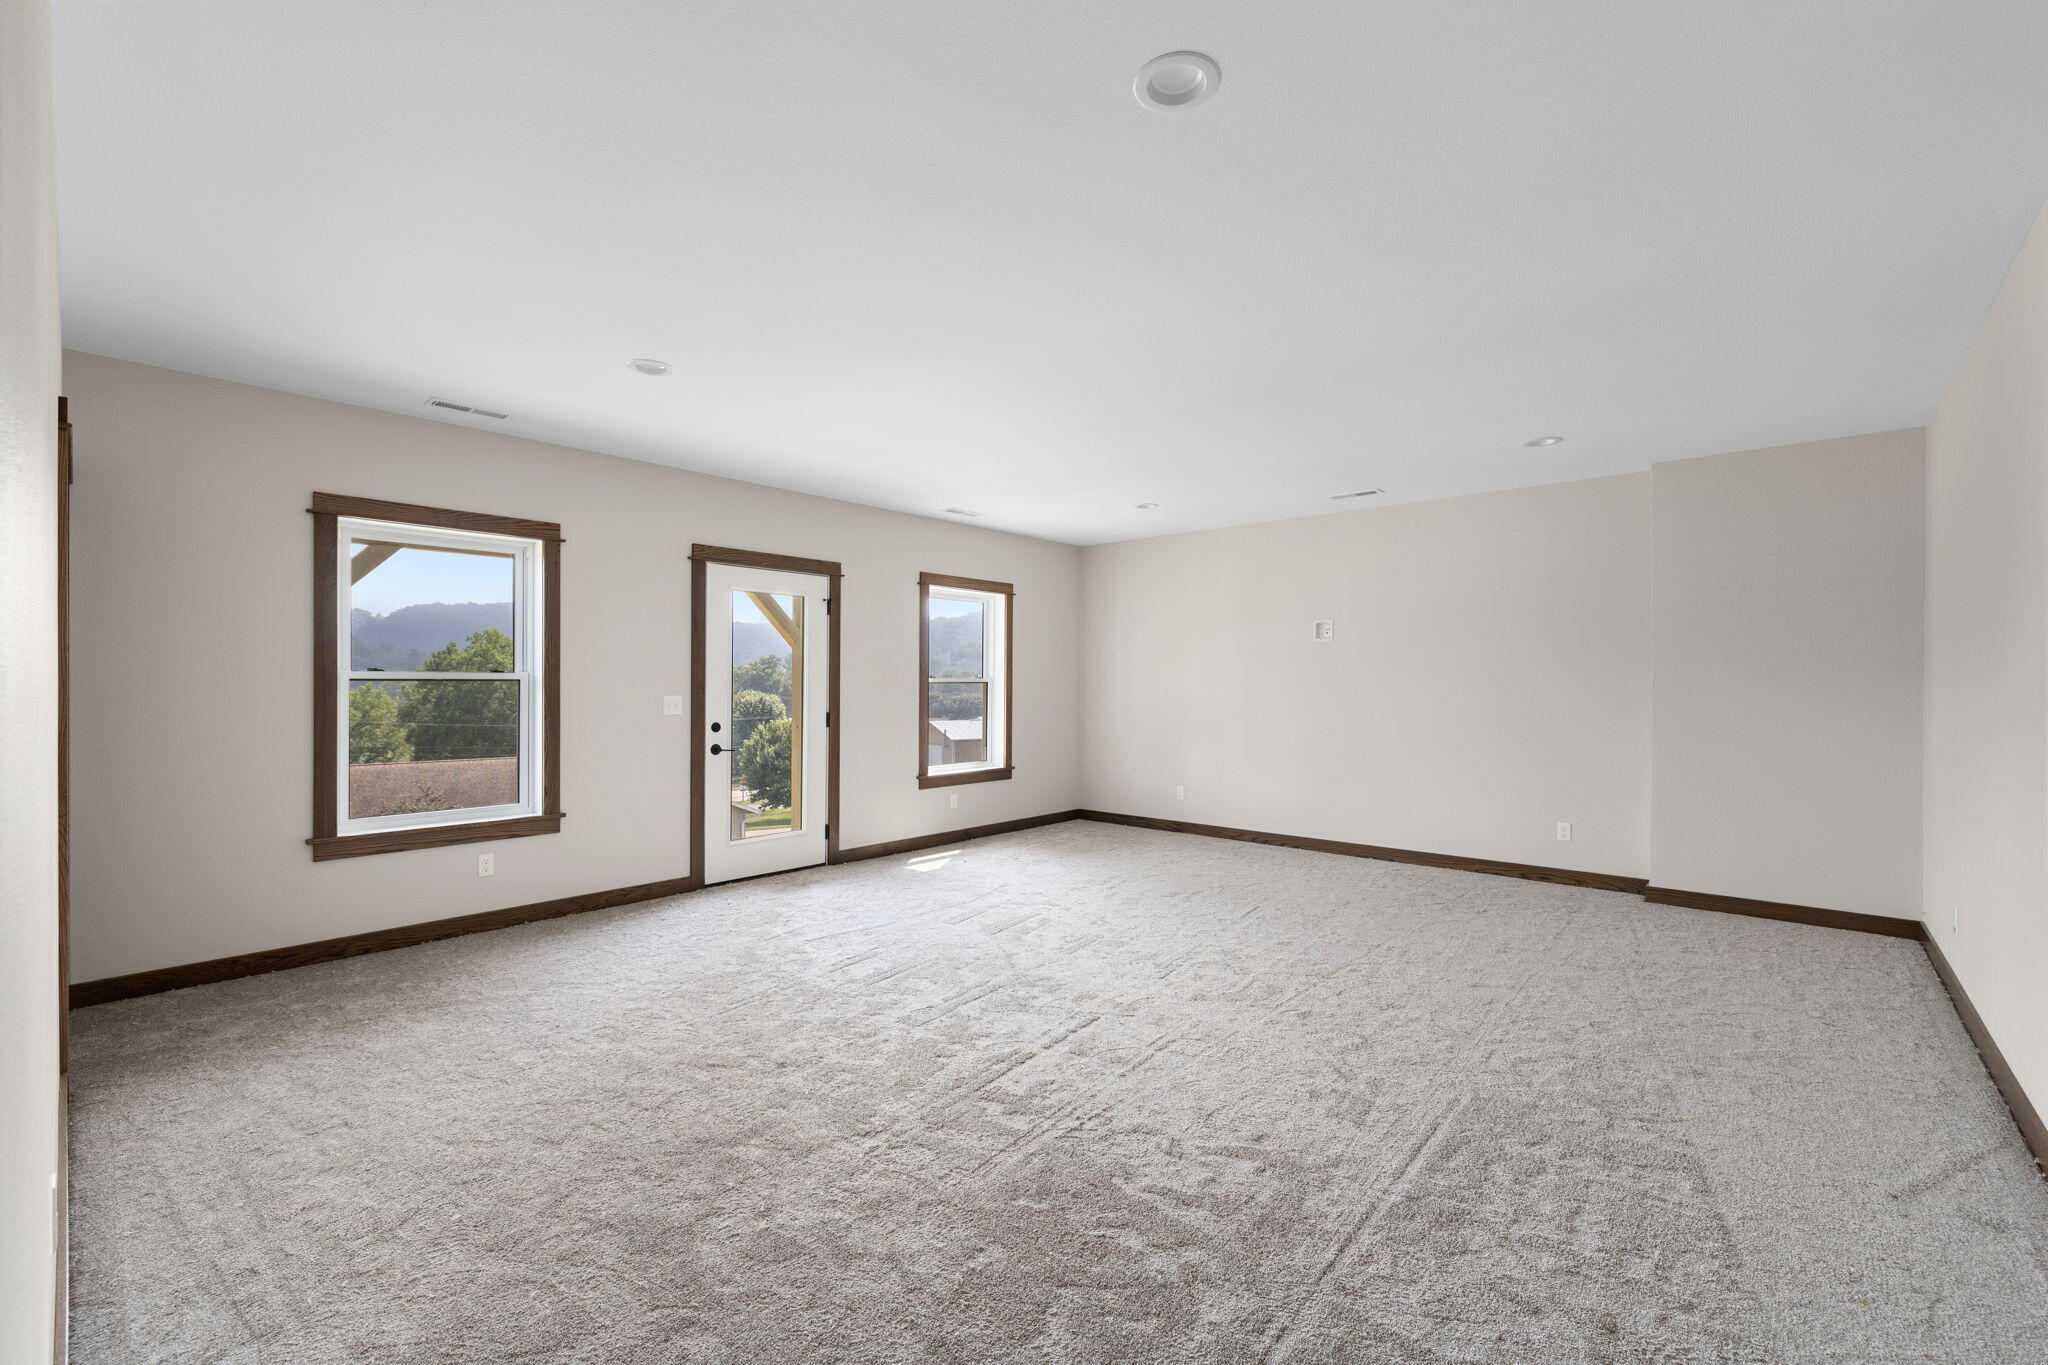
Empty carpeted living room with dark wood trim and mountain views through the windows.
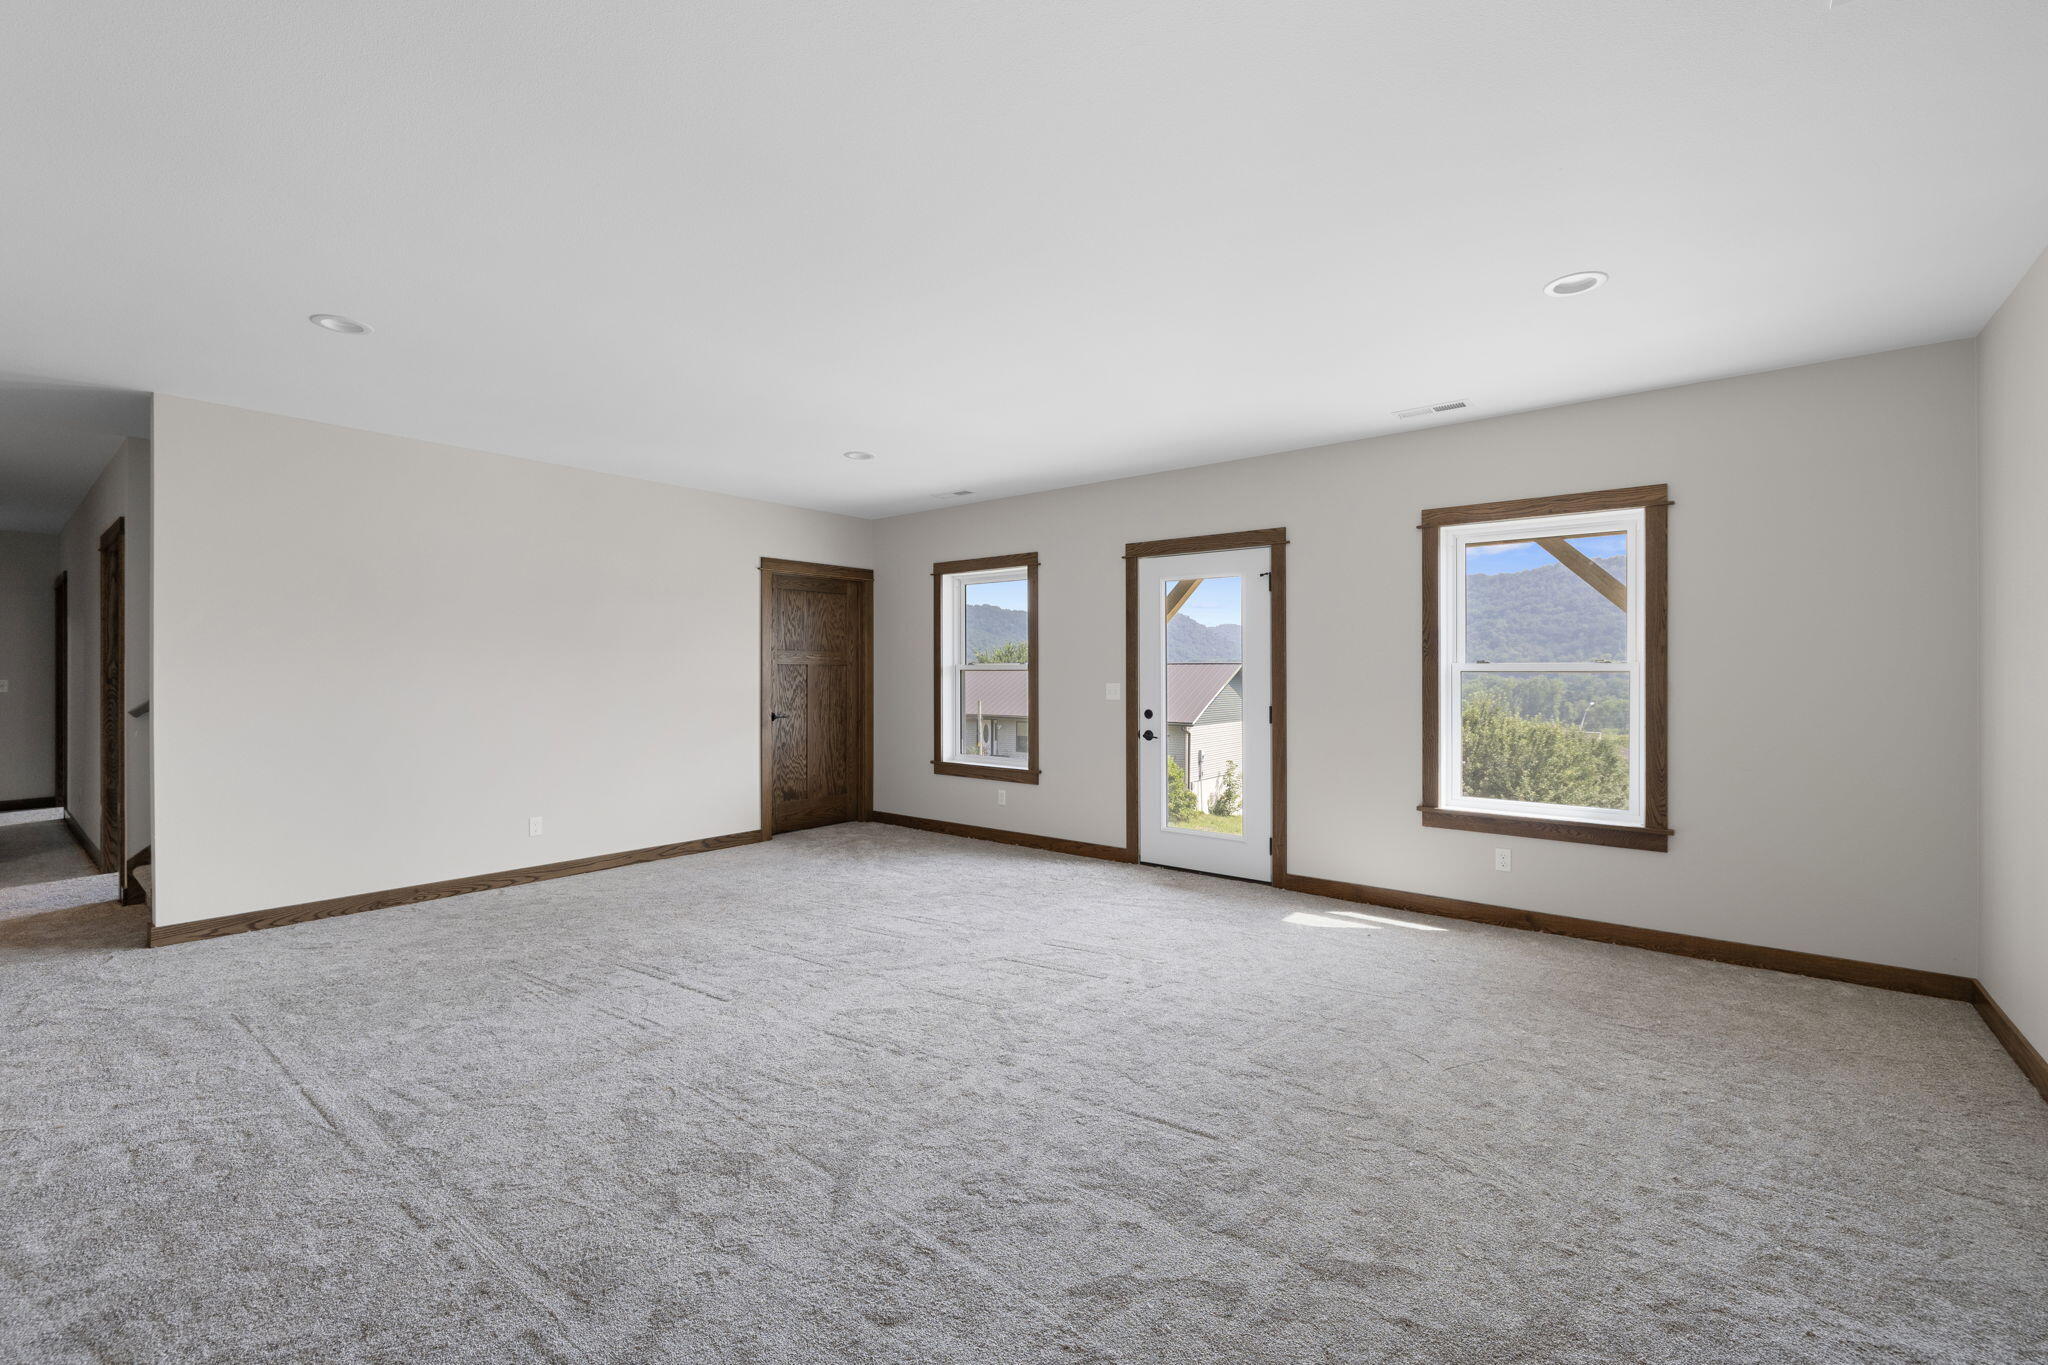
Empty carpeted room with dark wood trim and windows overlooking wooded hills.
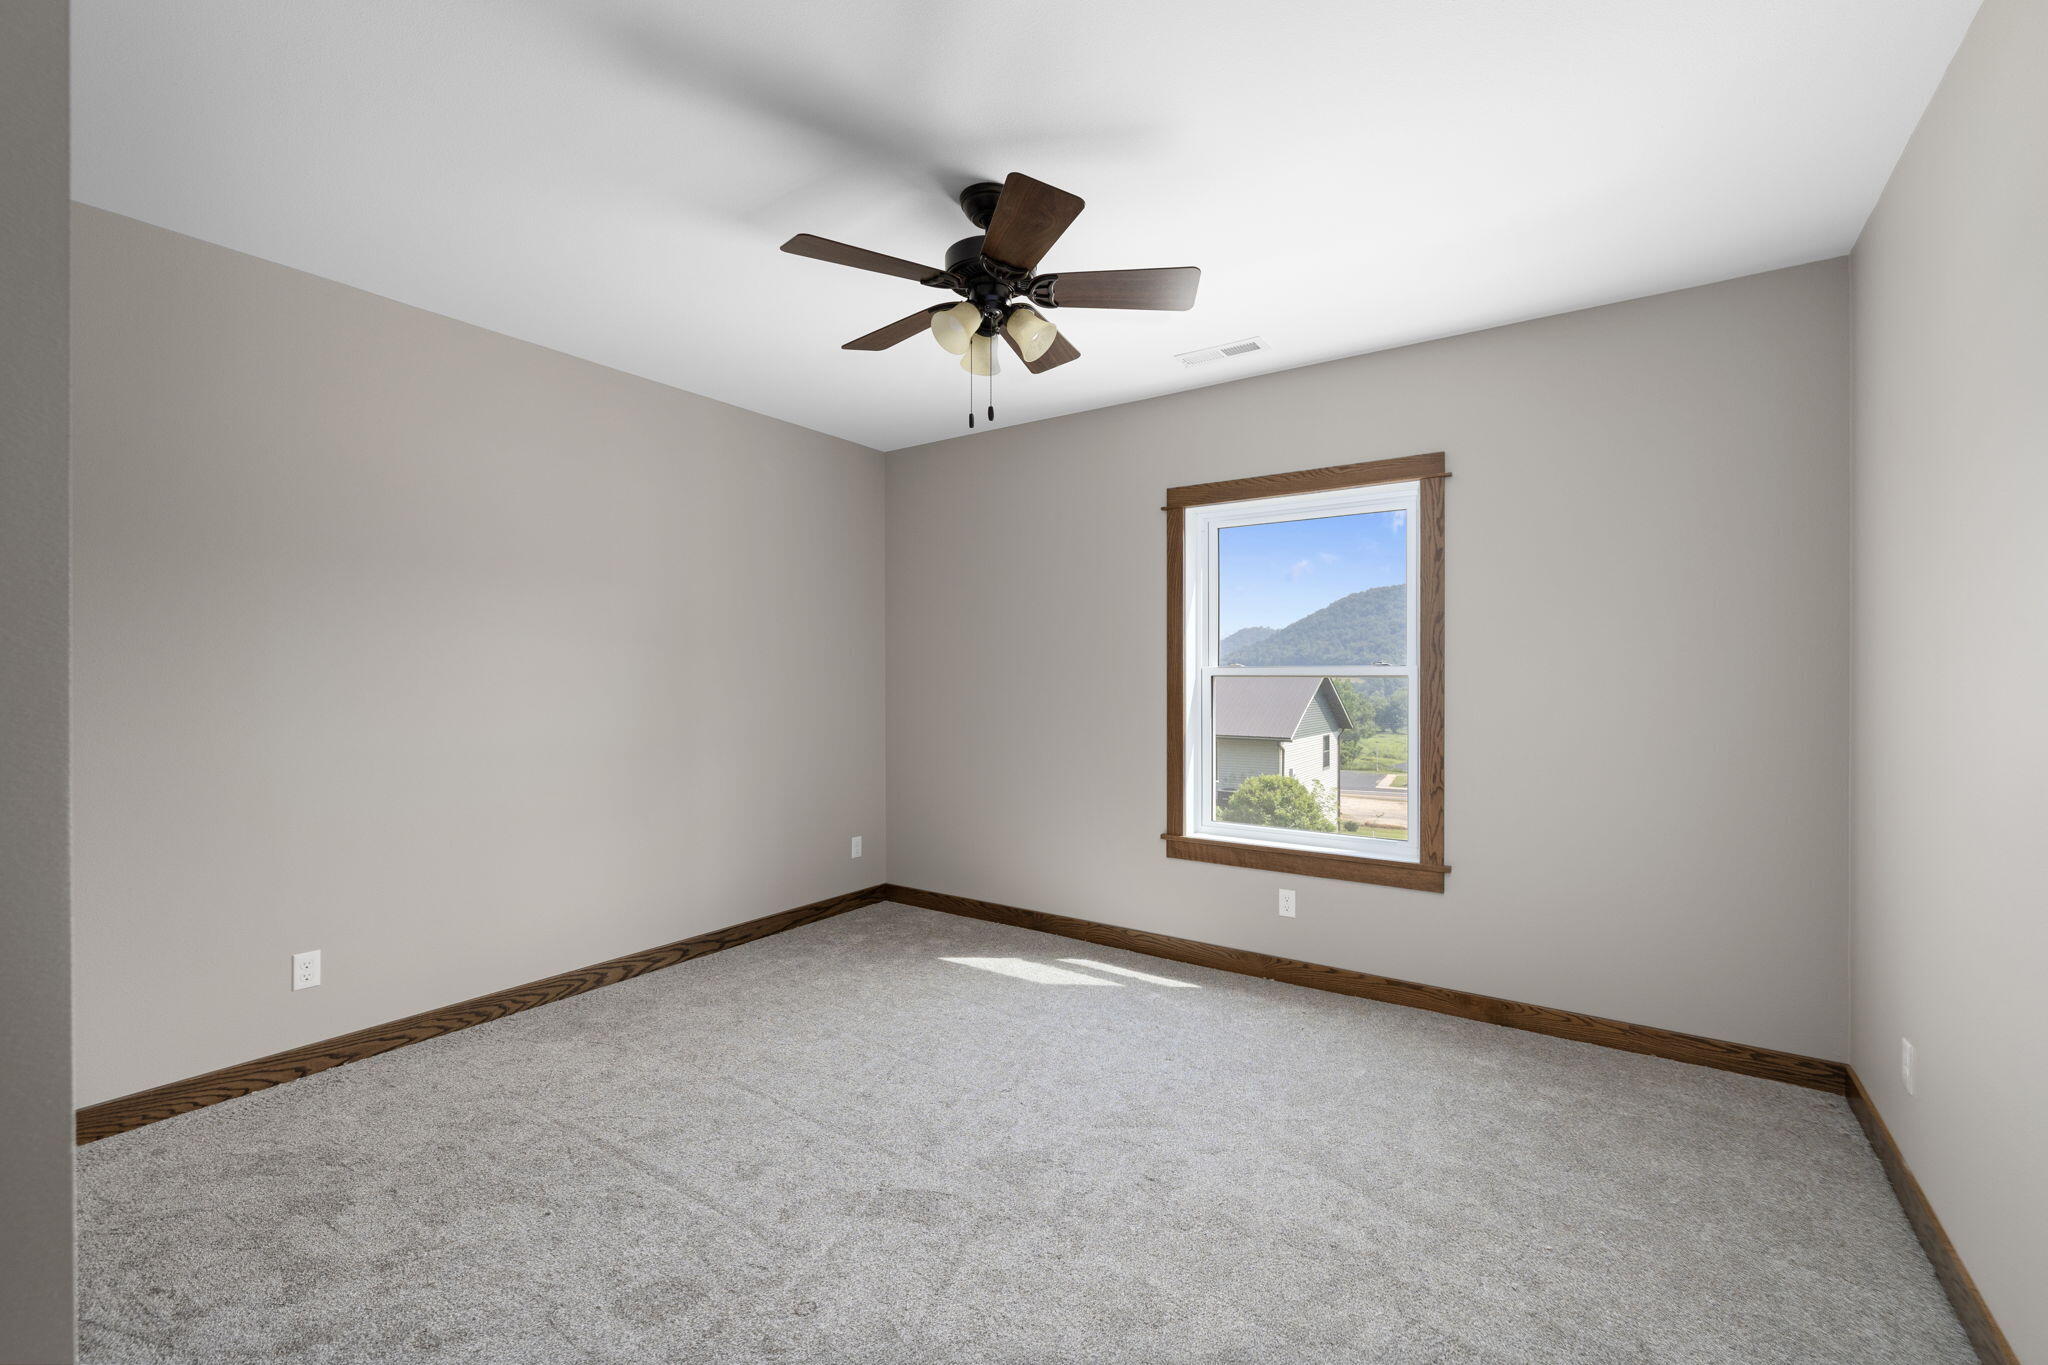
Empty carpeted bedroom with a ceiling fan, wood trim, and a window facing a wooded ridge.
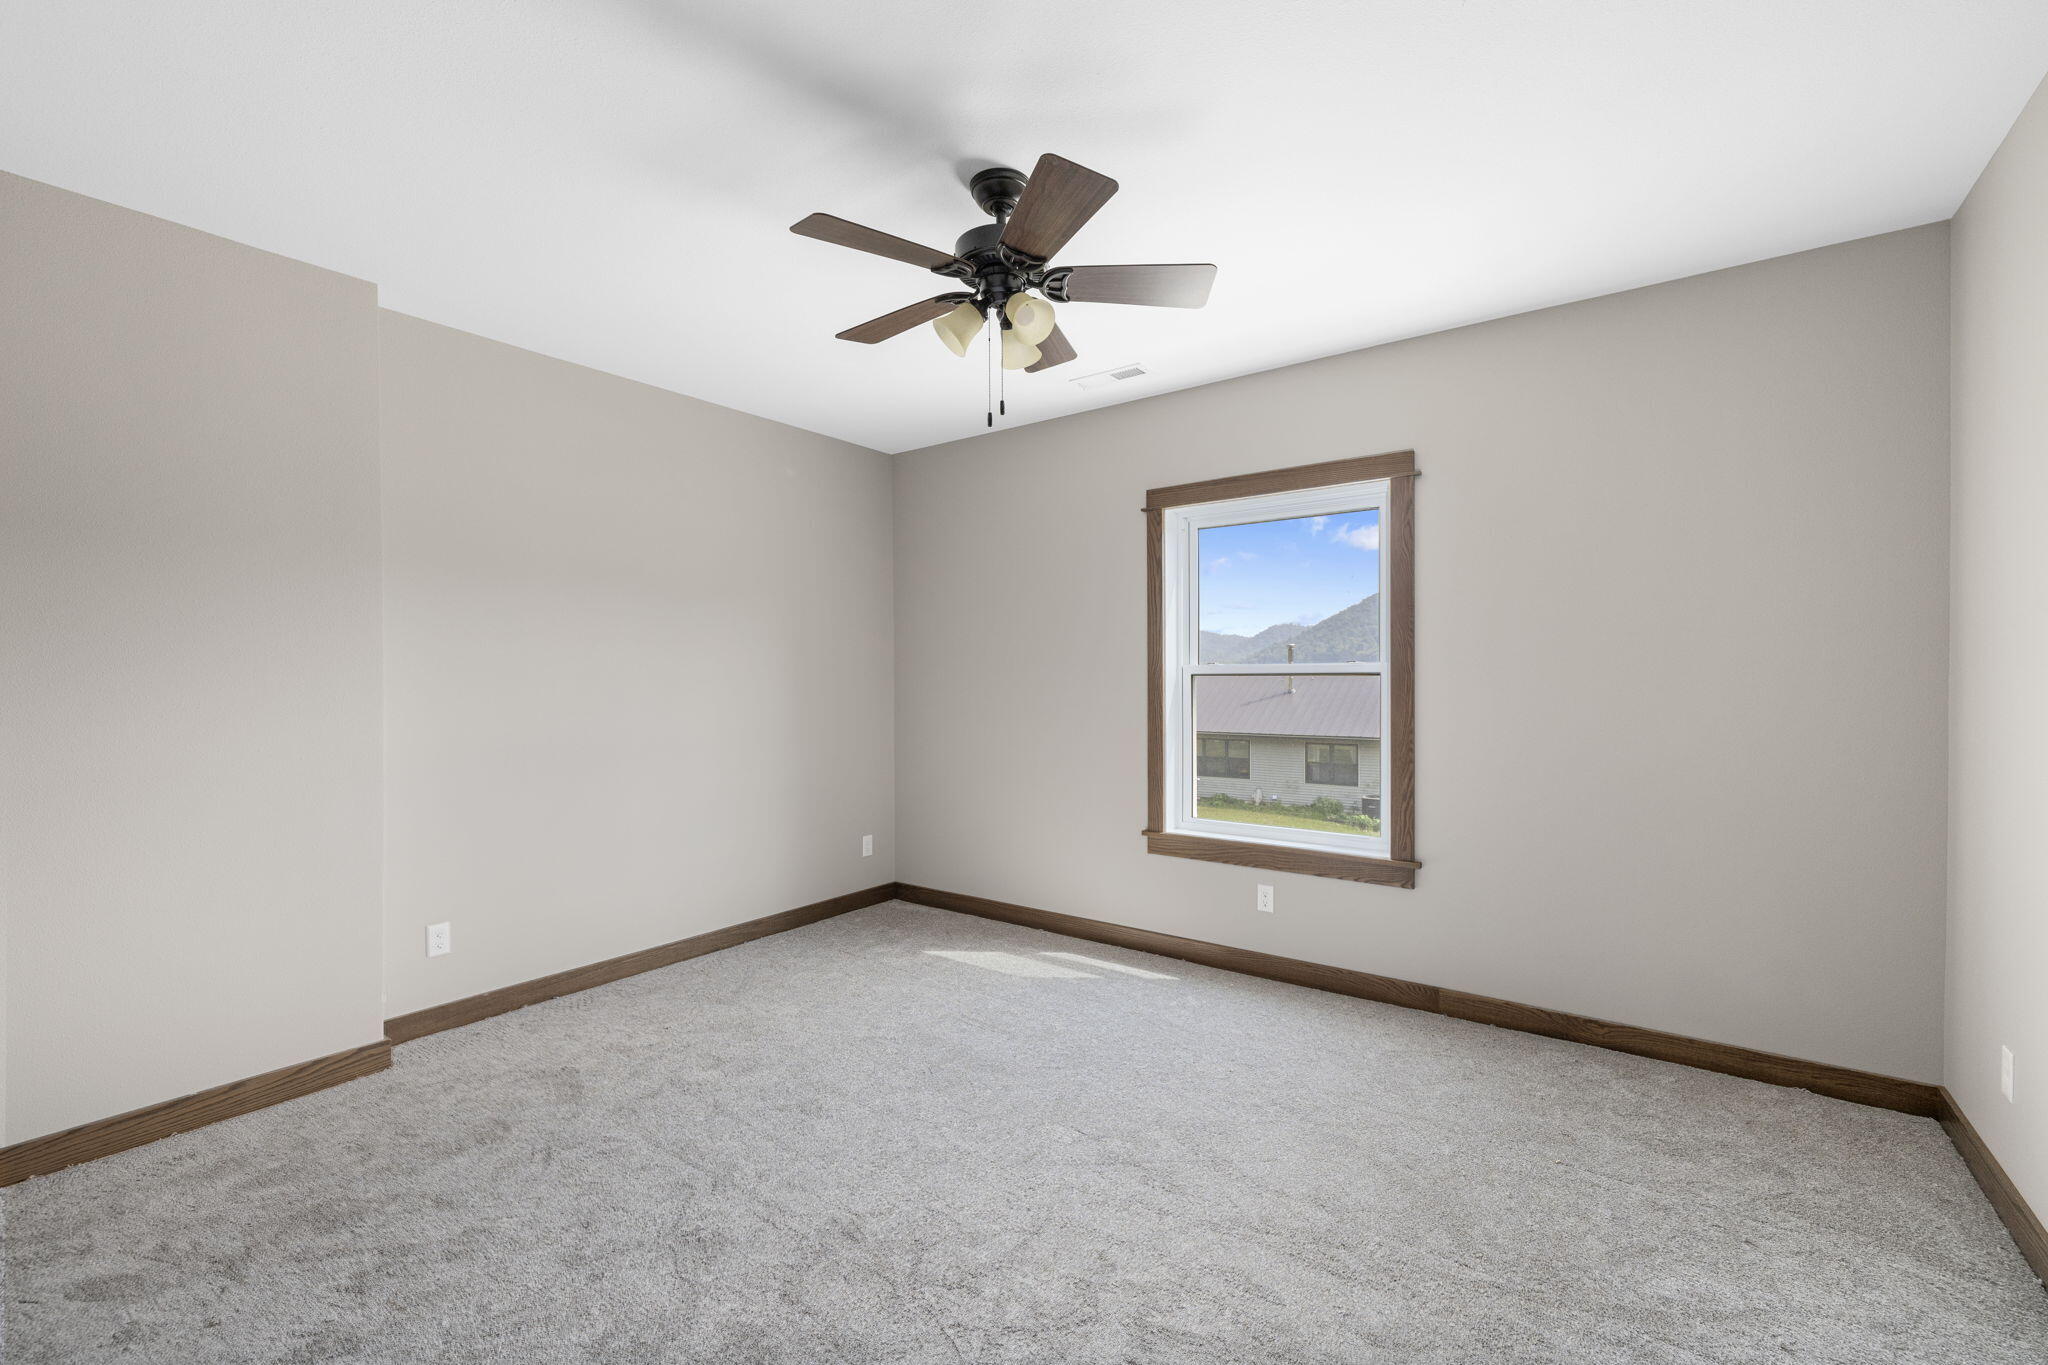
Empty bedroom with gray carpet, a ceiling fan, and a window overlooking hills.
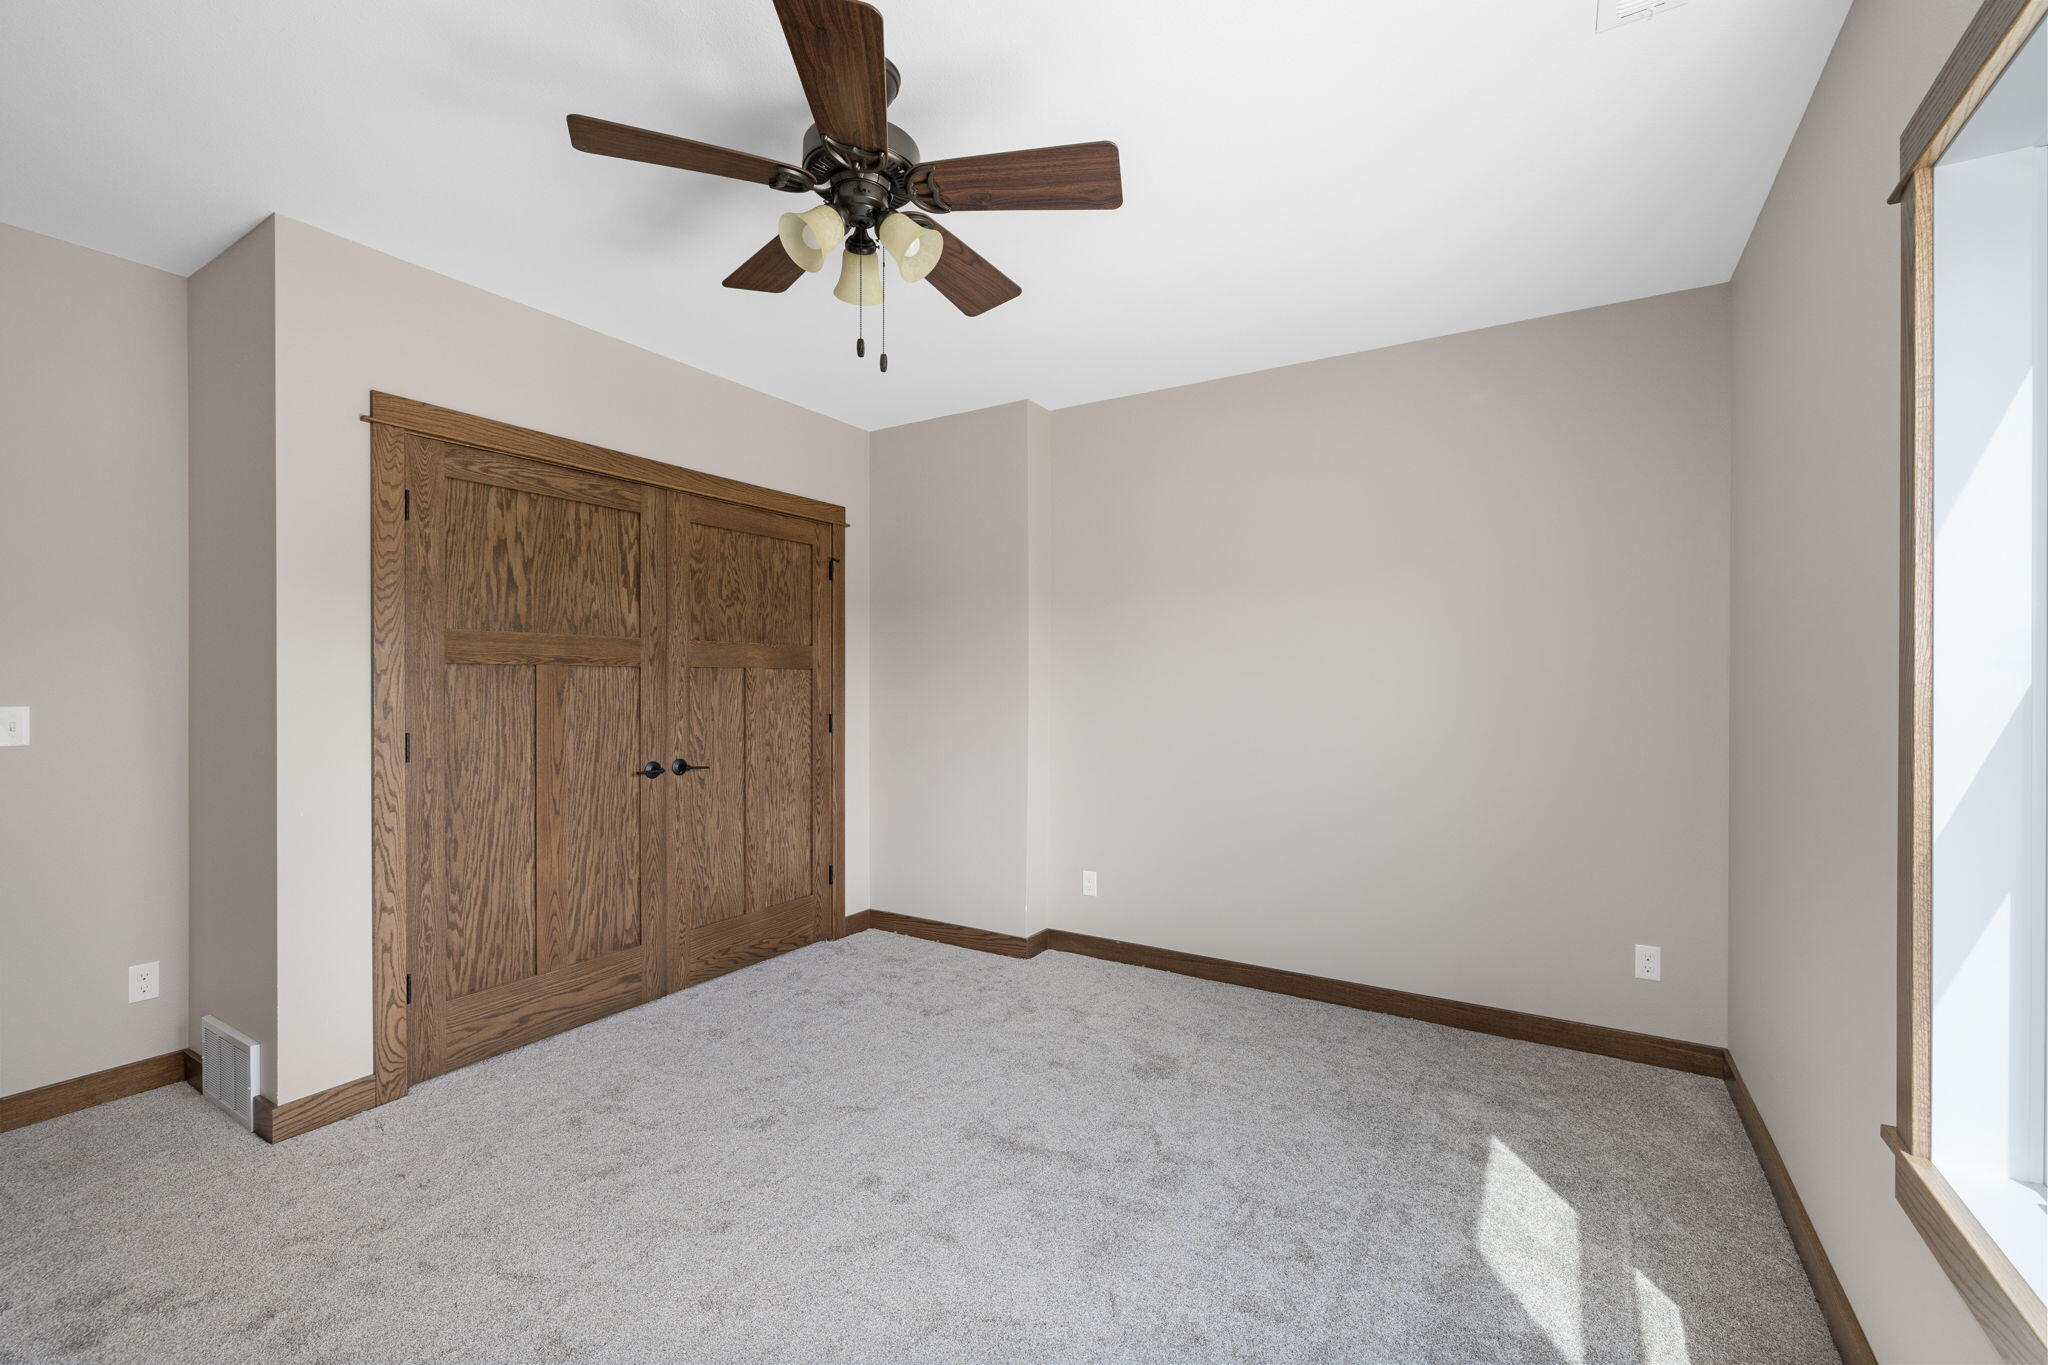
Empty bedroom with gray carpet, dark wood closet doors, and a ceiling fan.
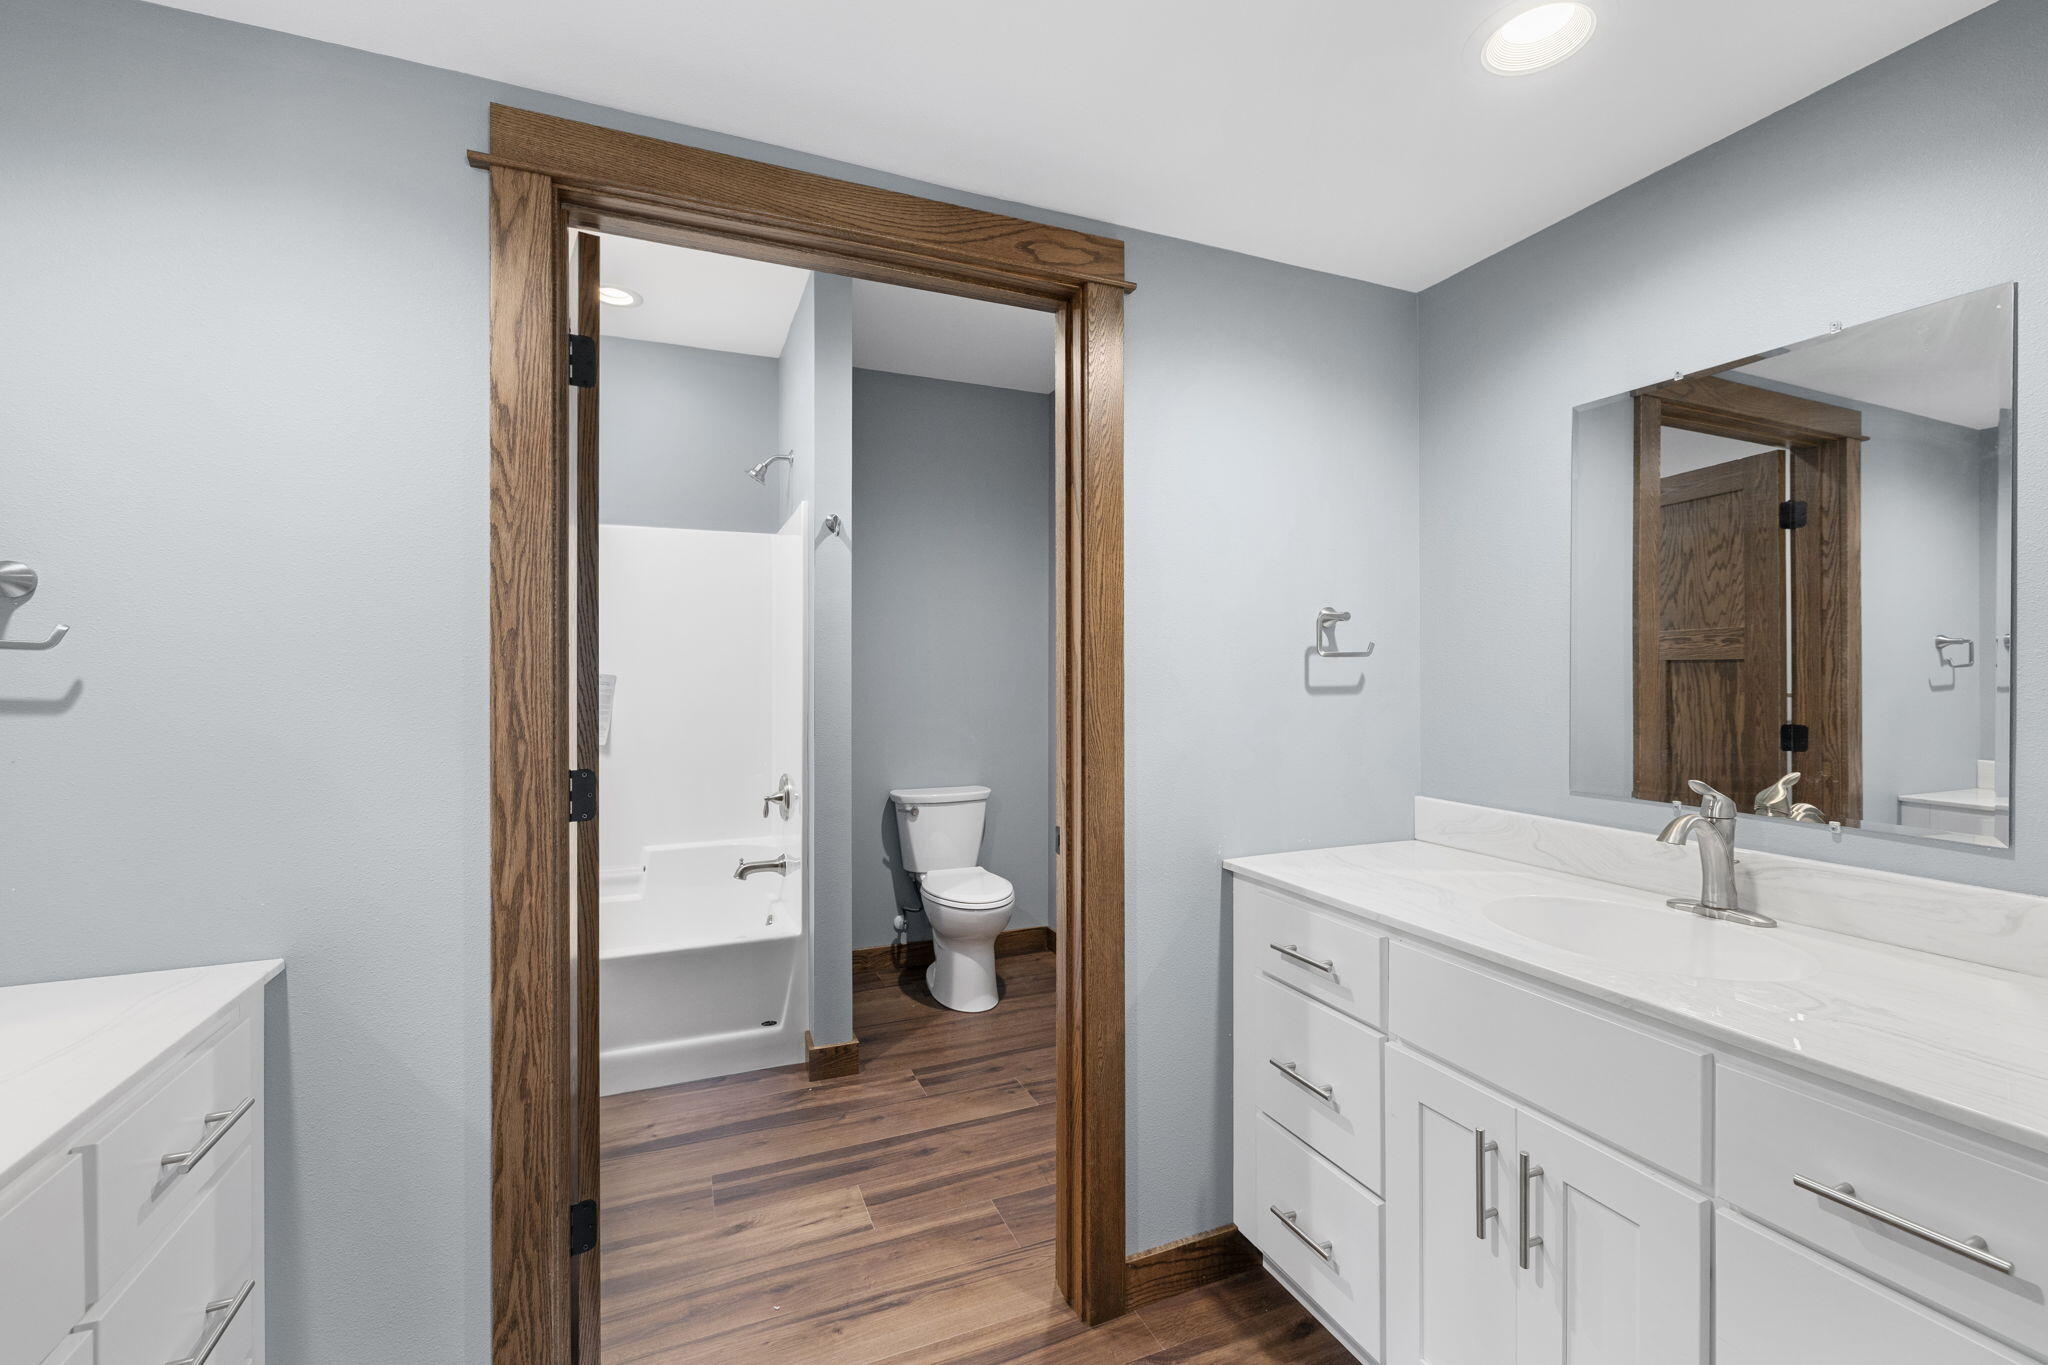
Bathroom vanity and mirror overlooking a toilet and tub-shower through a wood-trimmed doorway.
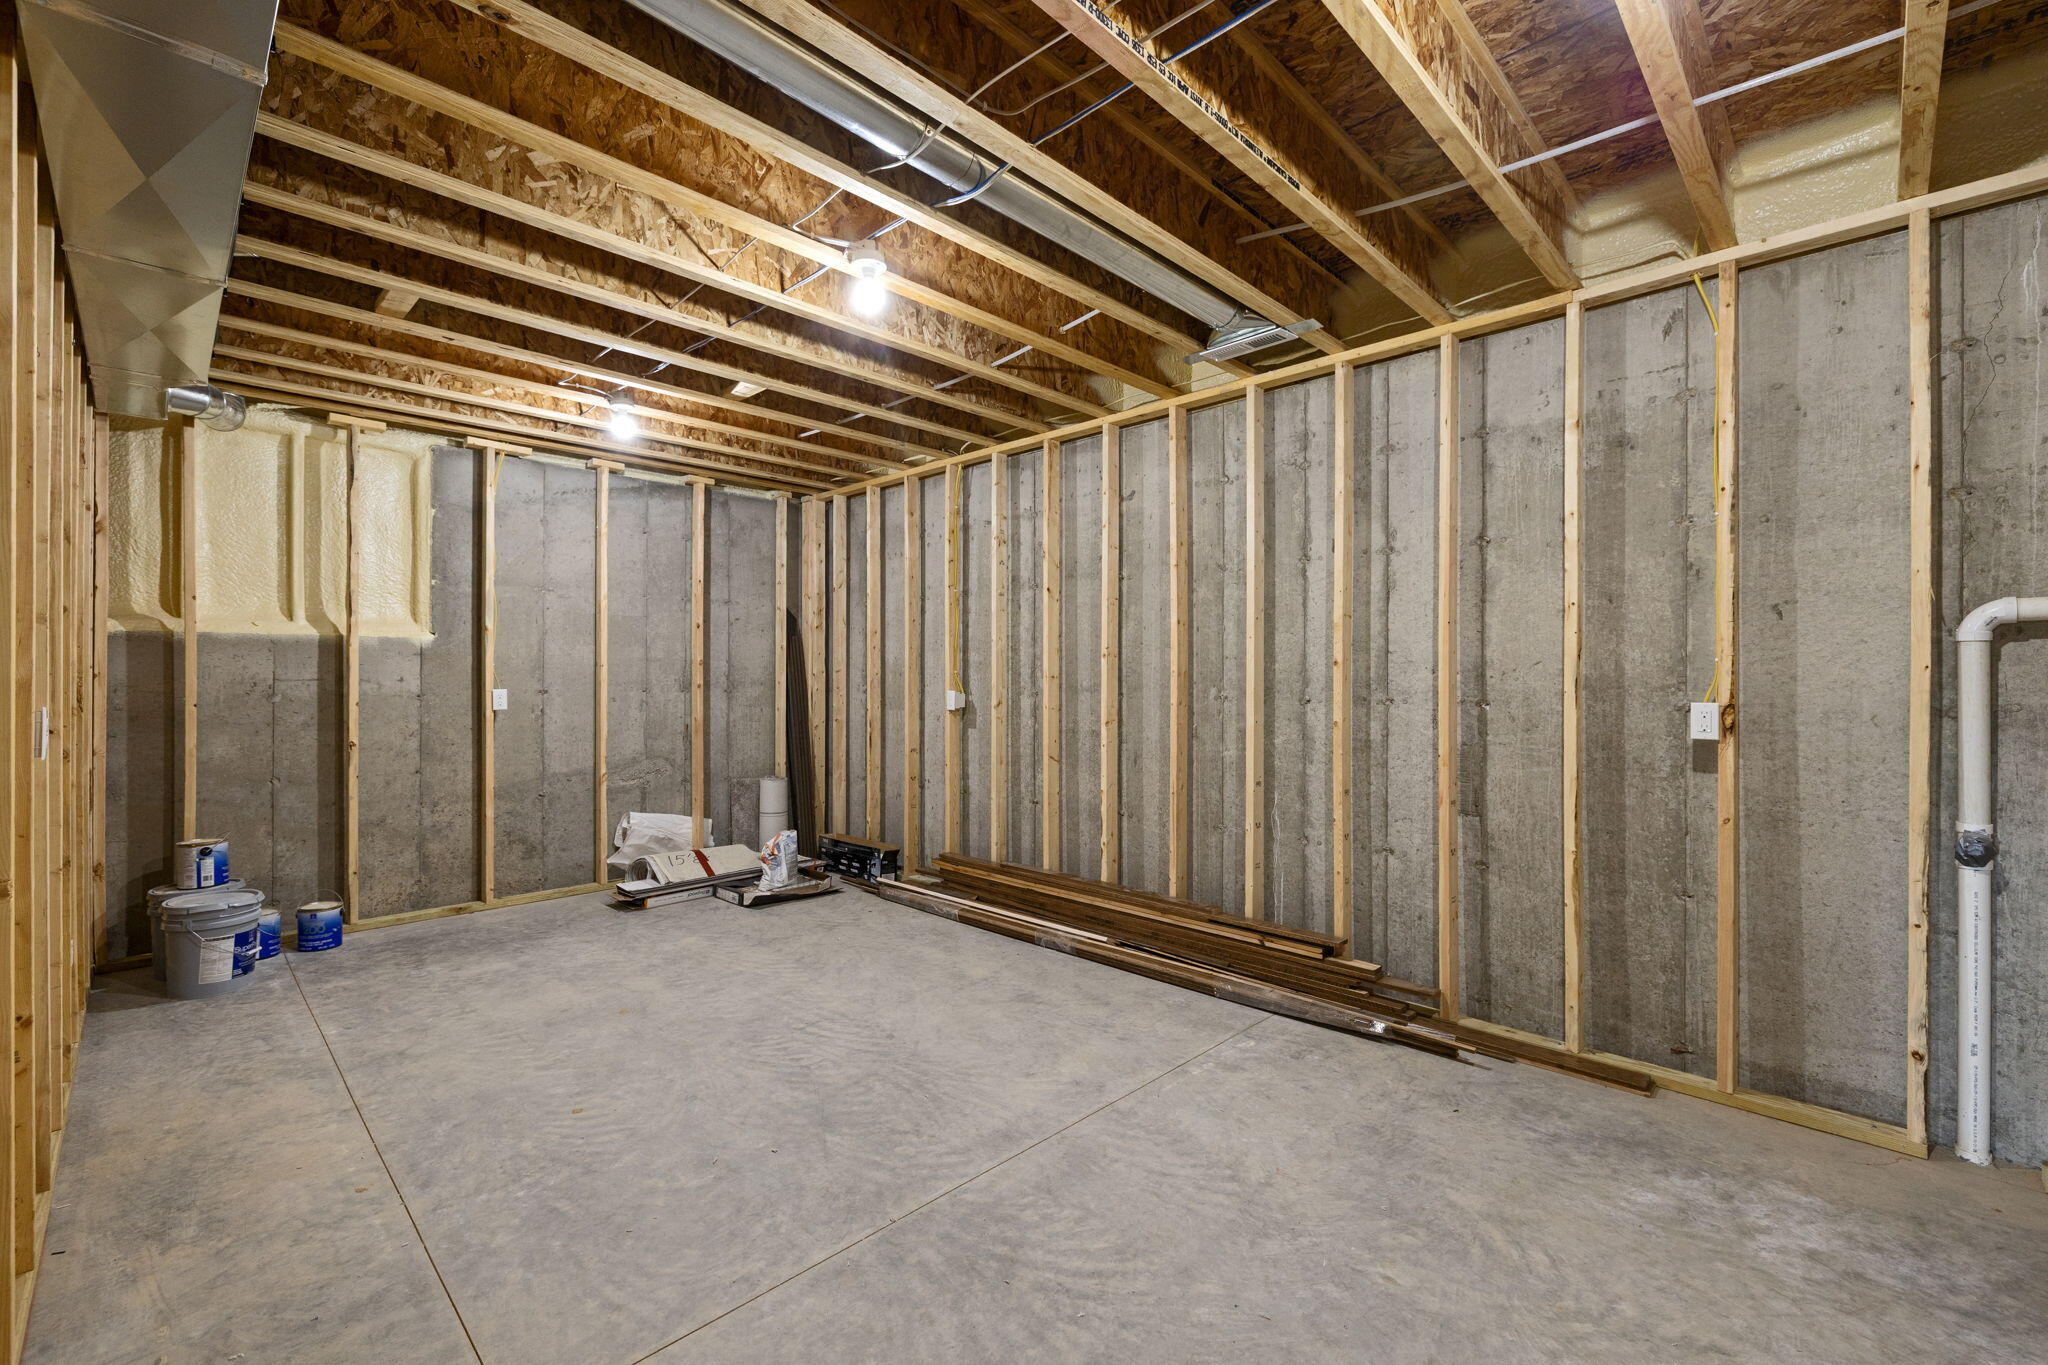
Unfinished basement with exposed framing, concrete foundation walls, and construction materials stacked along one side.
Unfinished basement utility room with exposed framing, overhead ductwork, and HVAC equipment.
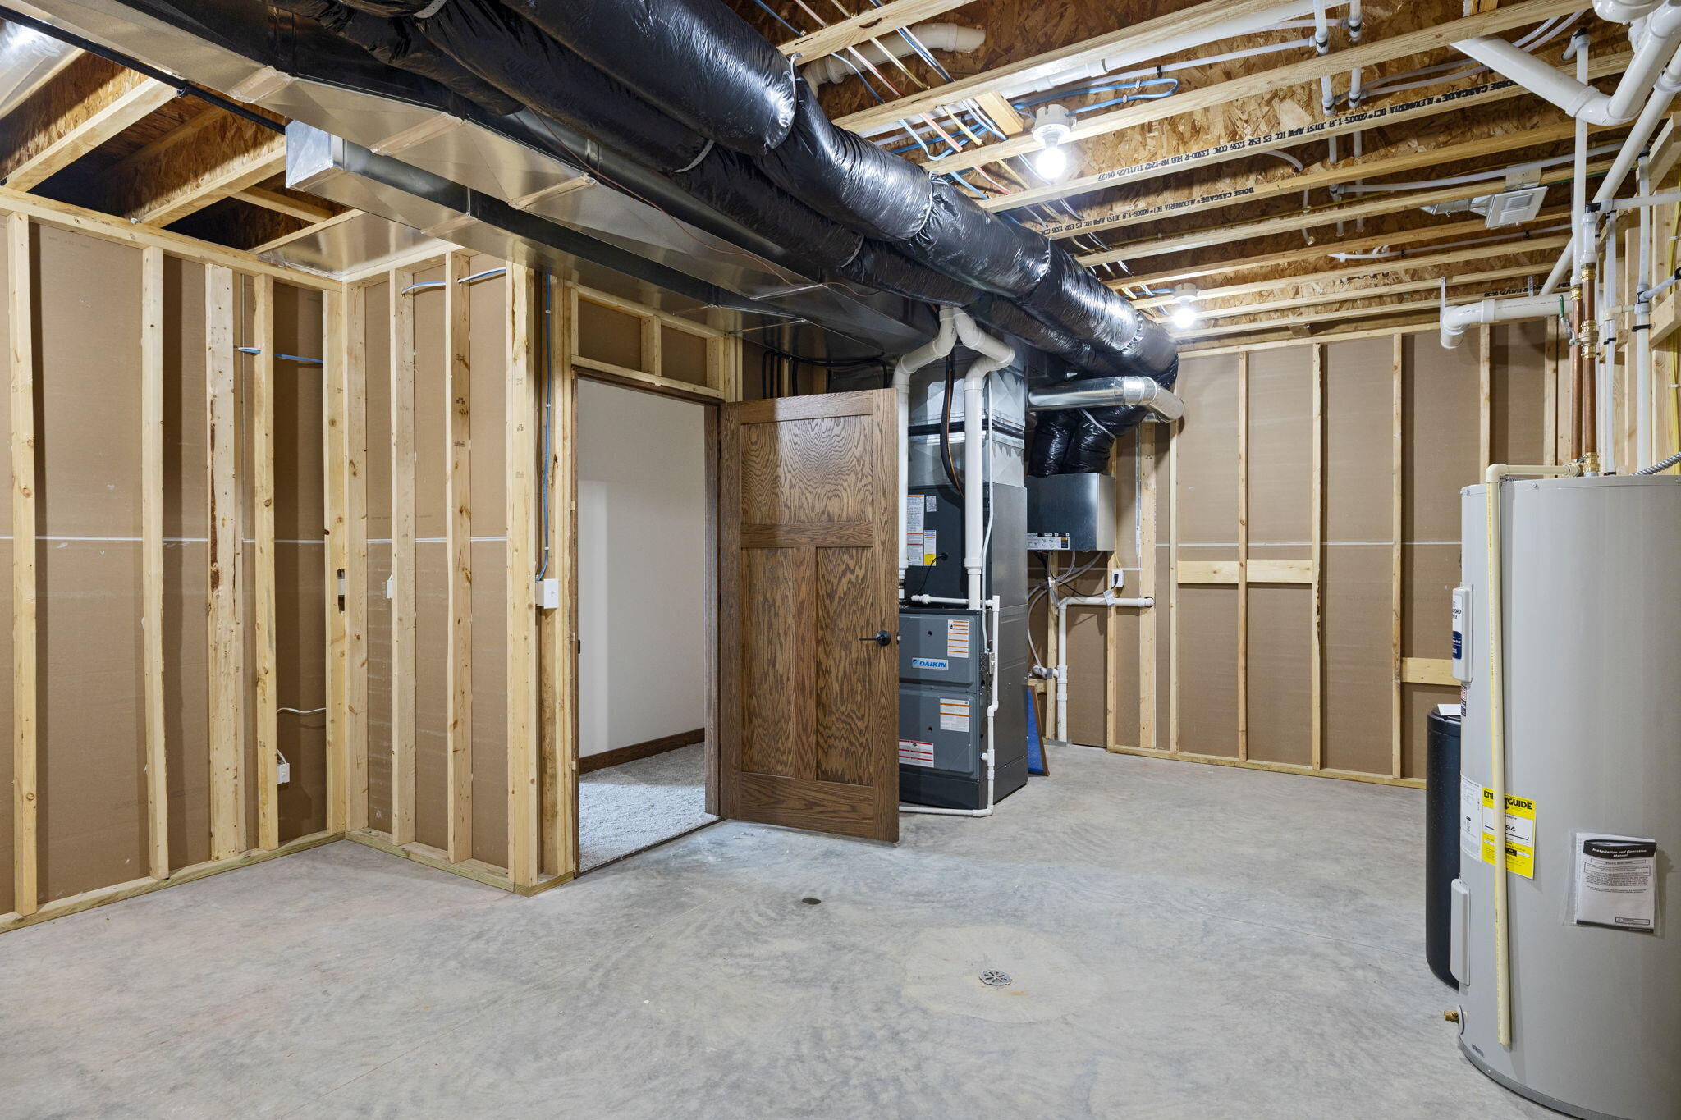
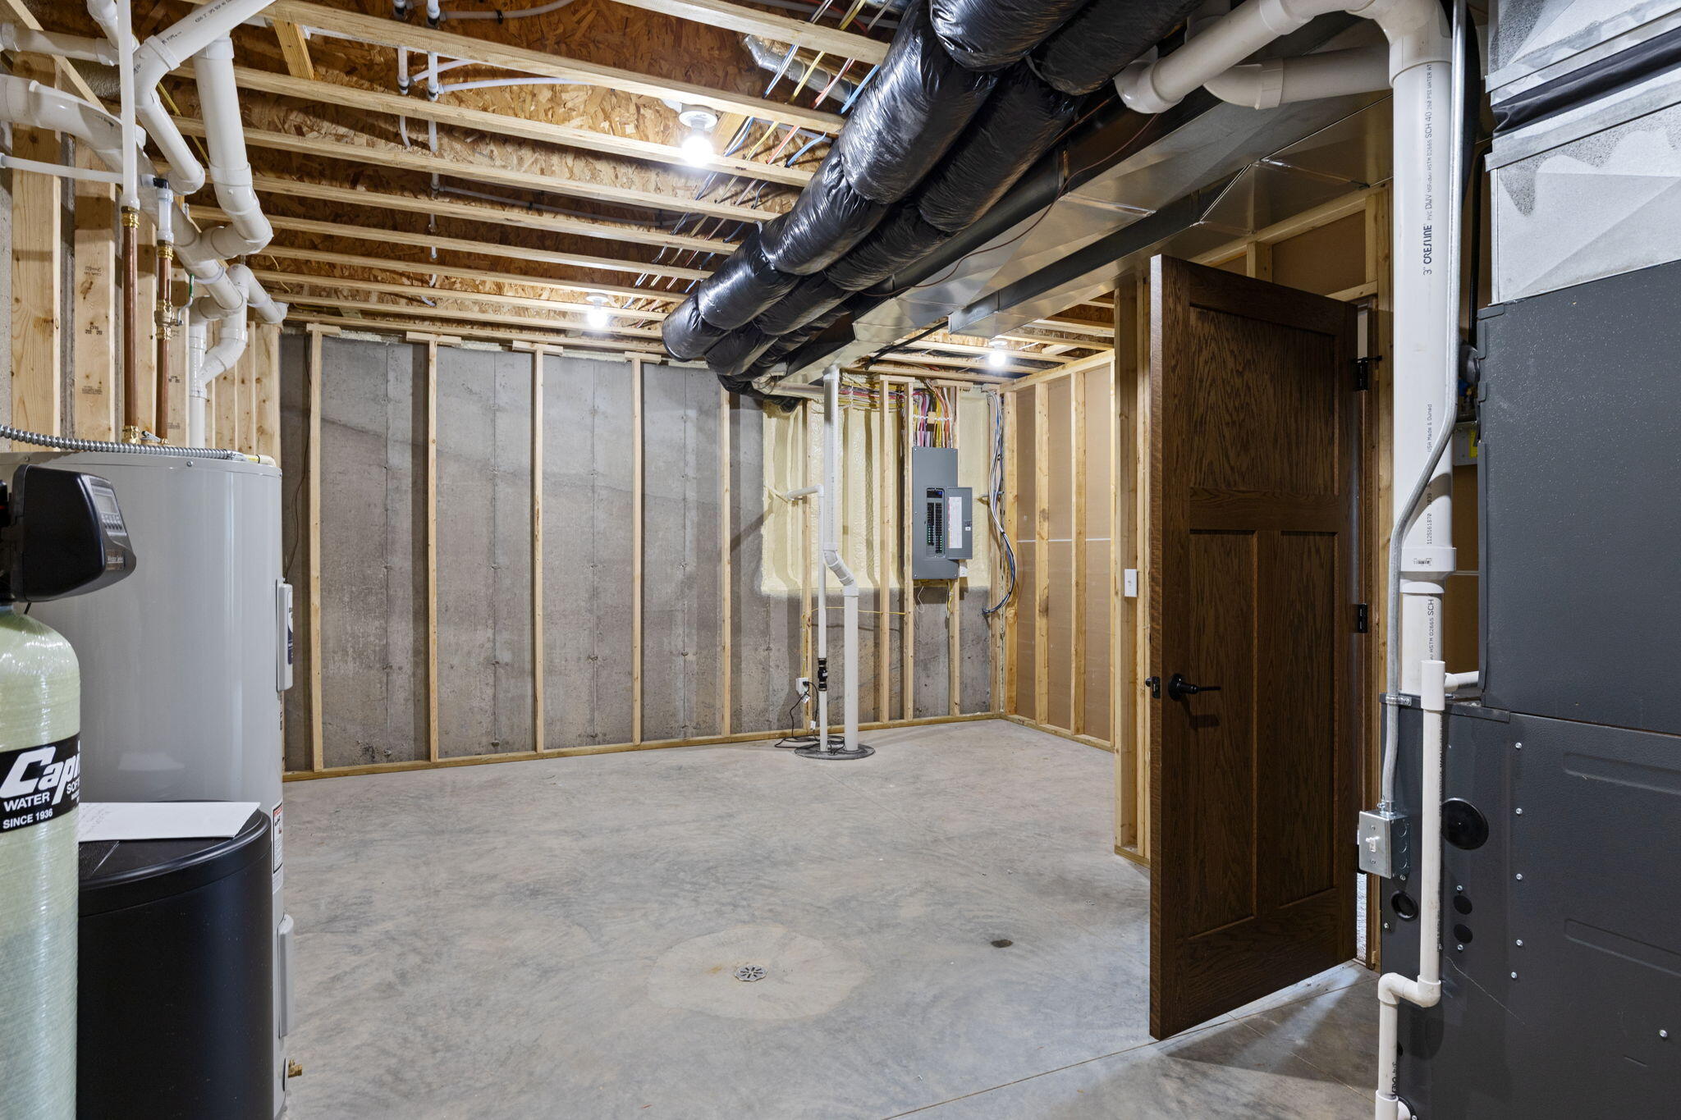
Unfinished basement utility room with exposed framing, overhead ductwork, water heater, and concrete floor drain.
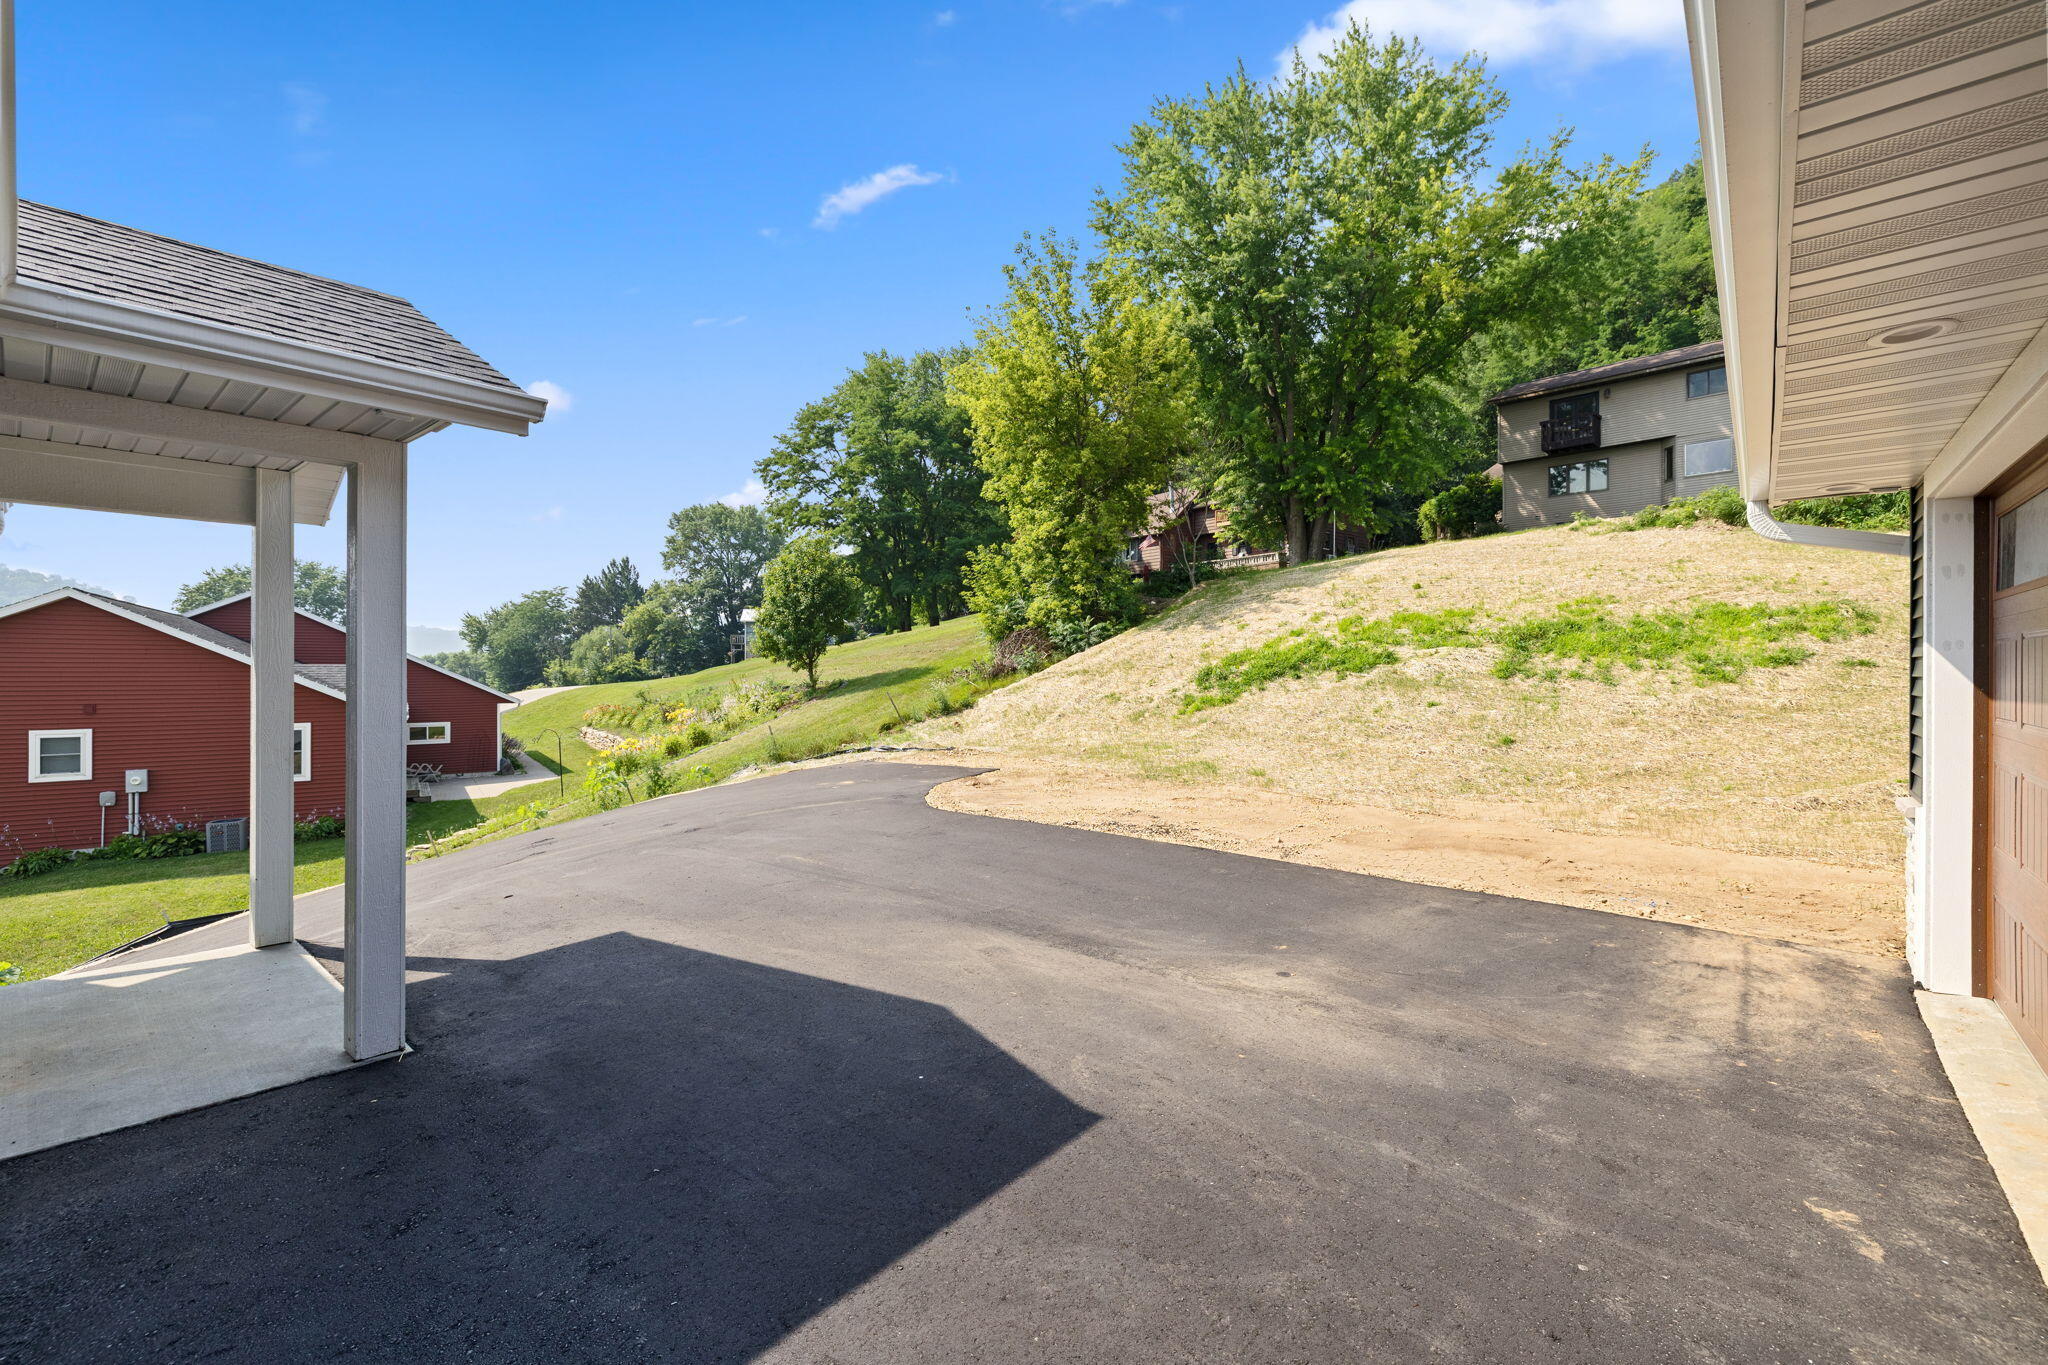
Paved driveway beside a covered porch, with a sloping lawn and mature trees.
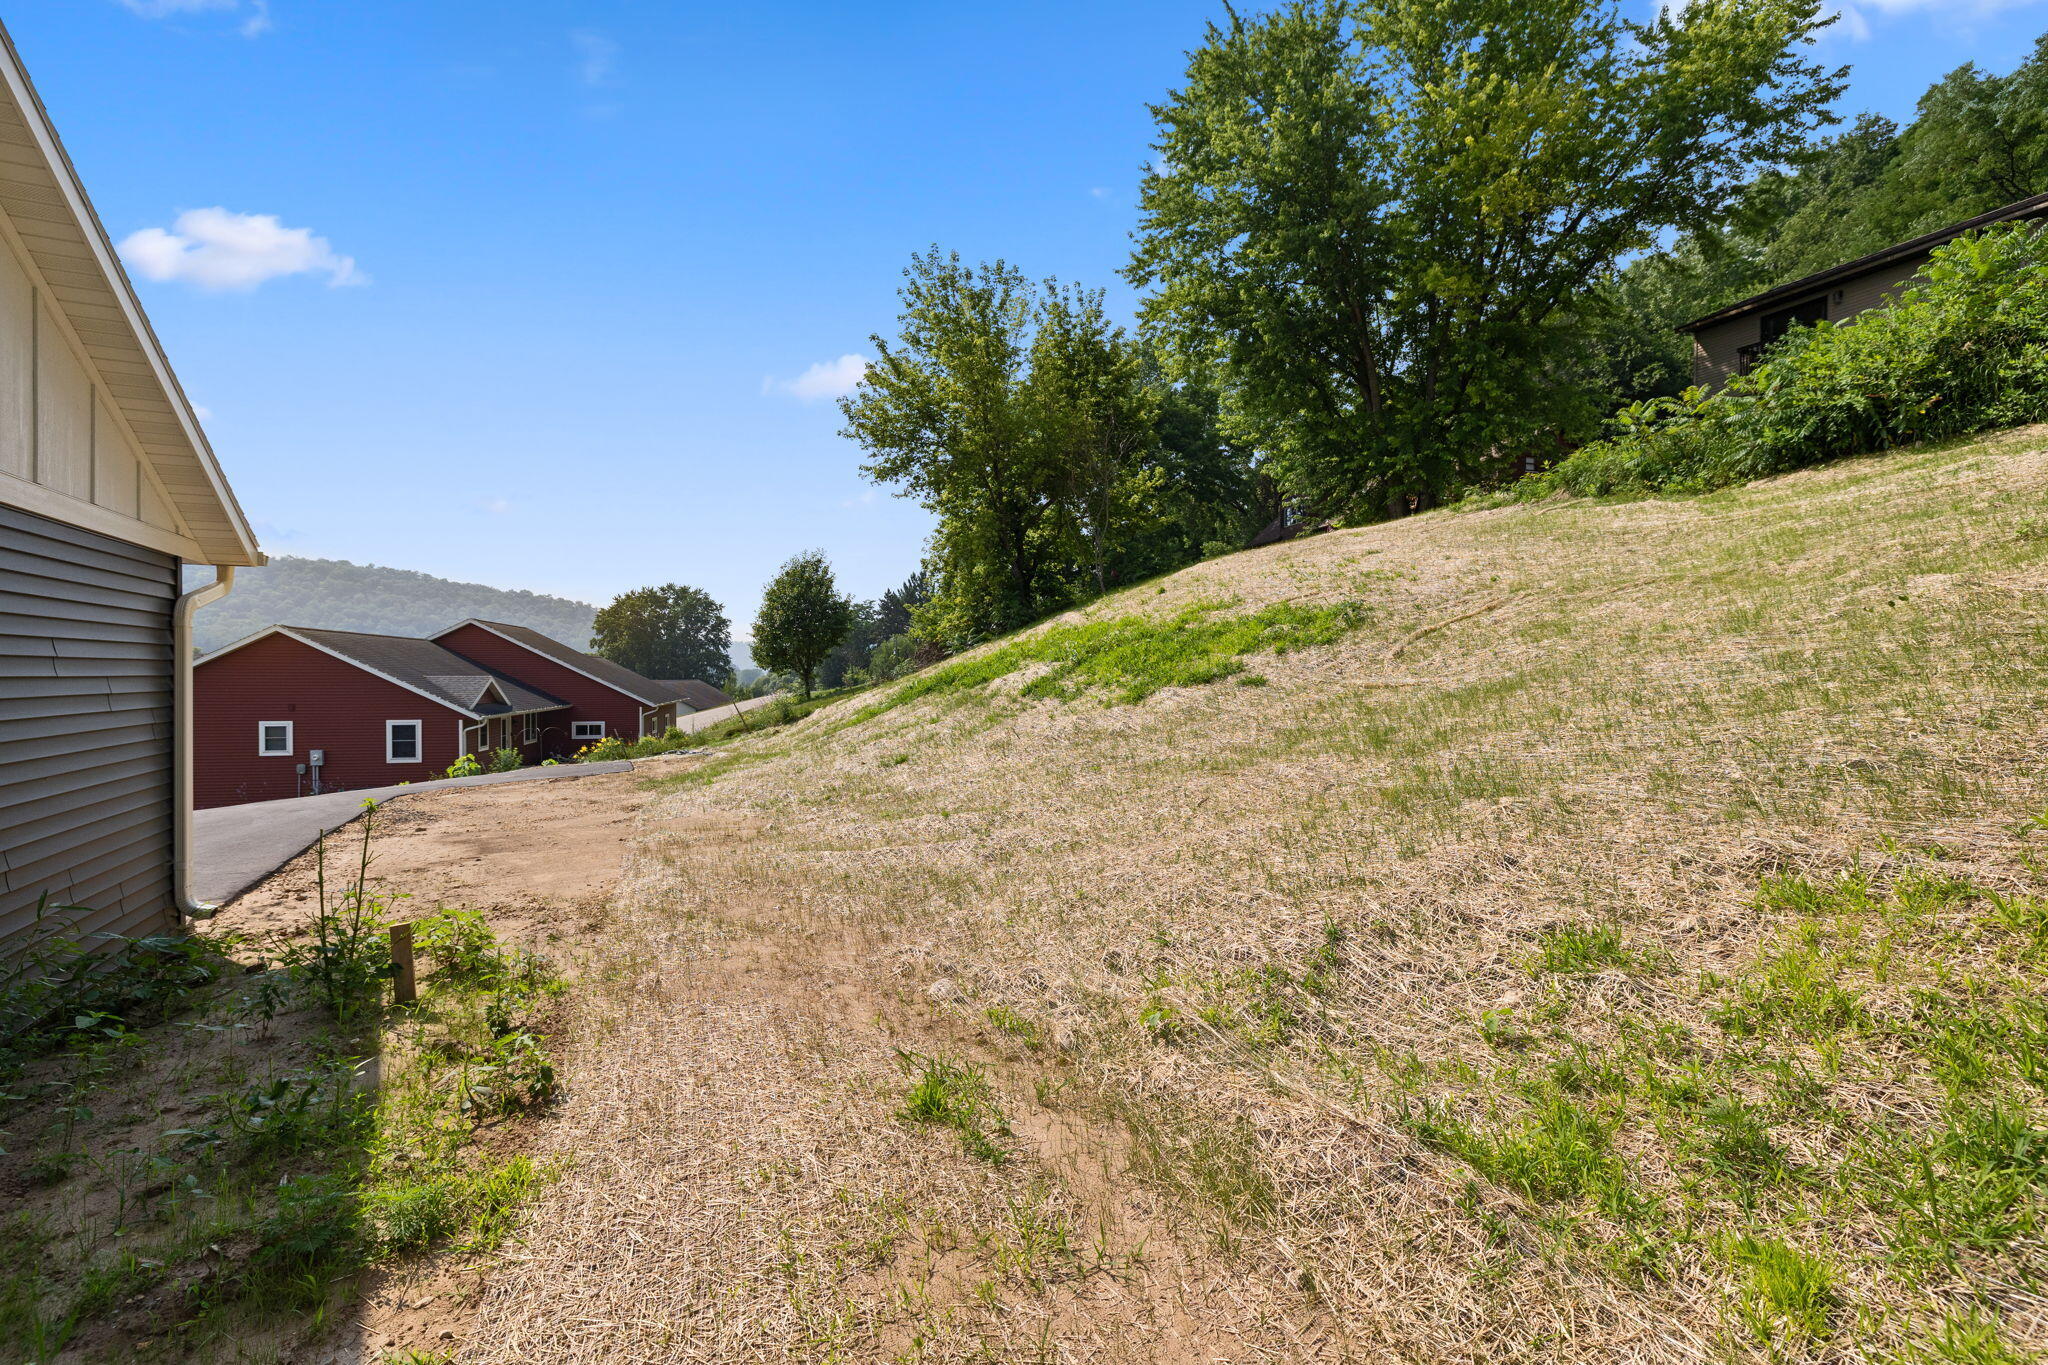
Steep grassy lot beside homes, with mature trees along the upper slope.
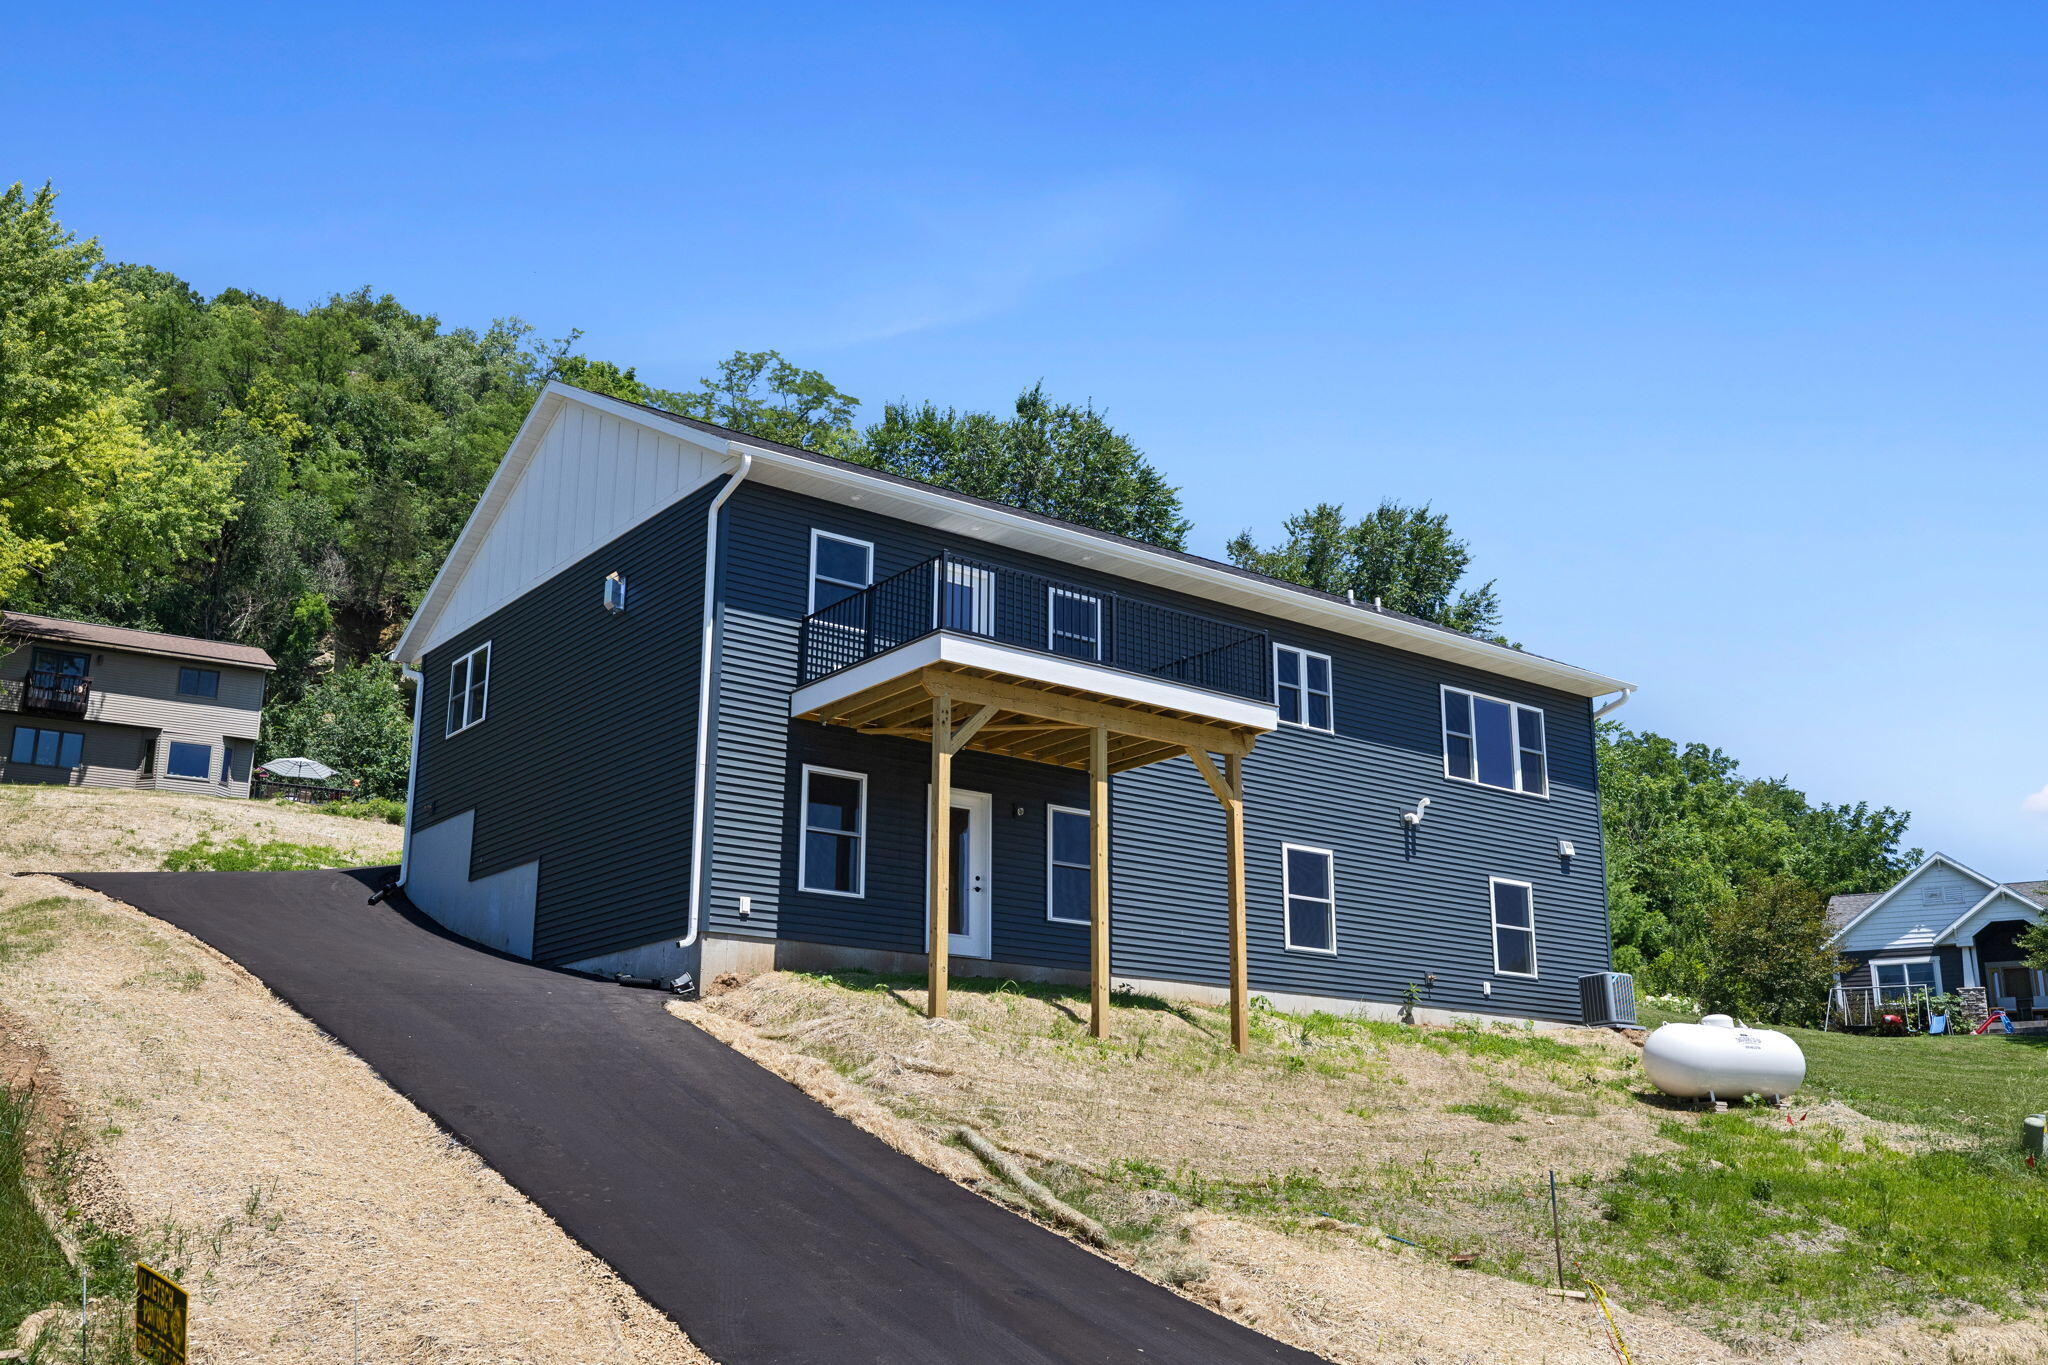
Two-story dark-sided home with a raised deck and paved driveway on a sloping lot.
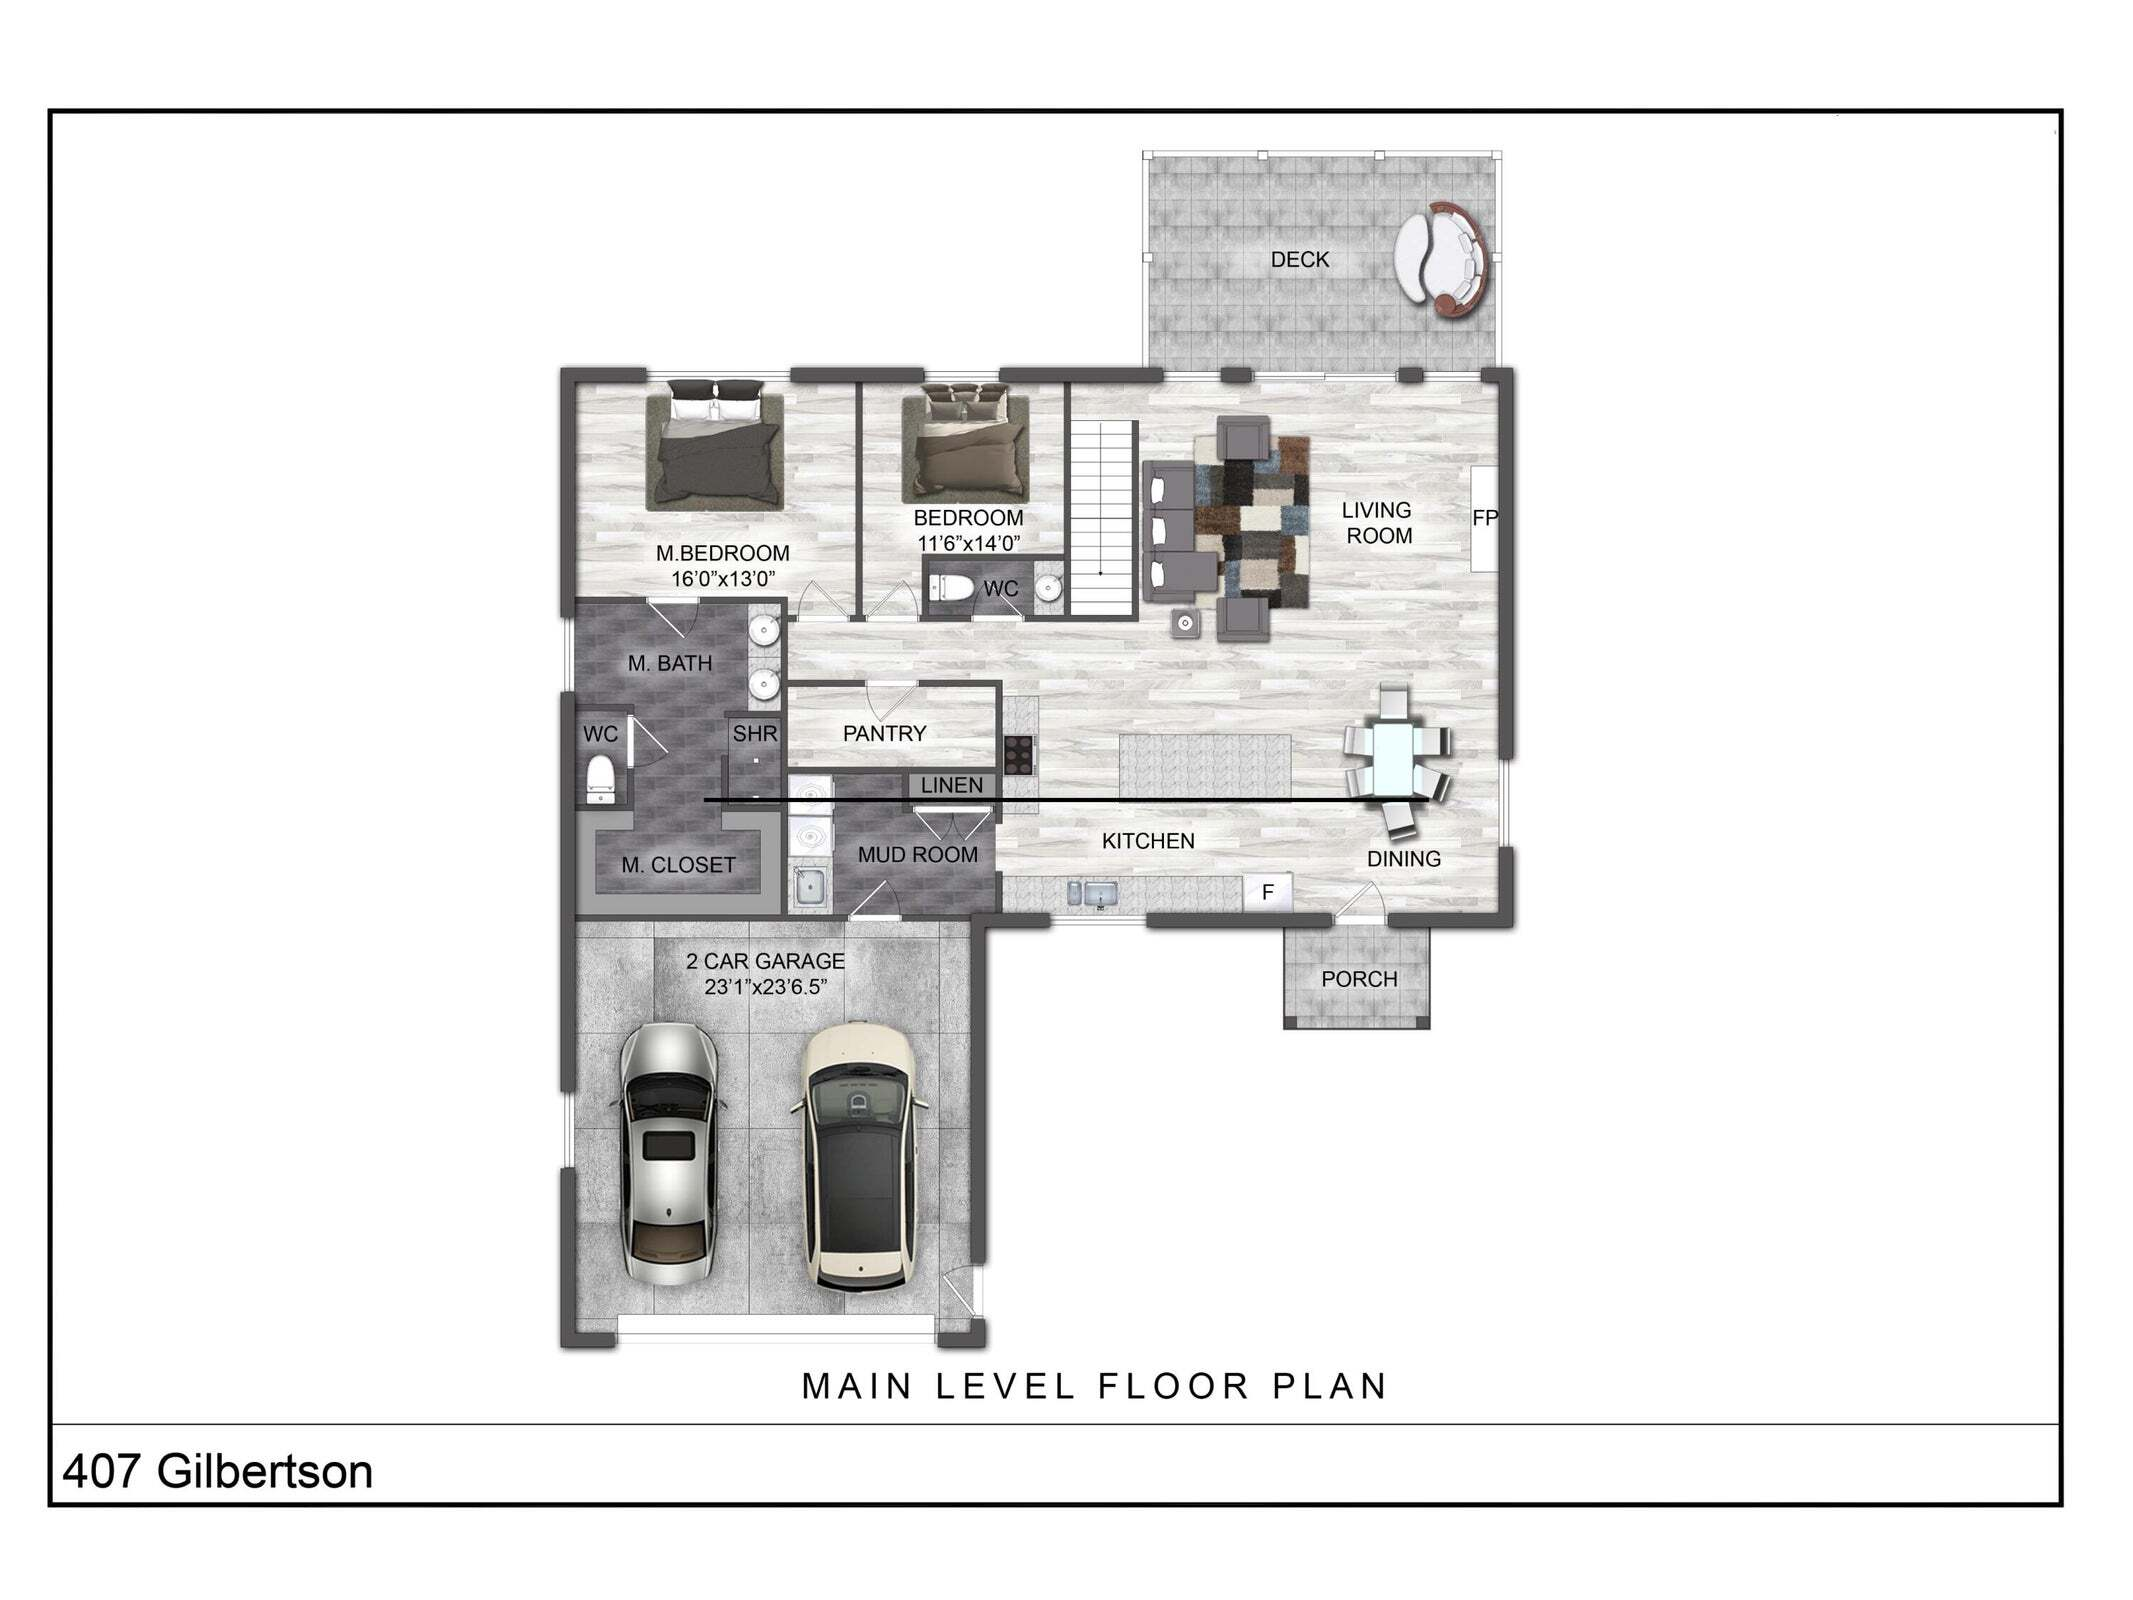
Main-level floor plan showing two bedrooms, living and dining areas, kitchen, two-car garage, porch, and deck.
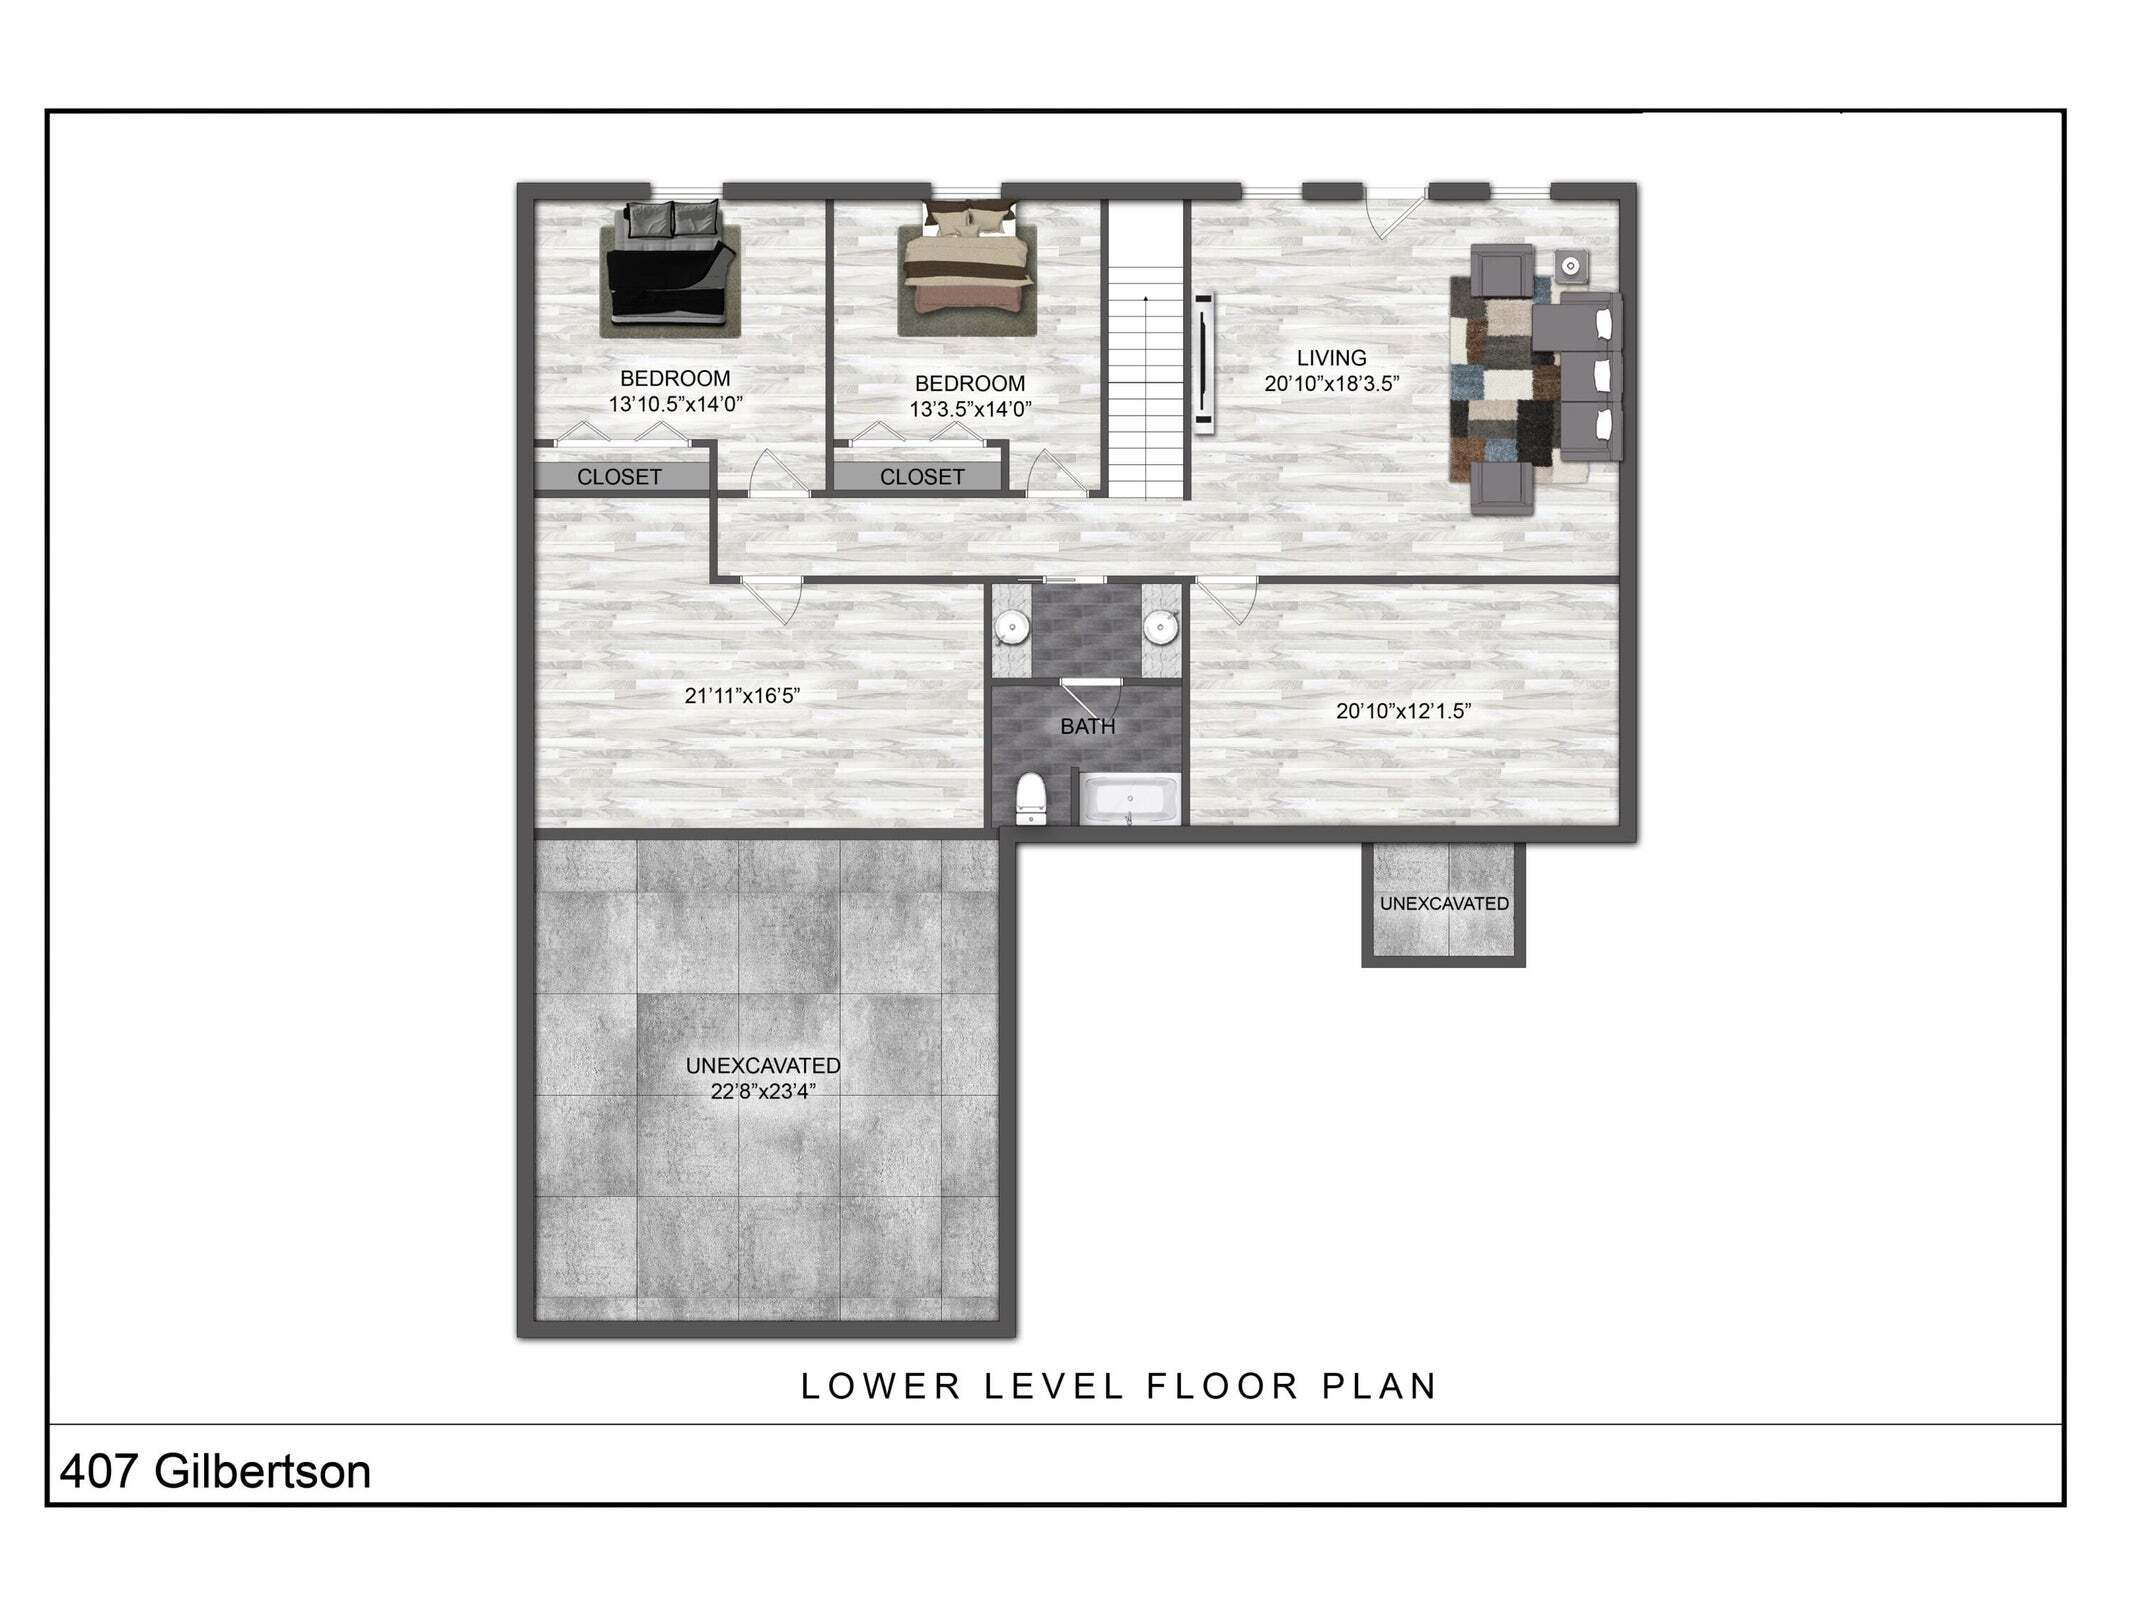
Lower-level floor plan showing two bedrooms, a living area, a bathroom, and unexcavated spaces.
SEE ALL PHOTOS
Single-story home with dark siding, a wood-paneled garage door, covered entry, and curved paved driveway.
House exterior with a wood-paneled double garage door, broad blacktop driveway, and covered entry.
Kitchen with rustic dark wood cabinetry, a large white-topped island, and a window above the sink.
Vacant kitchen with dark wood cabinets, white counters, and a large central island.
Open-plan kitchen with a large white island, dark wood cabinets, and a double sink by the windows.
Open living room with a stone fireplace, vaulted ceiling, dark flooring, and adjoining wood-cabinet kitchen.
Vacant living room with a stone fireplace, dark wood flooring, and a glass door overlooking green hills.
Vacant living area with dark wood floors, a window, and an adjoining kitchen island.
Walk-in closet with extensive white built-in shelving and dark wood flooring.
Empty room with dark wood-look flooring, a ceiling fan, and a large window overlooking wooded hills.
Empty room with dark wood-look flooring and a large window overlooking wooded hills.
Empty room with dark wood floors, a ceiling fan, and a large neighborhood-facing window.
Bathroom with a white double vanity, glass shower, and open walk-in closet with built-in shelving.
Bathroom with a marble-look tiled glass shower and doorway views of wooded hills.
Bathroom with glass marble-look shower and white vanity beside an empty walk-in closet with dark wood shelving.
Deck with black railings overlooking a neighborhood and tree-covered hills.
Deck overlooking nearby homes and wooded hills.
Bathroom with a white toilet, dark wood vanity, and warm wood trim.
Empty room with dark wood-look flooring, a ceiling fan, and a window overlooking wooded hills.
Laundry room with a utility sink, washer hookups, floor drain, and wood-look flooring.
Empty carpeted living room with dark wood trim and mountain views through the windows.
Empty carpeted room with dark wood trim and windows overlooking wooded hills.
Empty carpeted bedroom with a ceiling fan, wood trim, and a window facing a wooded ridge.
Empty bedroom with gray carpet, a ceiling fan, and a window overlooking hills.
Empty bedroom with gray carpet, dark wood closet doors, and a ceiling fan.
Bathroom vanity and mirror overlooking a toilet and tub-shower through a wood-trimmed doorway.
Unfinished basement with exposed framing, concrete foundation walls, and construction materials stacked along one side.
Unfinished basement utility room with exposed framing, overhead ductwork, and HVAC equipment.
Unfinished basement utility room with exposed framing, overhead ductwork, water heater, and concrete floor drain.
Paved driveway beside a covered porch, with a sloping lawn and mature trees.
Steep grassy lot beside homes, with mature trees along the upper slope.
Two-story dark-sided home with a raised deck and paved driveway on a sloping lot.
Main-level floor plan showing two bedrooms, living and dining areas, kitchen, two-car garage, porch, and deck.
Lower-level floor plan showing two bedrooms, a living area, a bathroom, and unexcavated spaces.
Courtesy of @properties La Crosse, 608-799-0351 
Pending

407 McCormick Pl

407 McCormick Pl, Chaseburg, WI 54621

$469,900
Completed new construction perched on a hill overlooking the scenic valley and township of Chaseburg. This thoughtfully designed zero-entry home is wheelchair accessible and offers 2,700 square feet of open-concept living with vaulted ceilings in the kitchen, living, and dining areas. The private primary suite features a walk-in shower, dual vanity, and spacious walk-in closet. The kitchen showcases Amish cabinetry, quartz countertops, and a large island overlooking the main living space. Relax by the fireplace or step onto the deck to take in the peaceful valley views. The finished lower level includes two additional bedrooms, a full bathroom with dual sinks, and a walkout to the backyard. With quality craftsmanship, modern finishes, and a scenic setting, this home is ready for you.

4
beds

2.5
baths

2,700 Sq.Ft. LIVING AREA

0.28 Acres lot

Jake Ramey

Jake Ramey

Features & Amenities

Interior

  • total bedrooms4
  • Total bathrooms2.5
  • full bathrooms2
  • half bathroom1
  • Flooring Simulated Wood Floors
  • Fireplace Gas Fireplace
  • other interior Features Pantry, Kitchen Island, Walk-In Closet(s), Vaulted Ceiling(s), High Speed Internet

Area & Lot

  • Status Pending
  • Living Area2,700 Sq.Ft.
  • Total Area2,700 Sq.Ft.
  • Lot Area0.28 Acres
  • MLS® ID1972201
  • TypeResidential
  • YEAR BUILT2026
  • Architecture StylesRanch
  • Middle SchoolWestby
  • High SchoolWestby
  • School DistrictWestby Area

Exterior

  • STORIES1
  • Garage Space2.0
  • water SourceMunicipal Water
  • utilitiesCable TV Available
  • parkingElectric Door Opener, Paved
  • HEAT TYPEPropane Gas, Forced Air
  • AIR CONDITIONINGCentral Air
  • sewerMunicipal Sewer
  • Disability FeaturesRamped or Level Entrance, Open Floor Plan, Full Bath on Main Level, Laundry on Main Level, Bedroom on Main Level

Financial

  • Sales Price$469,900
  • Real Estate Tax $169/yr
  • Zoning Residential
House exterior with a wood-paneled double garage door, broad blacktop driveway, and covered entry.

Schedule a Showing

I would love to show you a beautiful property. Please select your preferred date and time below. I will be in touch shortly to confirm your appointment.

Schedule a Showing

I would love to show you a beautiful property. Please select your preferred date and time below. I will be in touch shortly to confirm your appointment.

Thank you for your interest in 407 McCormick Pl, Chaseburg, WI 54621. We are reviewing your request and will be in touch shortly!

Mortgage Calculator

Estimate your monthly mortgage payment, including the principal and interest, property taxes, and HOA. Adjust the values to generate a more accurate rate.

All estimates are provided for informational purposes only. Actual amounts may vary.
$0,000 Your Payment 20 15 65
$0,000 Your Payment

Work With Jake

Partner with a La Crosse area REALTOR® who's as invested in this community as you are. Jake puts your goals first and delivers results every step of the way.

Follow Me on Instagram